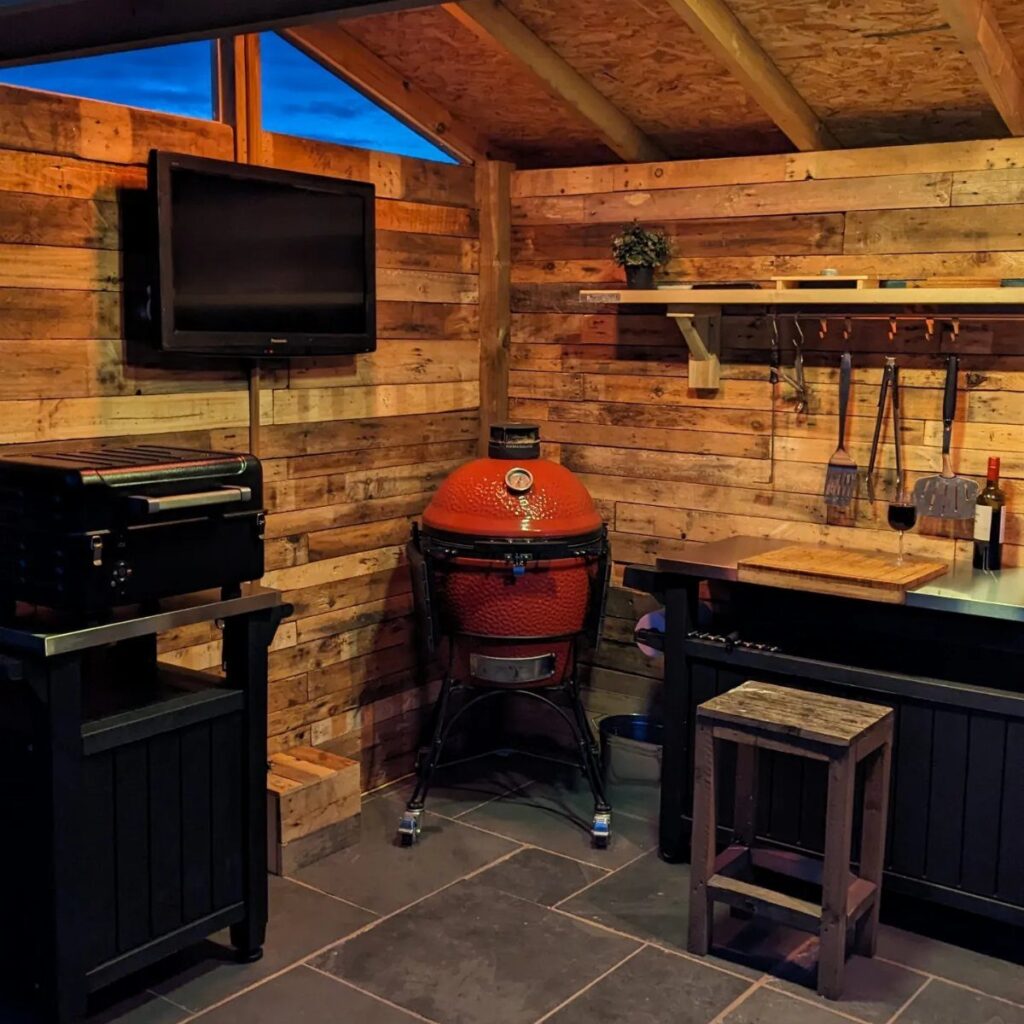
These 15 backyard bbq shelter ideas run from a pop-up canopy priced like two decent steaks to stone pavilions that outlast every grill you will own.
What separates the options below is permanence: whether you need to fold it flat by October or pour footings that may cross into permit territory.
1. Simple Pop-Up BBQ Canopy
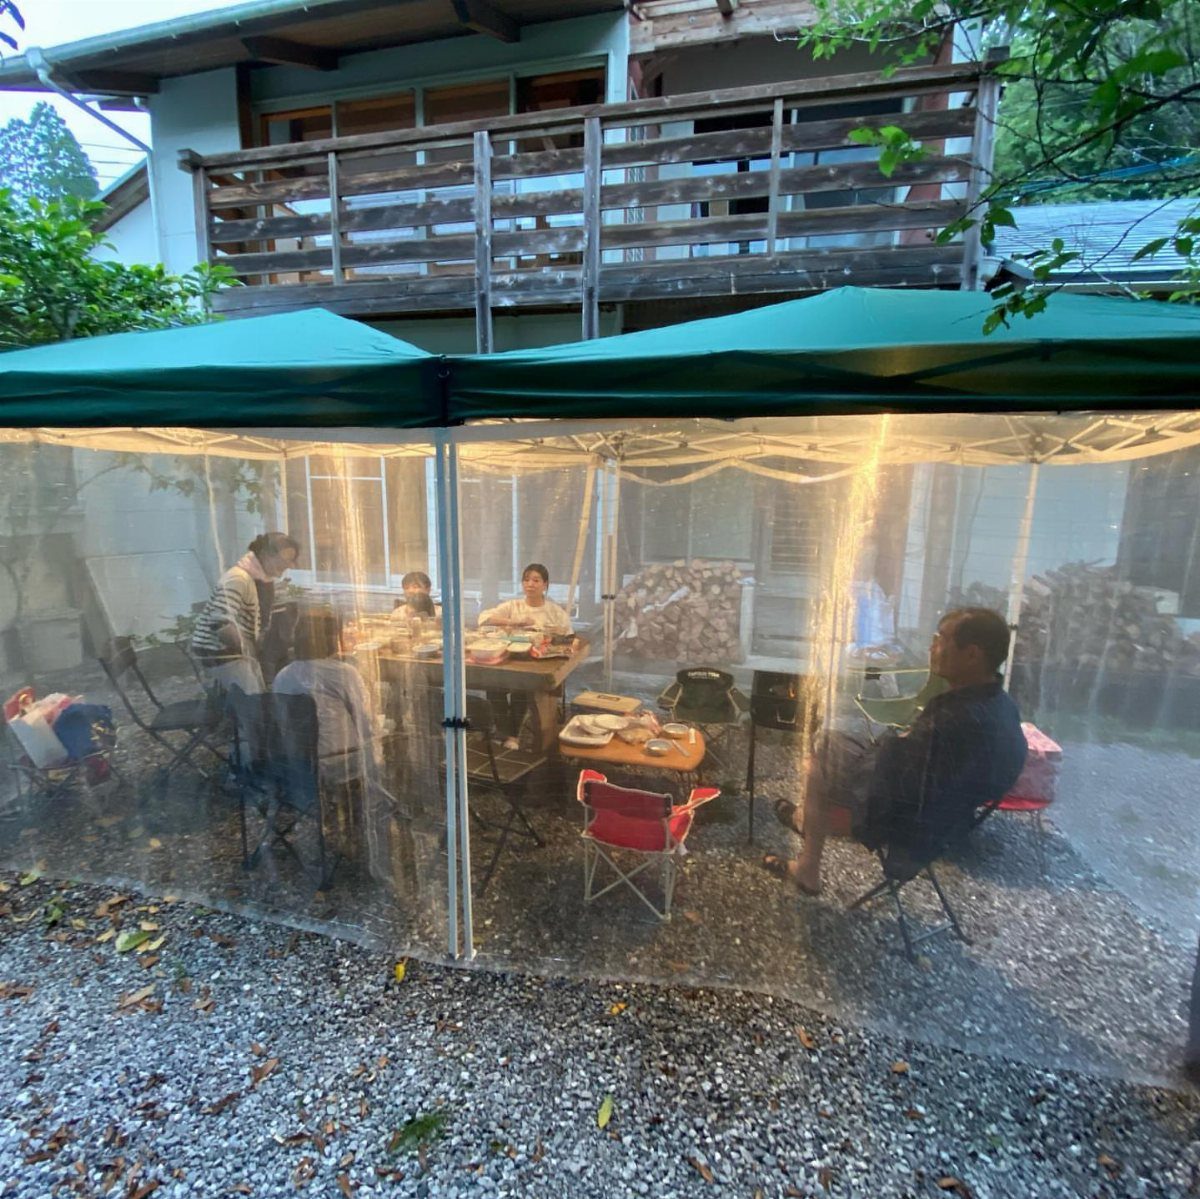
A pop-up canopy with clear sidewalls turns any patch of gravel or grass into an instant cookout shelter. I like that you can set it up fast and store it in a garage corner once the ribs cool.
The plastic walls cut wind and hold some heat, though I keep the sides open enough for airflow and never use this with lit coals inside.
You get a season or two of weekend use before the fabric fades; store it dry or the frame rusts. This is my pick for renters and anyone who grills 4 times a summer and refuses to commit.
2. Wooden Frame Shelter
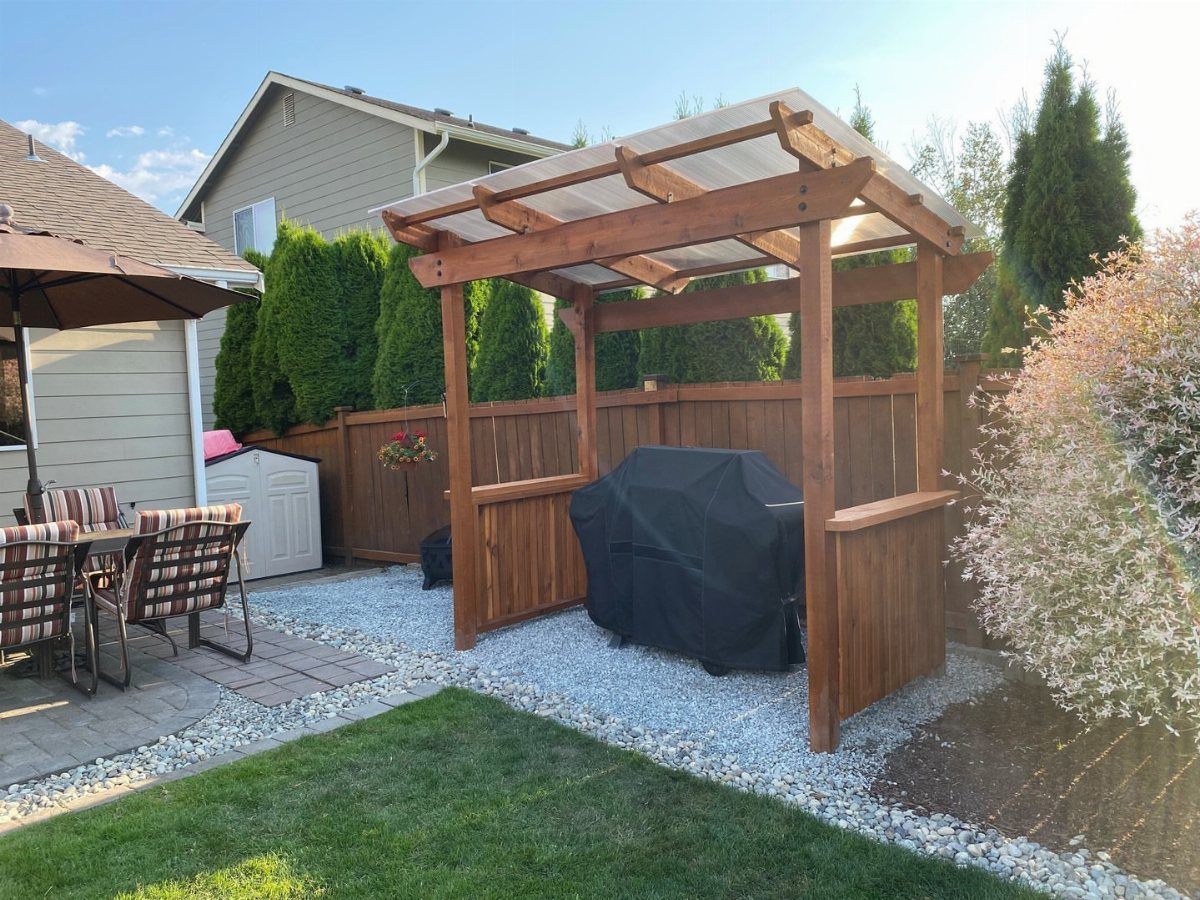
Translucent roofing over a wooden frame lets daylight through while the slope sheds rain.
I would build enough slope so grease and leaves wash off, and I would use polycarbonate panels rated for impact rather than the cheap stuff that yellows fast.
Pressure-treated 4×4 posts set in concrete footings carry the load without swaying when you lift the lid.
The grill stays covered between cooks, which buys you extra time against rust. A neighbor of mine skipped the slope and now scoops puddles with a yogurt cup; that detail decides the choice.
3. Modern BBQ Pergola
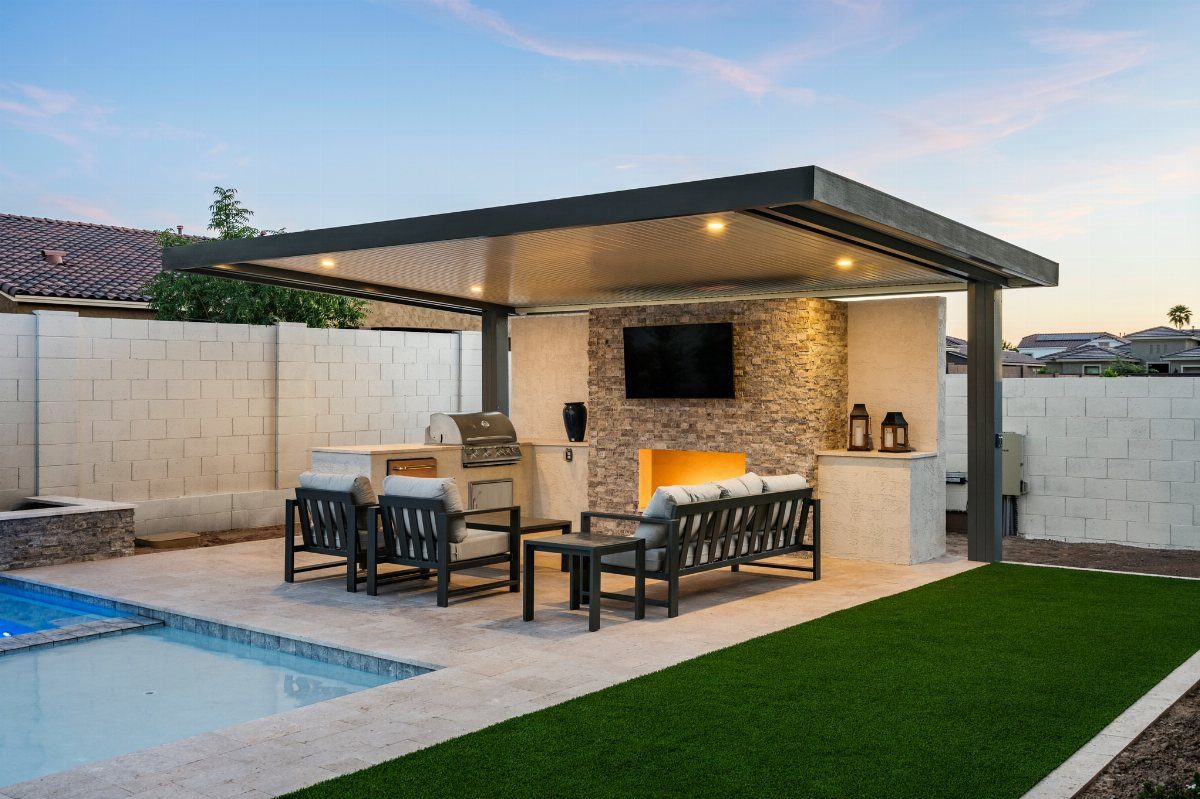
Flat dark beams over stone and steel read as architecture rather than afterthought, which is what you are paying for with a pergola this finished.
I would run power for the TV and lights during construction, not after; trenching through artificial turf leaves seams that never quite match.
The open roof blocks nothing, so add a retractable fabric panel or cook only when radar looks clear.
This suits the host who treats the grill station as another room and has the budget to match. I find the poolside placement smart for carrying plates barefoot, though splashing kids and hot grease share space awkwardly.
4. Minimalist Metal Frame Shelter
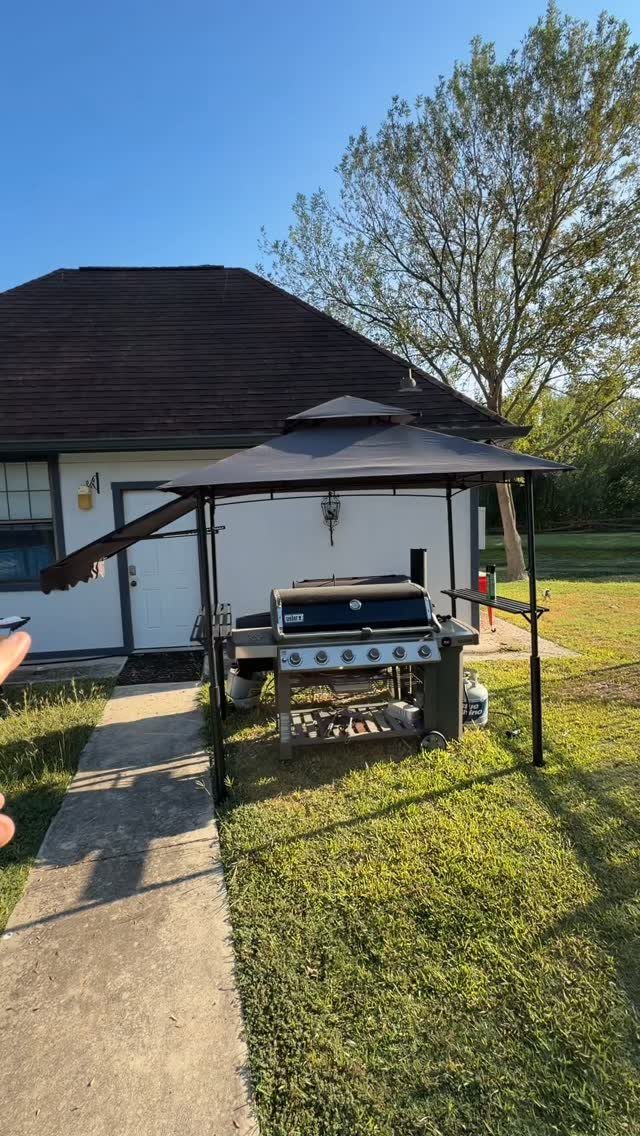
A freestanding metal frame with a fabric roof keeps the footprint small and the look uniform.
The black powder coat matches most grills without trying, and the open sides mean you never fight clearance for a long-handled spatula. I would anchor the legs with weighted plates or auger stakes; wind catches these like sails.
Replacement canopies are cheap enough that the frame outlasts its first skin. This is the shelter I would point a beginner toward: no permit, no concrete, no tools beyond what hangs in a standard garage.
5. Smart LED BBQ Shelter
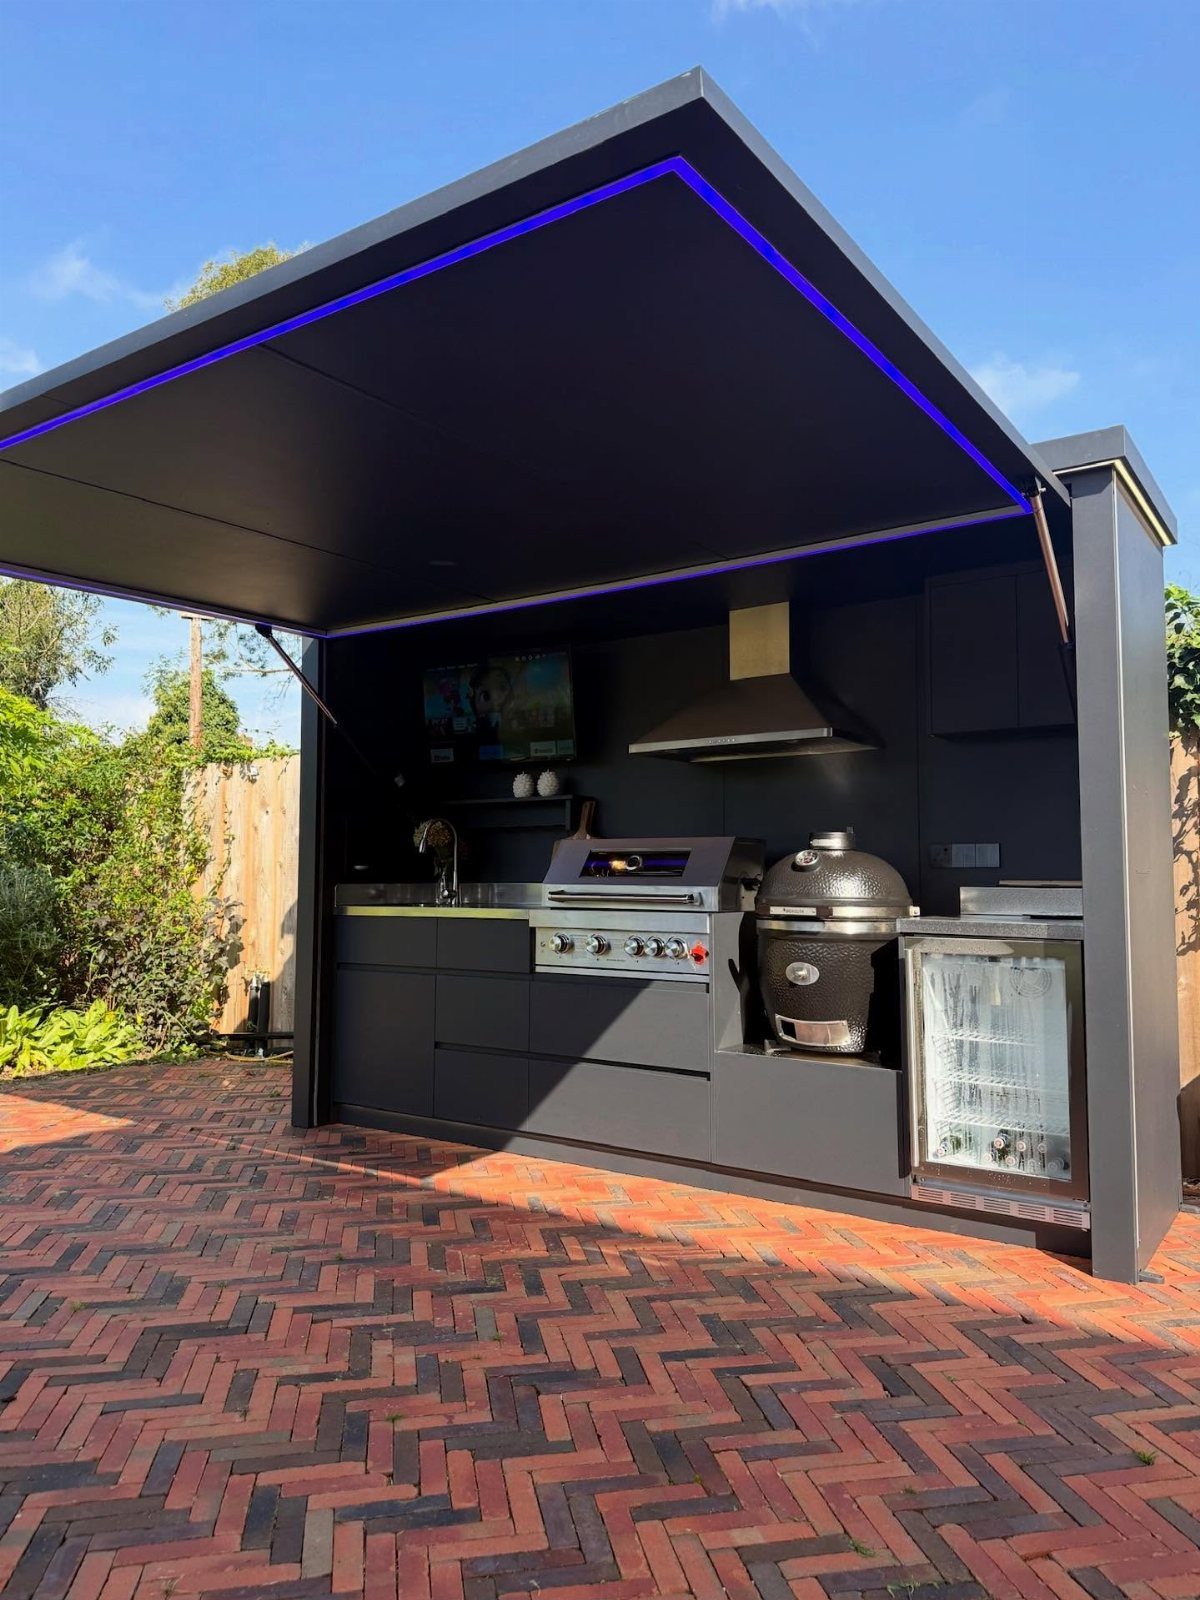
Blue LED strips under a hydraulic awning turn evening into viable dinner time. I would wire the lights to a dimmer; full brightness attracts every moth in the county and makes rare meat hard to judge.
The smoker and fridge built into the frame mean this is less a shelter than a kitchen that happens to be outdoors, and the brick patio underneath wants to be level or the doors bind.
Power draw is the hidden cost: plan for a 20-amp dedicated circuit or the breaker trips mid-sear. I like this for the cook who works late and treats barbecue as Tuesday routine, not holiday event.
6. Wooden Cabin Style BBQ Hut
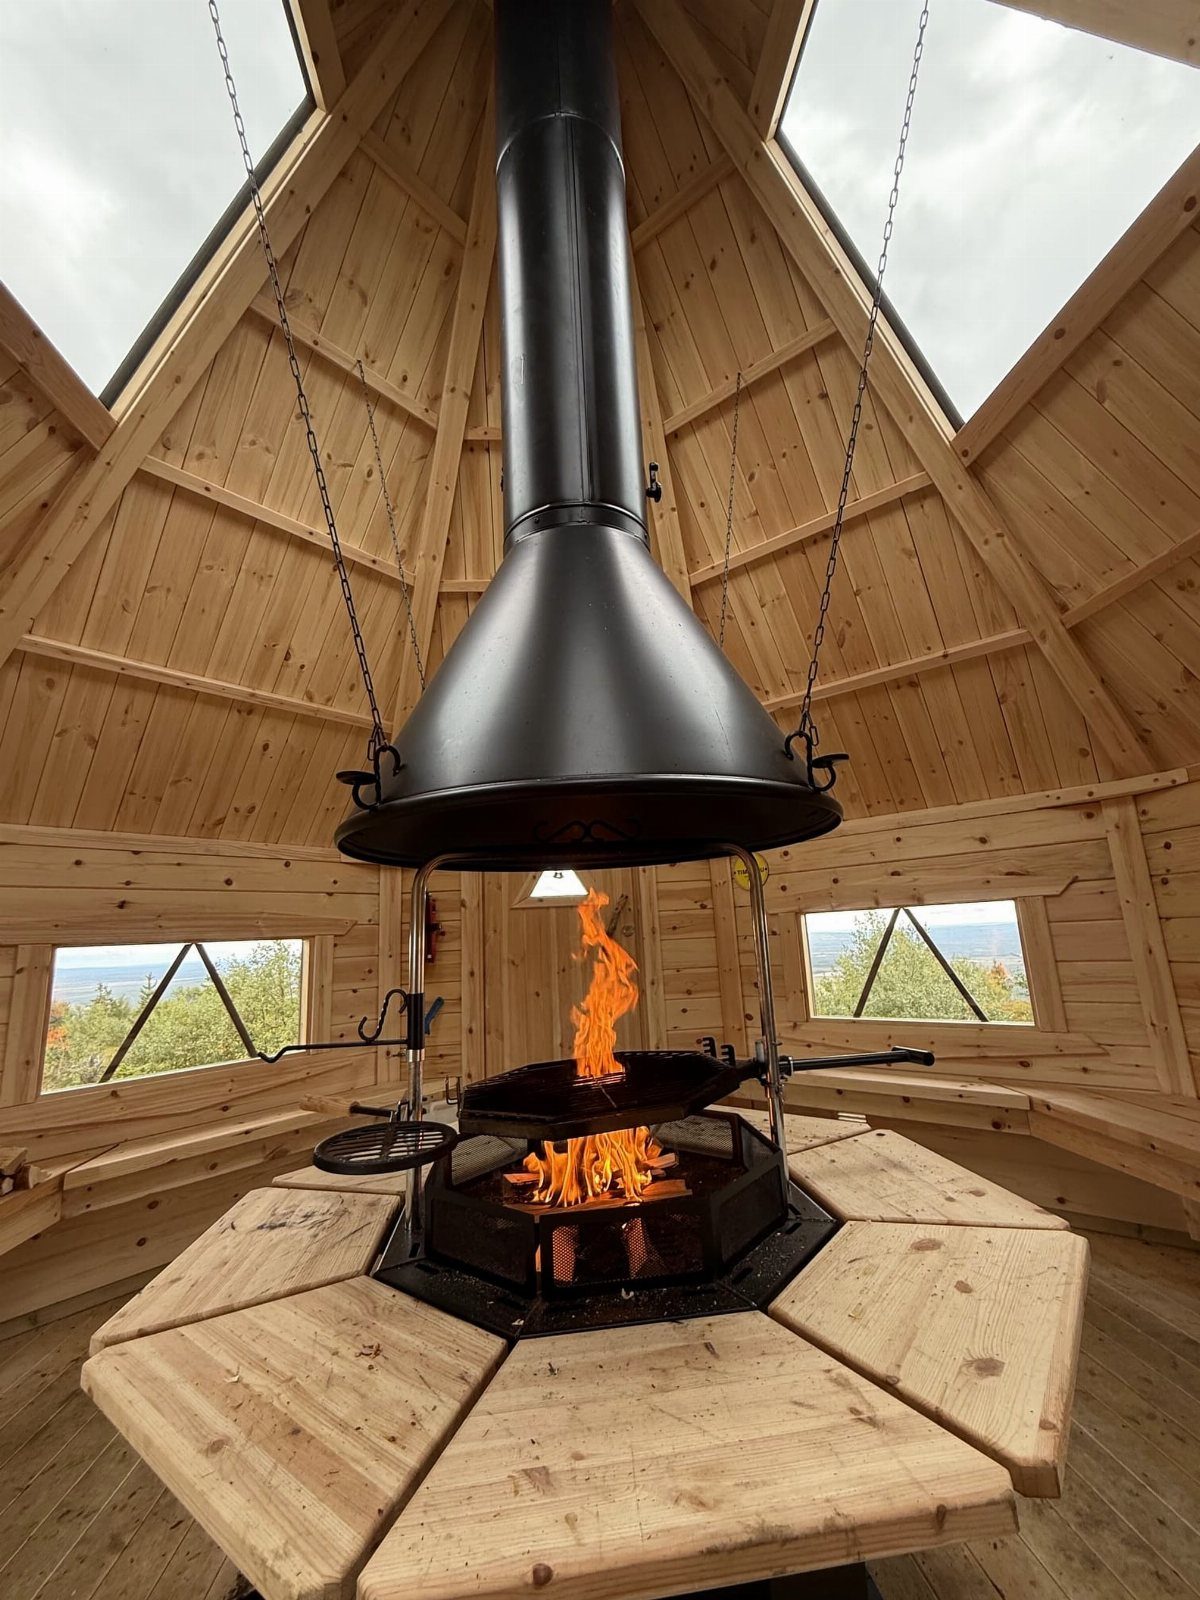
An octagonal hut with a central fire pit and overhead hood turns grilling into a cabin ritual.
The bench seating keeps bodies close to the heat, which is the point in October; in July, I would prop the windows and accept that it never fully cools.
The black metal hood needs proper clearance to combustibles, and the fire wants hardwood, not briquettes, or the smoke stains the pine walls gray in one season.
I would seal the exterior with a penetrating oil on a regular schedule. This trades portability and speed for atmosphere, and I would only build it where the view out those windows earns its keep.
7. Stone BBQ Pavilion
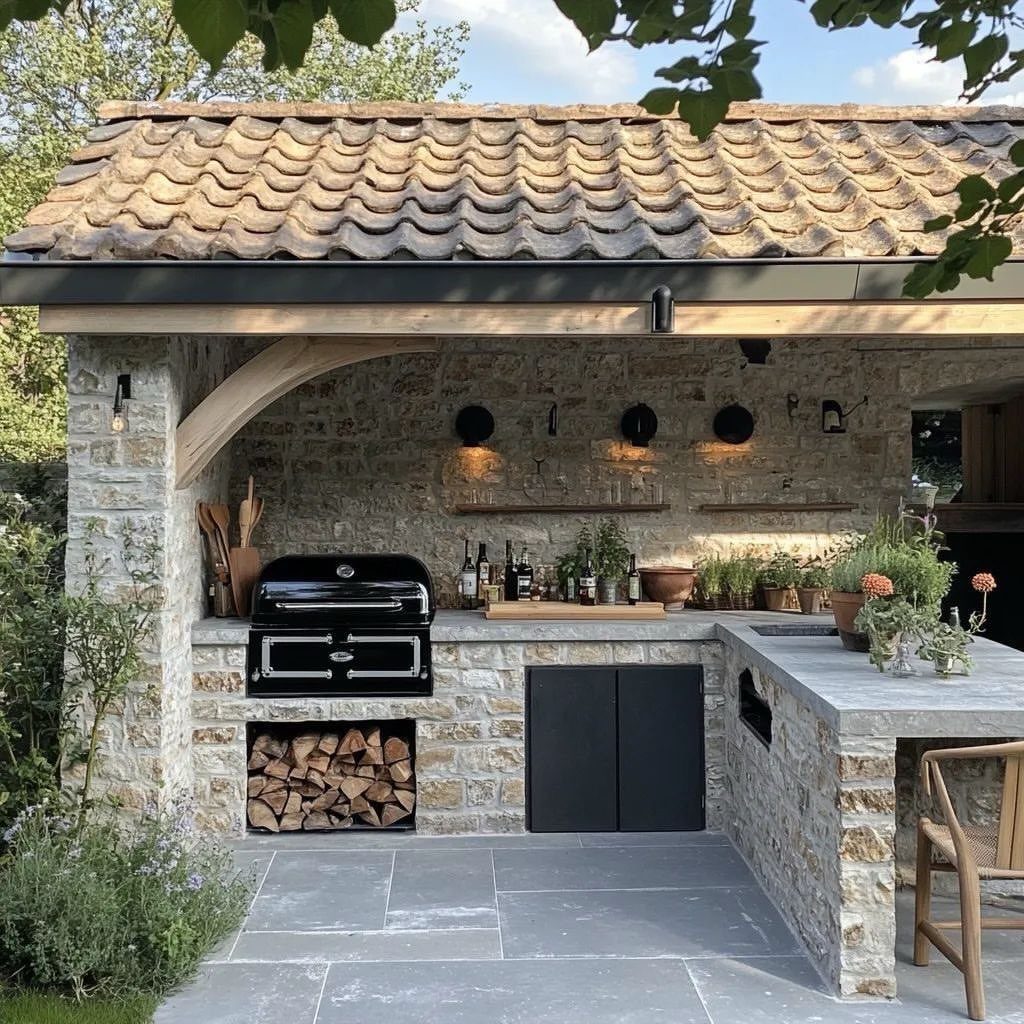
Stone walls and a clay-tiled roof outlast every grill you will ever own. I would build the counters at standard kitchen height so your back does not complain during long smokes.
The firewood niche wants a sloped floor and a gap at the back, or trapped moisture turns the first row punky by August. Slate underfoot stays cool in July and brushes clean with a push broom.
This is permanent architecture, permit-required and budget-heavy, and I would only commit where the house style already leans Mediterranean or Craftsman. Move and this stays behind.
8. Poolside BBQ Pavilion
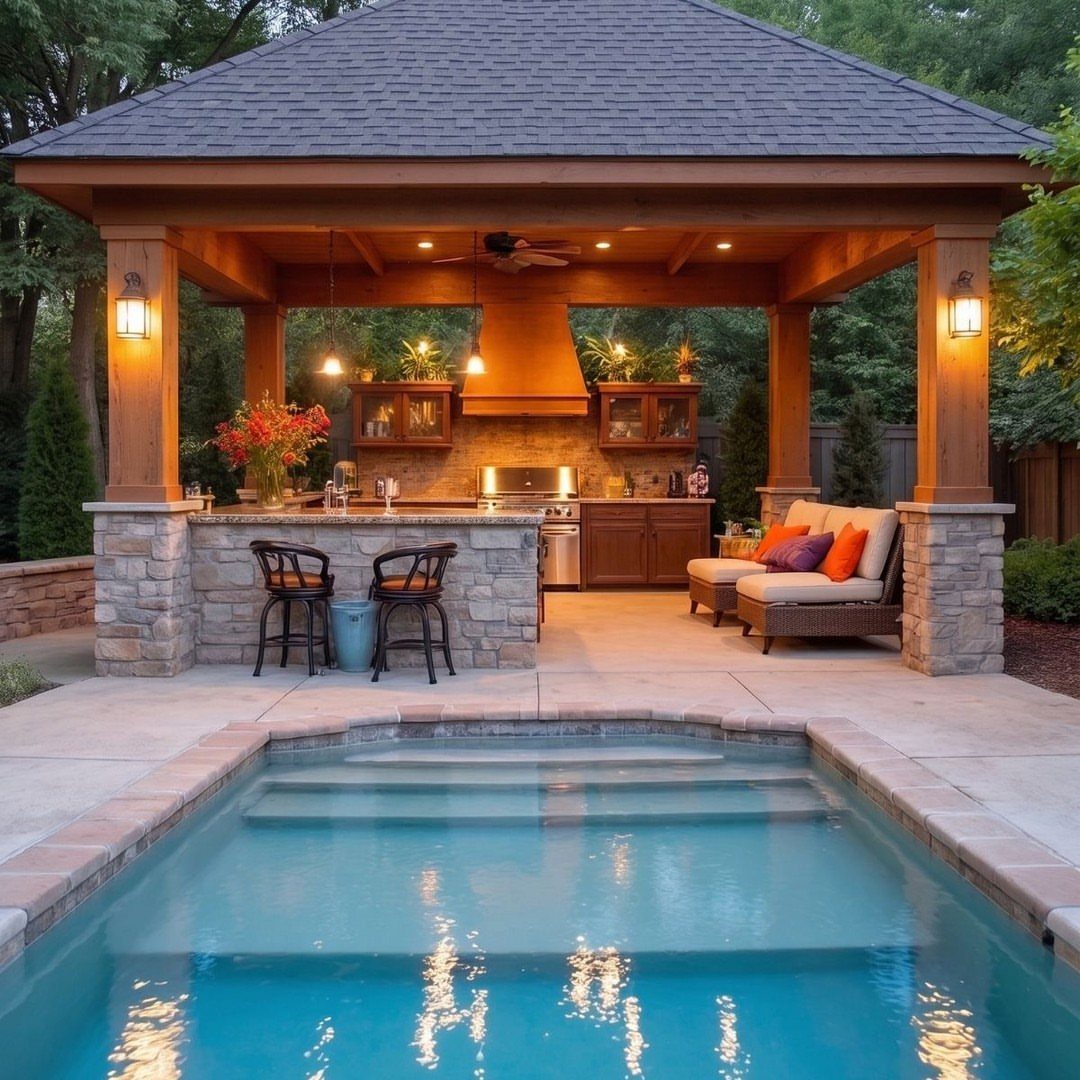
Stone pillars and a timber roof frame the pool without blocking the view, which is the balance you are buying. I would set the grill end opposite the prevailing wind; nobody wants grease smoke drifting across swimmers.
The bar counter needs a foot rail and stools that drain, or wet trunks ruin the wood in one summer. Lounge seating this close to water wants Sunbrella or equivalent; lesser fabric mildews fast.
I like the single-level transition from grill to pool for carrying plates, though I would add a non-slip treatment to every stone surface. This suits the household that lives in the water from June through August.
9. BBQ Gazebo with Bar Counter
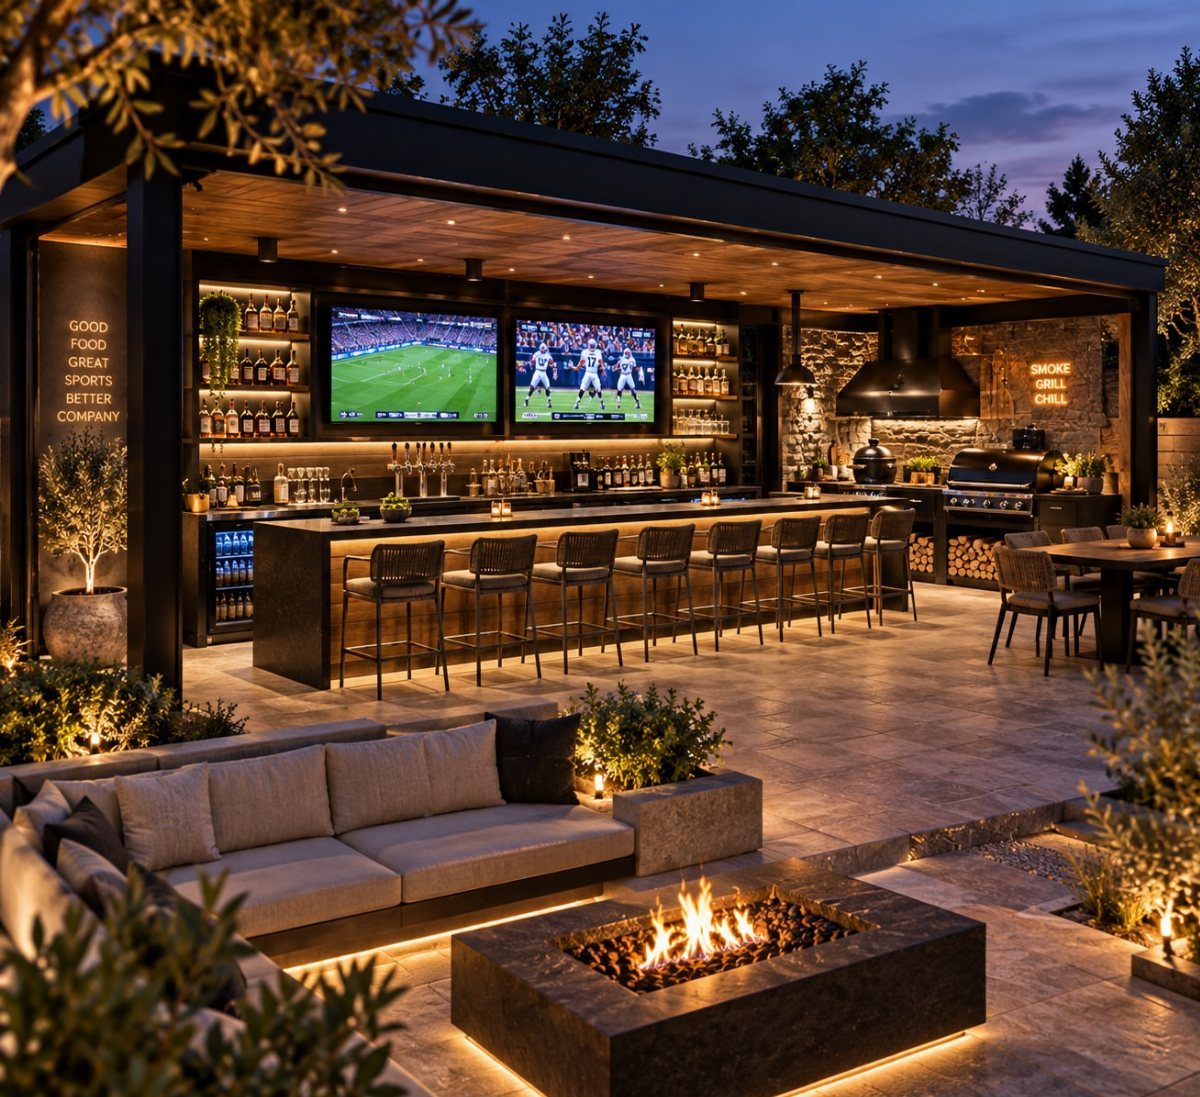
A long counter with stools turns the cook into host instead of exile, which matters more for backyard morale than most people admit.
I would run the counter deep enough for comfortable prep; narrower and plates overhang into knee space. The fire pit beyond extends the evening but sits far enough that smoke does not season the meat twice.
TVs under cover need weather-rated housings, not indoor sets with good intentions. This setup drinks electricity and budget both, and I would only build it where the household already treats sports and smoke as joint religion.
10. Corner BBQ Station Cover
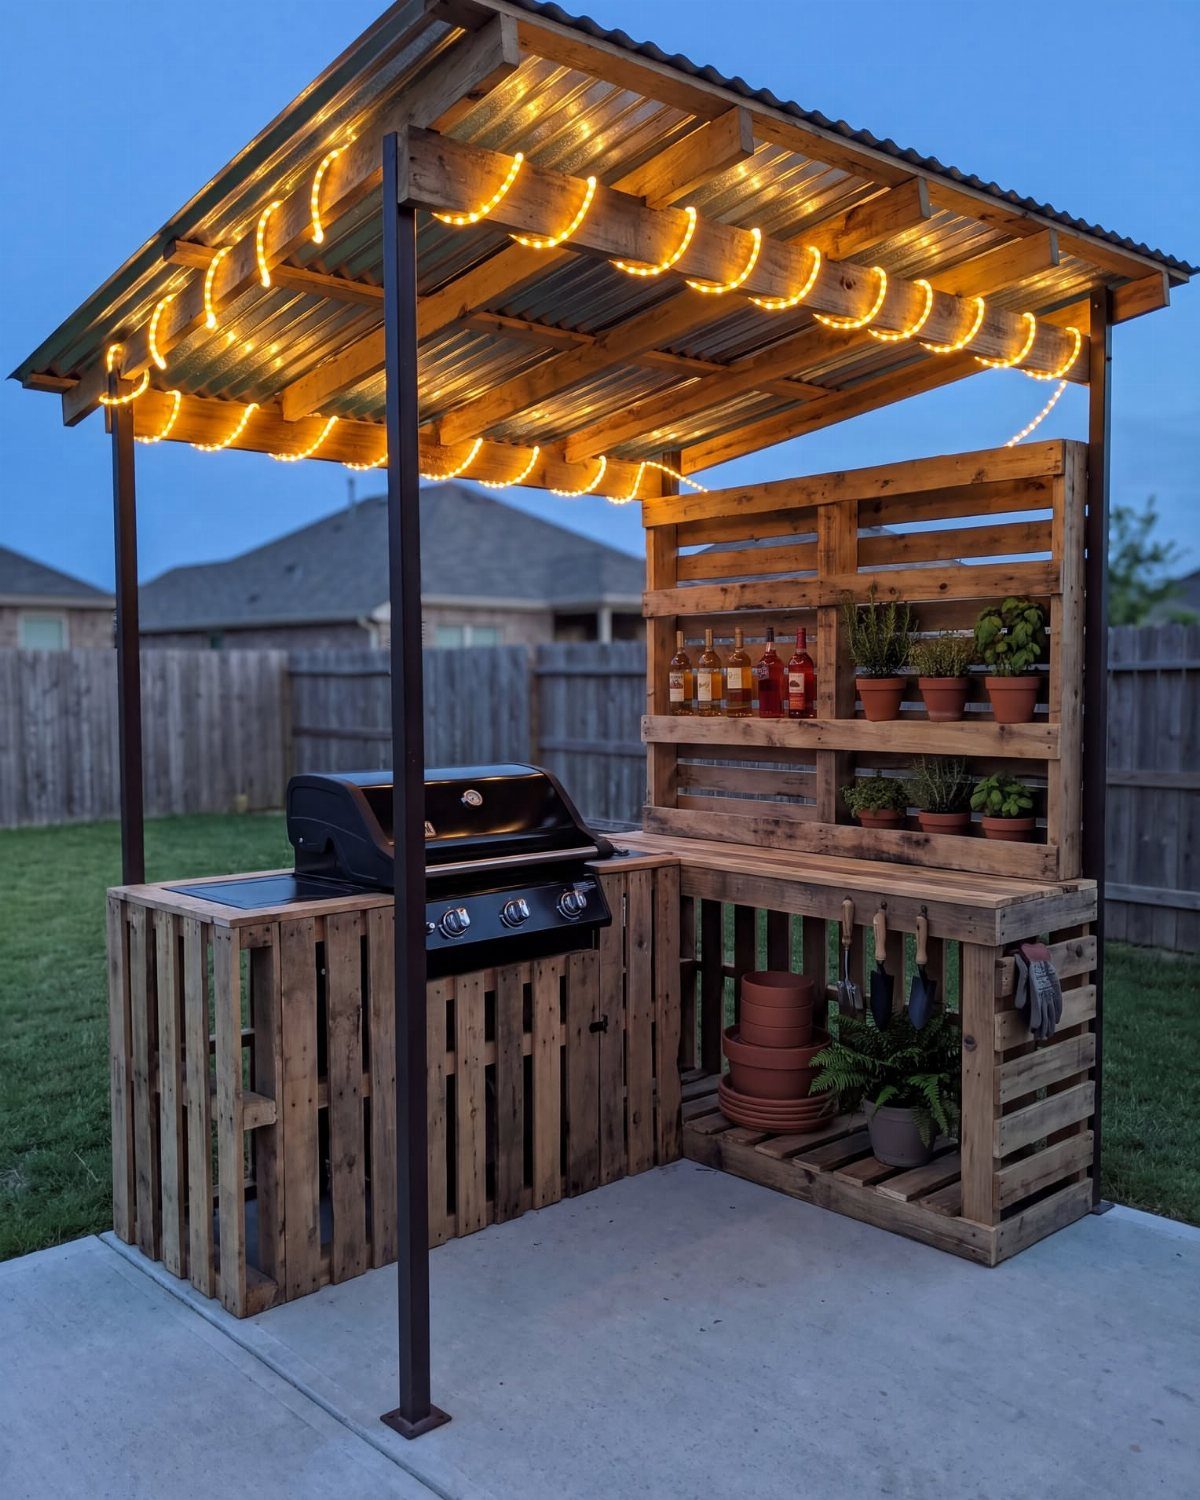
Corrugated metal over pallet framing gives you shelter for the cost of a good brisket and a Saturday. I would use heat-treated pallets, not chemically fumigated, or the wood weeps something you do not want near food.
The L-shape tucks into a corner that a full pavilion would swallow whole, and the string lights need no wiring if you start with solar.
Metal roofing this low wants a ridge vent or the space cooks hotter than the grill below. Disassemble, stack, drive away.
11. Hardtop Gazebo with Curtains
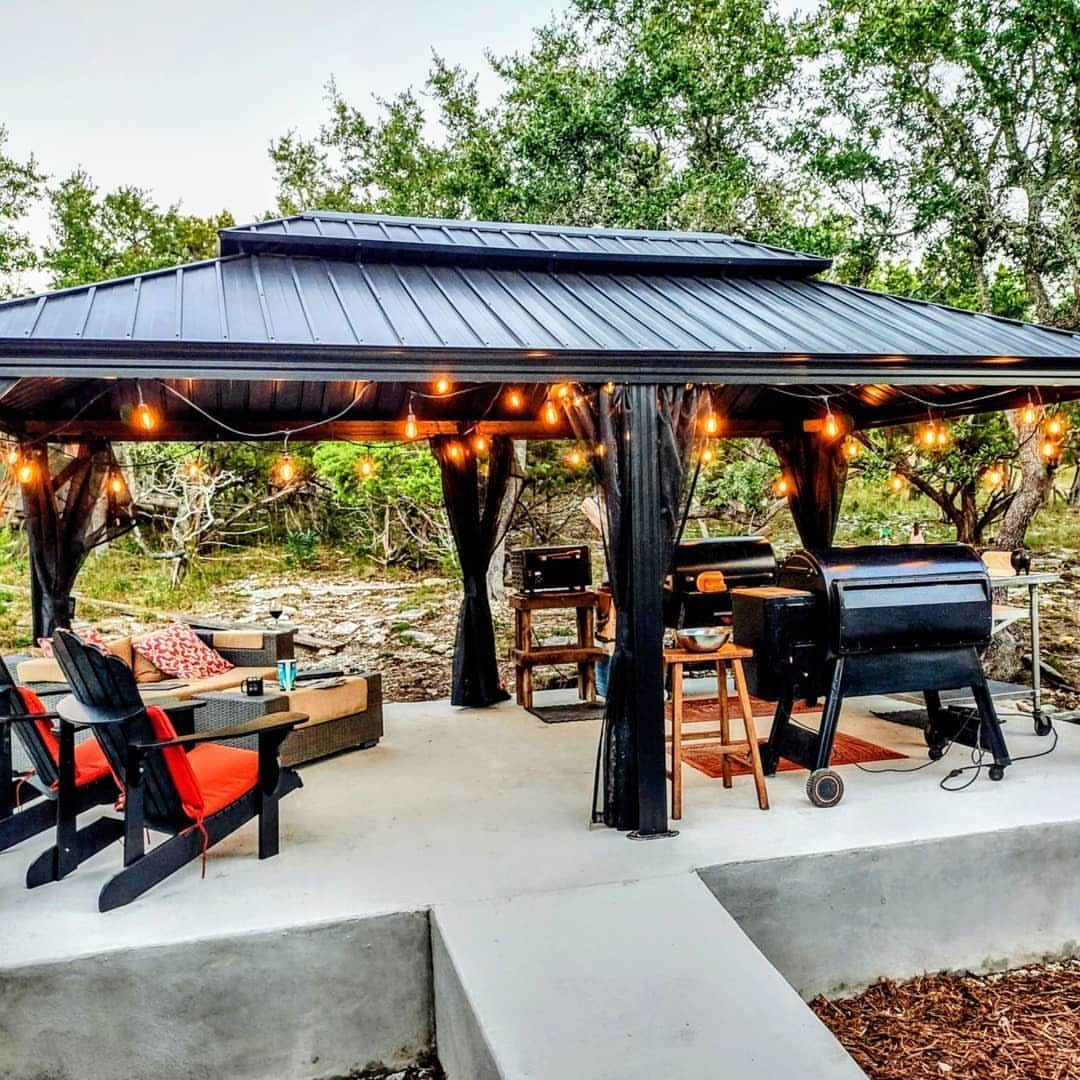
Black curtains turn a gazebo from fishbowl to room in the time it takes to pull a cord.
I would hang them on interior tracks, not exterior hooks, or wind snaps them against the frame like a flag. The tiered roof sheds rain faster than a single slope and reads more finished, though it costs more in metal.
String lights clipped to the frame need GFCI protection; outdoor outlets trip easy and a dark grill is a burned-hand waiting.
This suits the neighborhood where houses sit close and the cook wants privacy without fence-building. Close the curtains and the block party shrinks to your guest list.
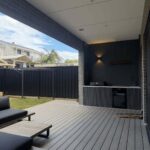
12. Covered Deck with Slatted Wall
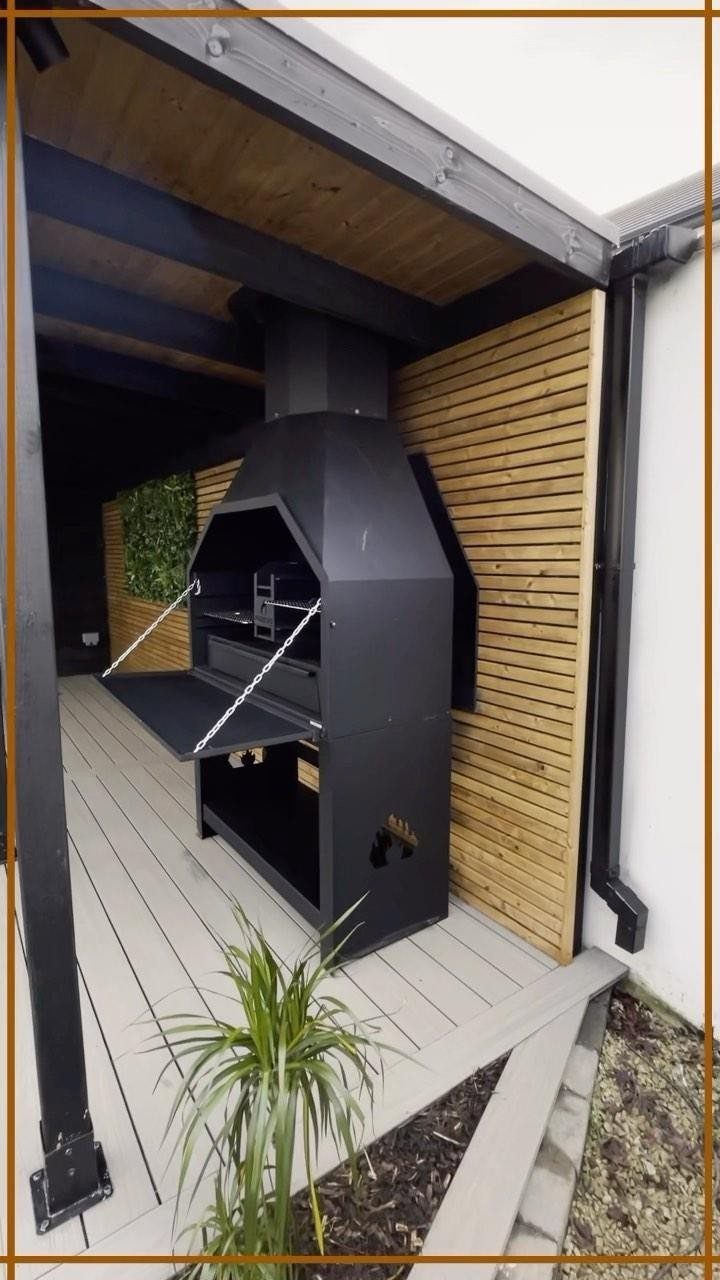
A slatted wall behind the grill blocks the view without trapping smoke, which solid fencing never manages.
I would run the slats horizontally; vertical gaps read as jail bars and catch more grease on their edges. The integrated chimney needs proper clearance to that wood ceiling, and I would check local code on the distance to combustibles.
Composite decking underfoot never needs staining but can soften under sustained heat, so a grill pad buys cheap insurance. The maker calls this a free standing super deluxe unit, wide enough for a family cook without crowding the deck.
13. Curved Metal and Slat Shelter
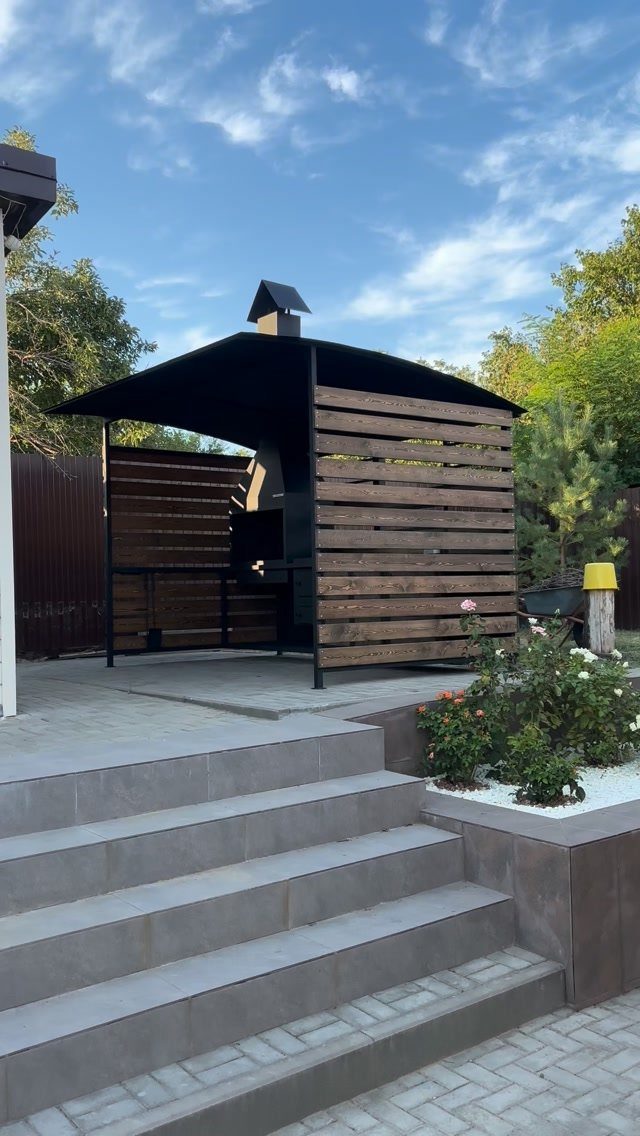
The curved roof reads as shelter rather than box, which matters when this sits among garden plantings you already tend.
Horizontal wood slats across the back break the wind without walling you in, and the black metal frame asks less maintenance than painted wood would.
I would check that the curve sheds water to both sides, not onto the steps below, or you will grow moss where you meant to walk.
The footprint stays compact enough for a patio off a townhouse, though the height needs headroom clearance from any overhang. Close the slats tighter if your prevailing wind carries embers.
14. Corrugated Metal Smoking Shack
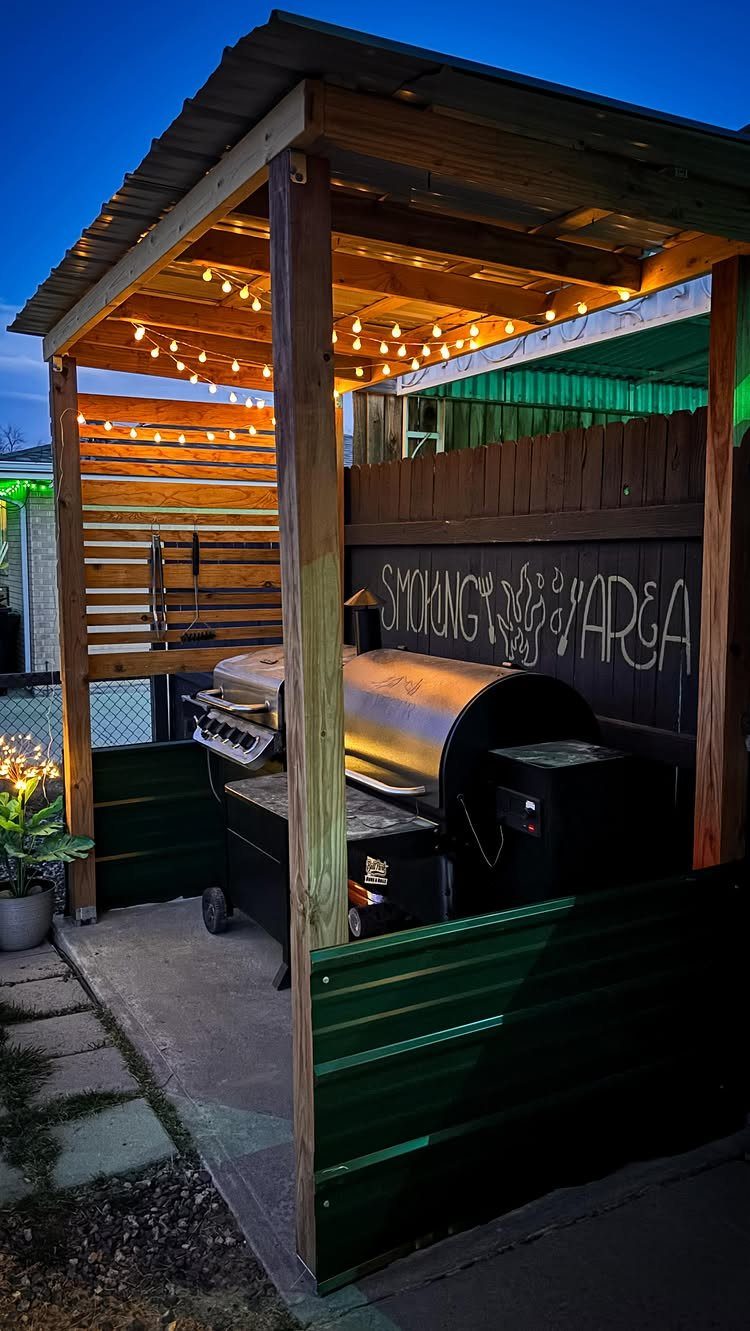
Corrugated green metal siding and a matching roof turn scrapyard material into a smoking station with personality.
The half-walls keep rain off the fire without blocking airflow, which a fully enclosed shack never manages; creosote wants to vent or it deposits on your meat.
String lights after dark turn a utilitarian box into somewhere you want to stand for hours. I would use pressure-treated posts rated for ground contact, not fence pickets, or the base rots where splashback hits.
The "SMOKING AREA" sign is optional; the structure announces itself. This suits the cook who runs a barrel smoker and does not need to impress, only to stay dry.
15. Lift-Up Wooden Hatch Shelter
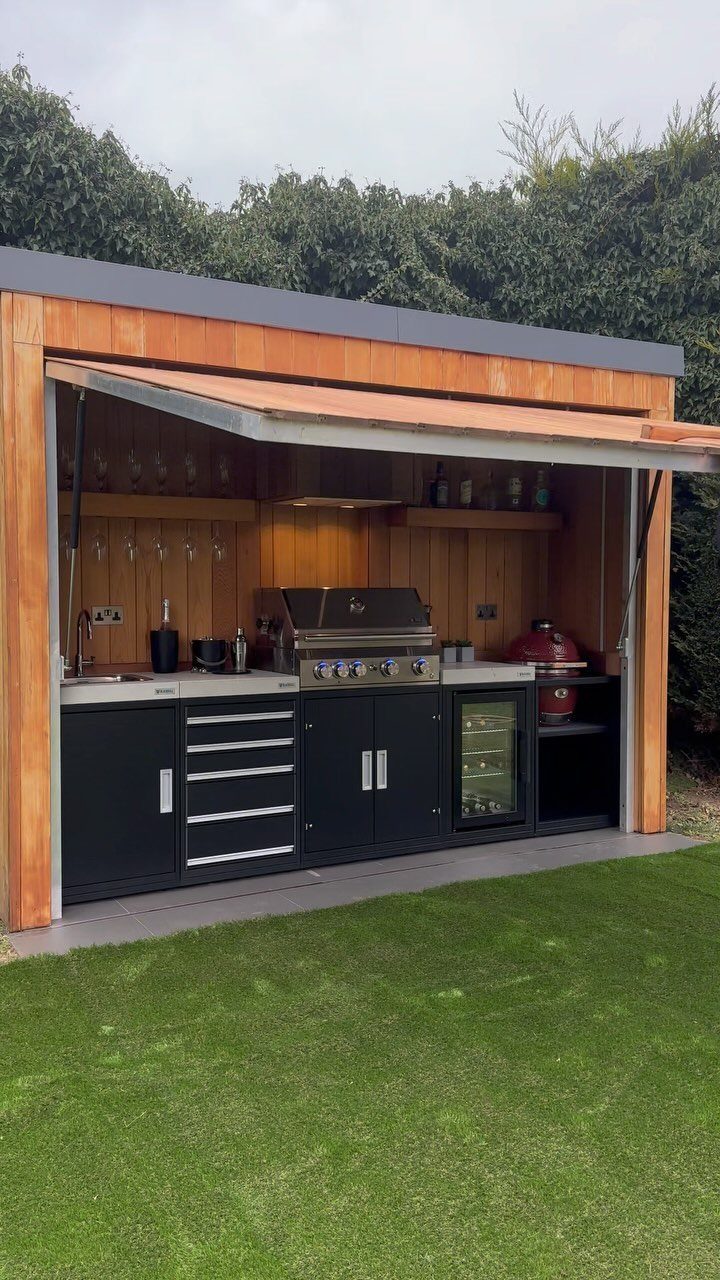
A front wall that lifts on hinges turns a closed shed into open kitchen in one motion, hiding the mess when you are done.
The black cabinetry inside keeps a uniform look, and the built-in grill, sink, and refrigerator mean you carry nothing from the house but the food.
I would hinge the hatch with galvanized hardware rated for the weight; sagging doors scrape and bind by year two.
The pizza oven wants proper clearance to that wood surround, and I would add a stop block so the hatch cannot over-rotate in a gust.
A lift-up hatch keeps the grill out of sight, though I would only set one in where the yard slopes away from the door so water does not pool at the sill.
Best BBQ Shelter for Small Gardens
A corner setup buys you the most shelter per square foot because 2 walls already exist.
Fold the canopy flat by October and the garden reverts to lawn for leaf season. Compact pergolas work on balconies where code allows them, though I would check the load rating of the railing before bolting anything down.
The smallest useful depth for a cook station leaves enough room that the grill handle does not overhang the edge.
A foldable shed in the 6×6 foot range stores 2 bags of charcoal and the chimney starter without crowding the cook.
I would place any small shelter so the open side faces the house; retrieving a forgotten platter in the rain is shorter walk that way.
Planning Permission for BBQ Shelters
Most small and temporary structures clear the bar without paperwork. The cutoff sits at height and footprint, not use, and the line between a pop-up canopy and a fixed pavilion is where trouble starts.
I would measure before I build: anything with concrete footings, a fixed roof, or walls on 3 sides probably needs a permit, and proximity to the property line tightens the rules further.
Conservation areas and historic districts add their own layers, so a phone call to the local planning office costs less than a stop-work order.
Temporary means you can dismantle it without tools; once you sink posts or pour a slab, you have crossed into permanent.
A 10×10 foot canopy on weights is one thing. The same footprint in pressure-treated posts with a shingled roof is another.
Cheapest BBQ Shelter Options
A pop-up canopy at the low end of the market runs the price of 2 decent steaks and folds into a bag.
The basic umbrella cover costs even less and requires no assembly, though it shades only the cook, not the guests.
DIY pallet framing with corrugated metal roofing comes in cheapest if you already own the saw and the drill, but I would price the heat-treated pallets before assuming savings; new lumber sometimes wins.
The true cheap option is timing: buy the canopy in September when stock clears, not the week before Memorial Day.
Weight bags or auger stakes belong in the first cart, not the second trip, because a canopy in the neighbor’s yard is a total loss. A used market grill umbrella from someone who upgraded is worth watching for in April.
Frequently Asked Questions
What are the best BBQ shelter ideas for small gardens?
Tucking a shelter into a corner uses 2 existing walls, so you gain cover without giving up much usable yard.
A 6×6 foot foldable shed keeps propane and tools out of the cook’s way, and a slim pergola fits most balconies where the building code permits overhead structures.
I would orient the open side toward the kitchen door so a forgotten platter in a downpour means a few quick steps, not a soaked shirt.
Do I need planning permission for a BBQ shelter?
Most small and temporary structures clear the bar without paperwork. A 10×10 foot canopy on weights is one thing, the same footprint in pressure-treated posts with a shingled roof is another.