Outdoor kitchens on decks run from a few modular cabinets you bolt together yourself to stone-base islands built into a multi-level grade, so the deciding factor is how permanent you want this to be.
A single concrete island with backless wooden stools that slide fully underneath shows the difference; that clearance in the walkway is the kind of detail you only get when you have committed to a fixed shape and know your slope.
1. Composite Decking
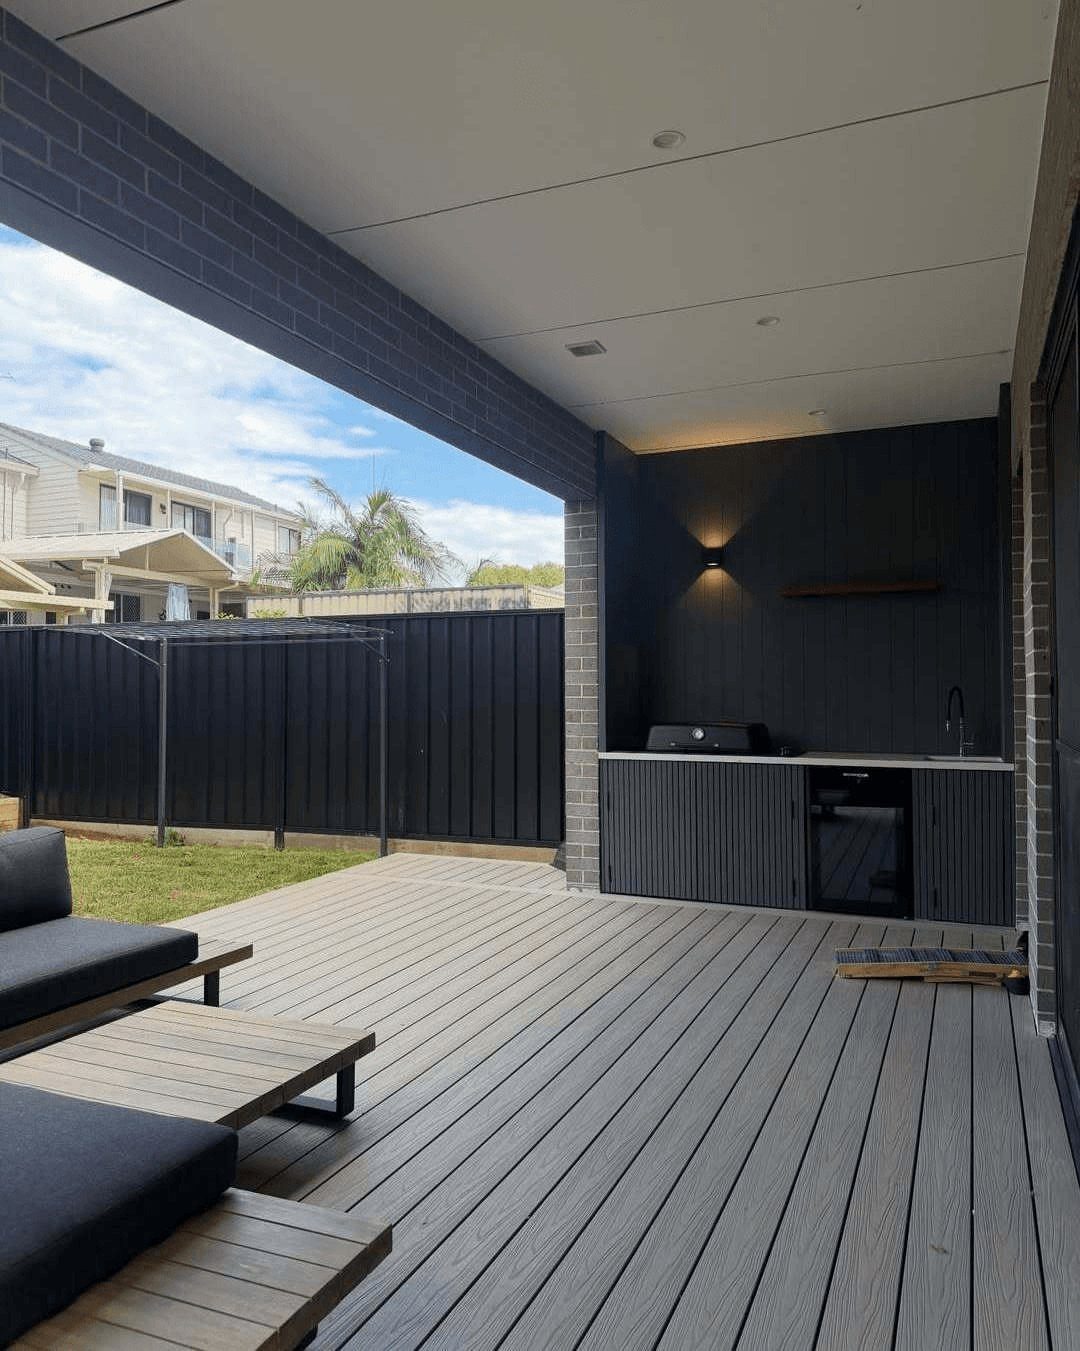
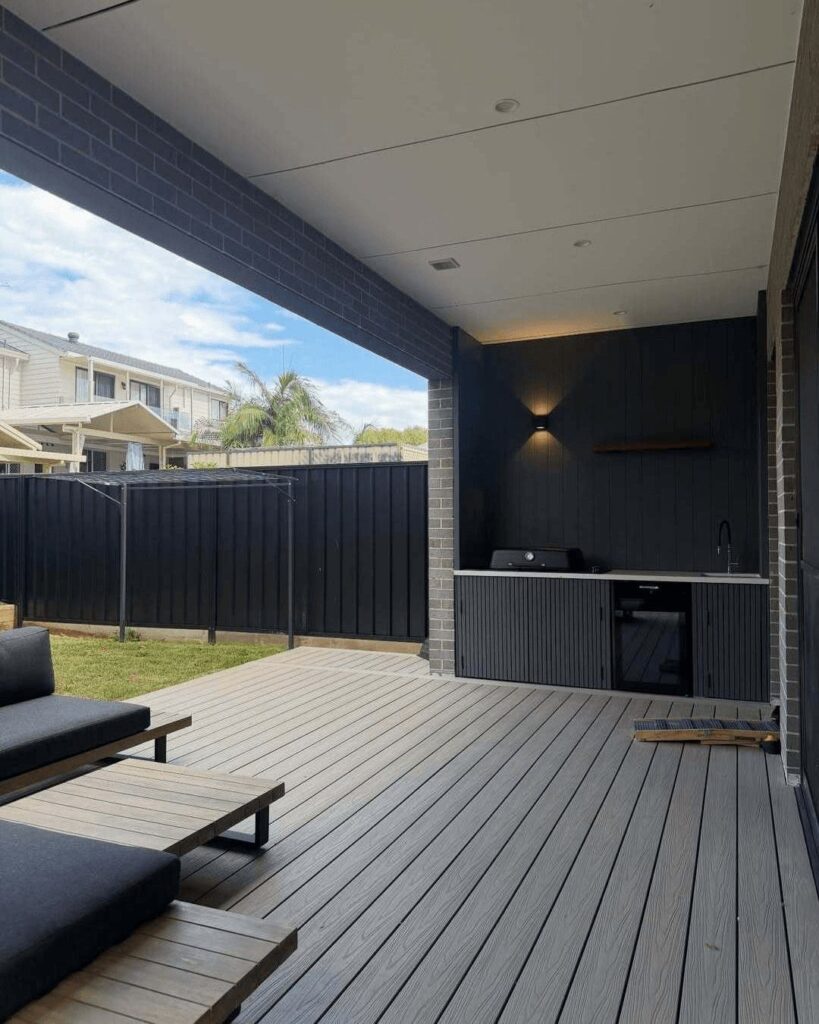
Grey composite decking carries outdoor kitchens better than wood alone. The planks resist moisture, warping, and the grease stains that grills inevitably drip, so the surface under your cabinets stays level and clean longer than pressure-treated lumber would.
I would spend the extra on composite for any deck kitchen I planned to keep. The material costs more upfront, but you skip the annual sealing and the boards do not rot where water pools around cabinet bases.
2. Shading Options
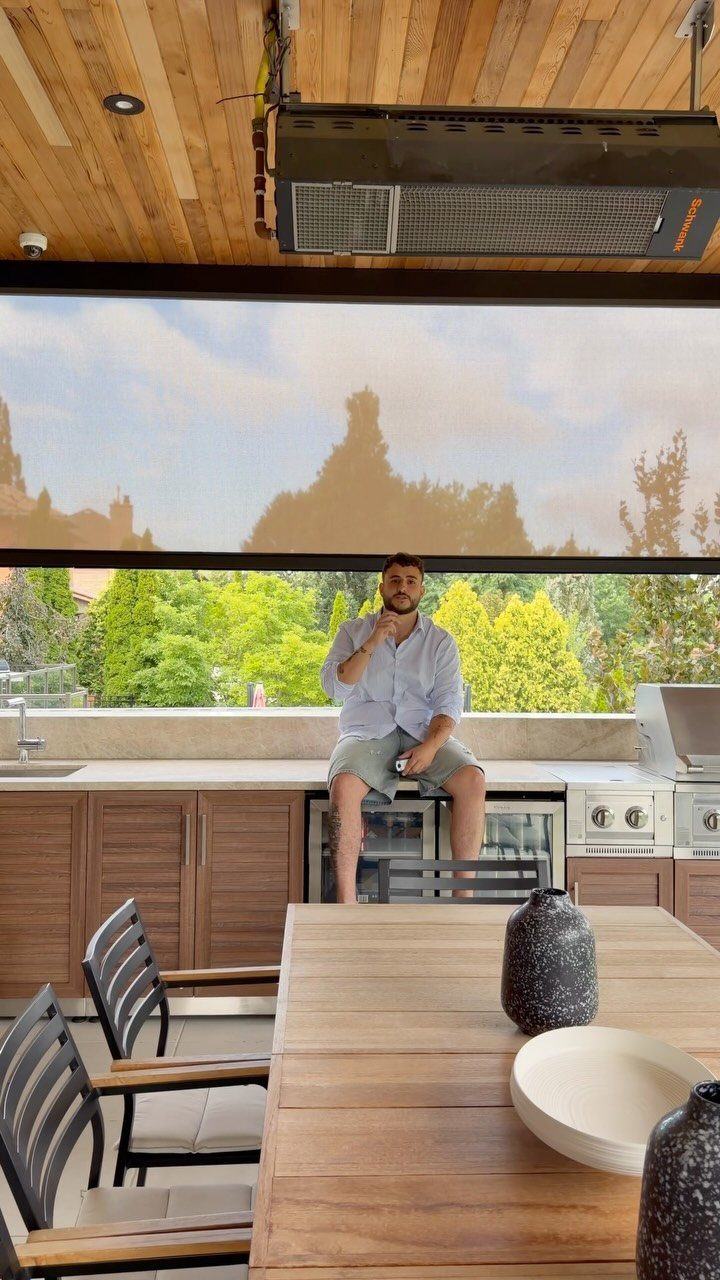
A retractable screen on a covered ceiling lets you pull shade exactly when you need it, then open back to sky. Motorized versions run on remotes you keep near the grill, so one hand stays free for tongs.
Ceiling-mounted heaters paired with the screen stretch the season into October or March, depending on your zone. I think the combination matters more than either piece alone: shade without heat leaves you with a kitchen you abandon by mid-September.
3. Island with Bar Seating
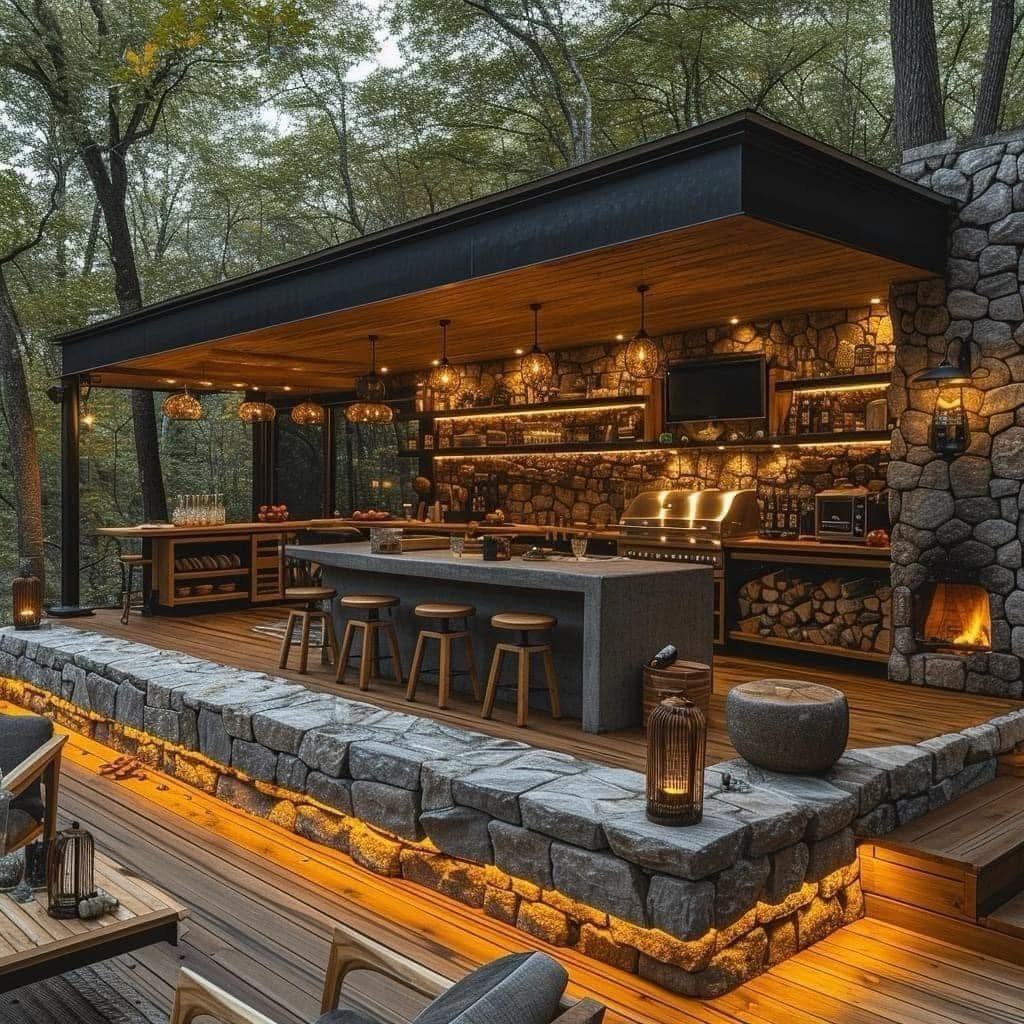
A long concrete island with wooden stools turns the kitchen itself into seating, not just cooking space.
A multi-level deck follows the slope of your yard instead of flattening it, and stone walls built into the grade give the island bar its back support.
Concrete tops weather fine outdoors if sealed yearly; wooden stools need covering or storing. I would choose backless stools that slide fully underneath, so the walkway stays clear when no one is eating.
4. All-white Cabinetry and Pizza Oven
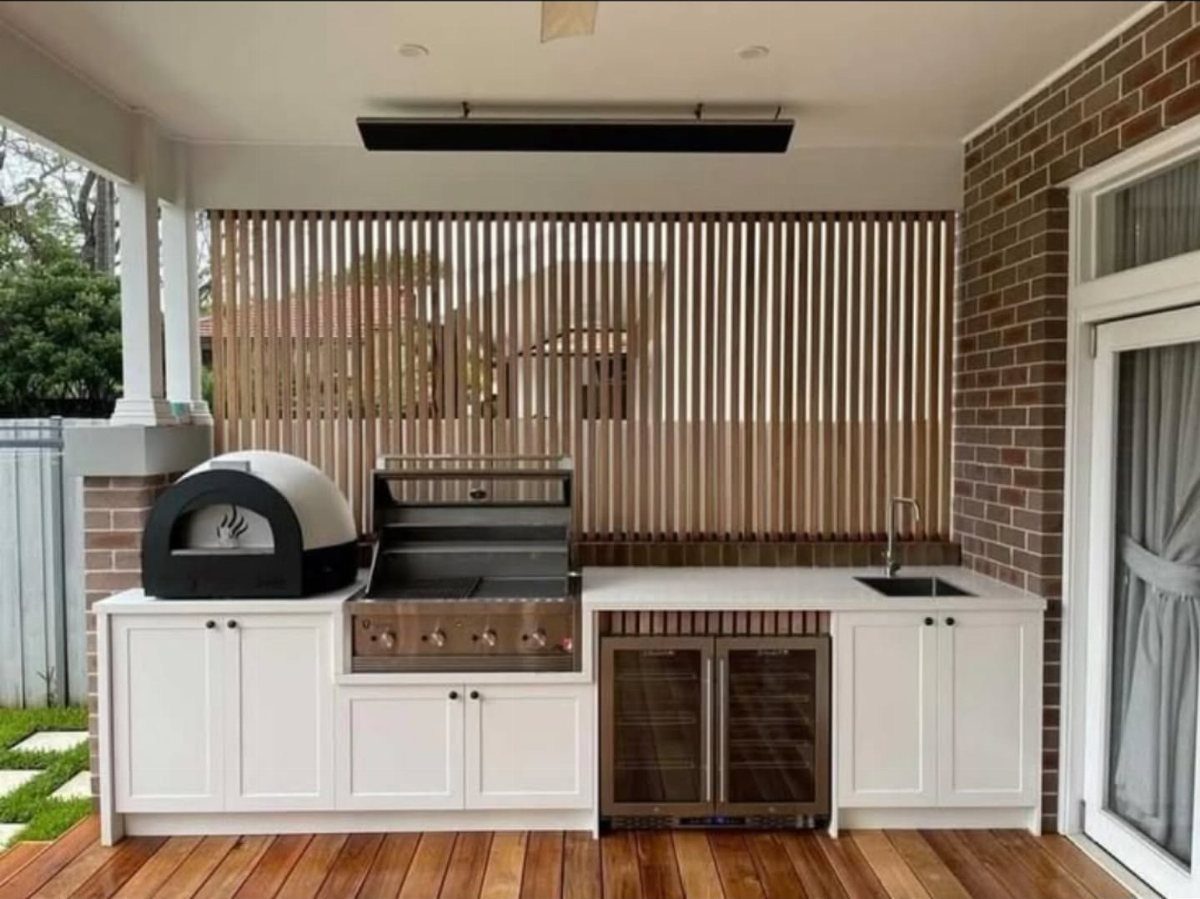
White cabinetry against wood decking reads clean and deliberate, not borrowed from indoors. The pizza oven sits on the counter rather than built into the wall, which means you can replace or relocate it without rebuilding cabinets.
Vertical slat screens block sightlines without blocking air, a useful compromise where codes limit solid wall heights. I like the oven placement at counter height; bending to floor-level doors gets old fast when you are working dough.
5. Stone Base with Light Wood
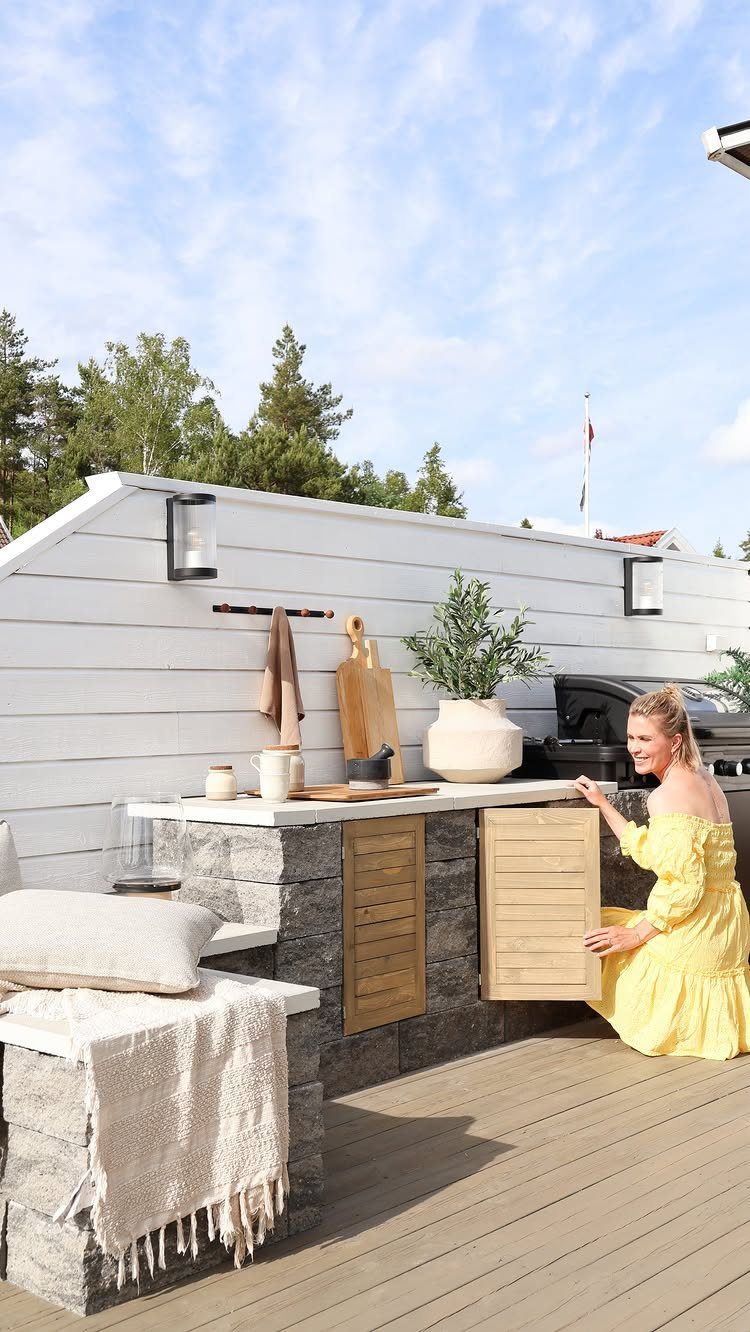
Grey stone block bases with light wood doors give you mass where it matters and warmth where you touch. Stone handles the grill’s weight and heat; wood doors keep the everyday interaction pleasant.
The contrast works best when the stone stays matte and the wood stays natural, not stained to match something else.
I would seal the wood doors twice yearly, more often than the deck itself, since kitchen grease and smoke settle on every surface.
6. Colorful Cabinetry on Deck
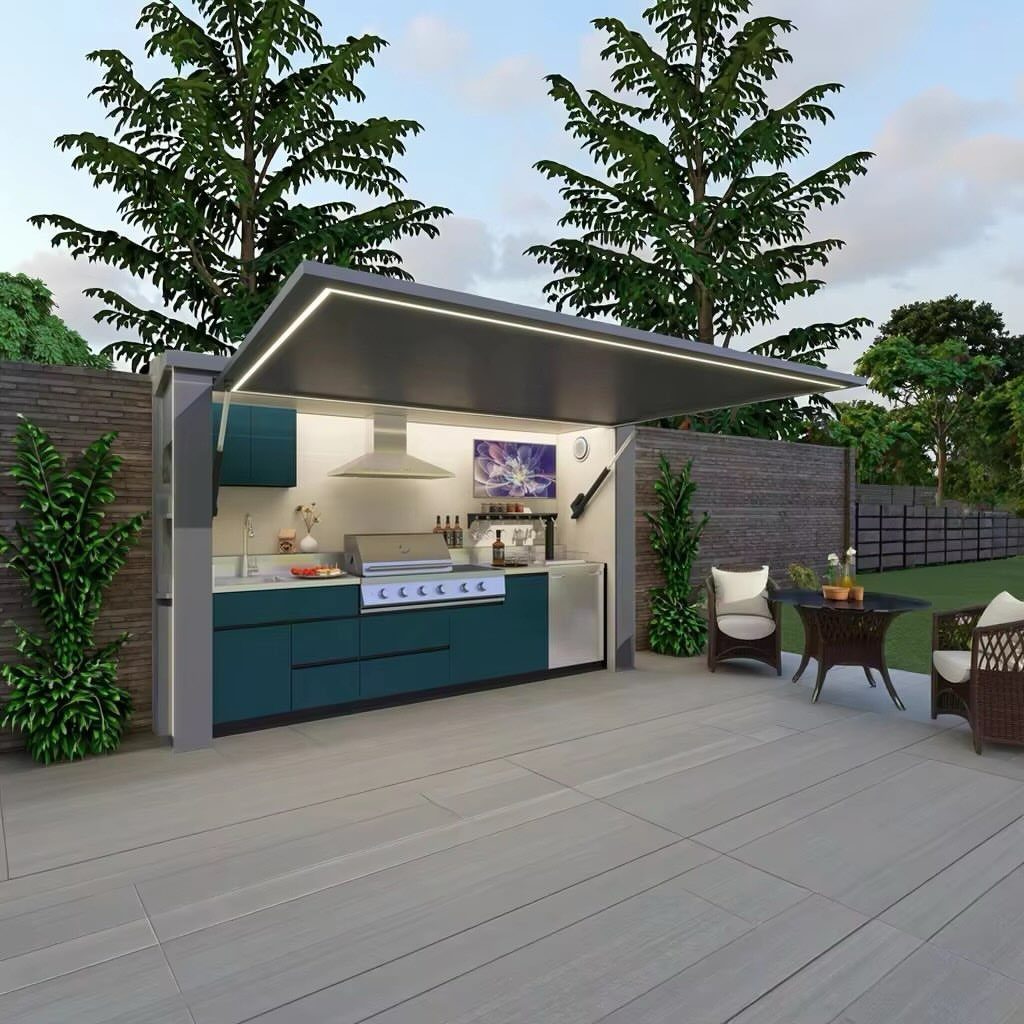
Teal cabinets on grey decking prove outdoor kitchens can carry color that would overwhelm indoors. The awning pod contains it, so the bold choice does not fight your house siding or your neighbor’s view.
Stainless steel grills and sinks ground bright cabinets; without metal, the color floats. I would order cabinet samples in your actual daylight before committing, since teal shifts dramatically between morning sun and evening shade.
Safety Considerations
Smoke and heat are the 2 forces that will dictate where your grill lives on the deck.
Smoke finds its way inside faster than you would expect, and once it is in your house it stays in the upholstery, so I place my grill well away from any door or window that opens.
A covered deck needs more thought than an open one: check the manufacturer’s clearance spec above the cooking surface, and if the structure is low, budget for a vent hood.
The hood keeps the beams and the ceiling finish from absorbing grease and discoloring over time.
Heat-resistant materials matter under and around the grill, but placement matters more. A heat-proof pad does not fix a grill tucked under a soffit that is too low.
Design Flexibility
Stainless steel buys you the option to rearrange later. Modular cabinets bolt together in an afternoon and come apart the same way, so an L-shaped kitchen this year can become a galley next year without rebuilding.
I look for powder-coated steel if I am inland, where salt air is not the main threat but grease and moisture still are.
The material is light enough that one person can shift a base cabinet, which matters on a deck where load limits may apply.
Corrosion resistance and recyclability are side benefits; what I actually like about modular stainless systems is being able to swap a sink for a refrigerator unit when my cooking habits change.
Concrete islands and built-in masonry do not forgive a change of mind. Steel does.
Frequently Asked Questions
Can an outdoor kitchen go on a deck?
Yes, a deck gives you a flat, level surface that works as a solid base without pouring concrete.
Composite decking handles the weight and moisture better than wood, and modular stainless steel cabinets keep the load light enough that most existing decks need no extra reinforcement.
Even under a roof, I would still verify the manufacturer’s required clearance above the burner before locking in the layout.
What is the best material to build an outdoor kitchen on a deck?
Stainless steel and composite are the 2 materials I would spend money on. Composite decking resists moisture, warping, and grease stains under cabinets, while stainless steel cabinets bolt together and come apart so you can rearrange later.
Powder-coated steel holds up fine away from the coast; once you pour a concrete island or lay block, that footprint is permanent.
Is it legal to have a grill on a deck?
The 2 sources I check are local fire code and the grill maker’s clearance numbers above the flame.
A low covered deck may draw enough grease upward to stain beams and ceiling boards; a vent hood over the cook surface prevents that.