An outdoor kitchen can run from a wheeled cart you roll against the house to a stone island with a permanent roof and 3 fireboxes, so the deciding factor is not budget but how many months of the year you actually cook outside and what weather those months bring.
I would start every plan with the 12-month truth of my own climate, because a mild zone lets equipment stay exposed while freeze-thaw cycles and driving rain demand covered structure and winterized plumbing to survive past two seasons.
1. Small Outdoor Kitchens
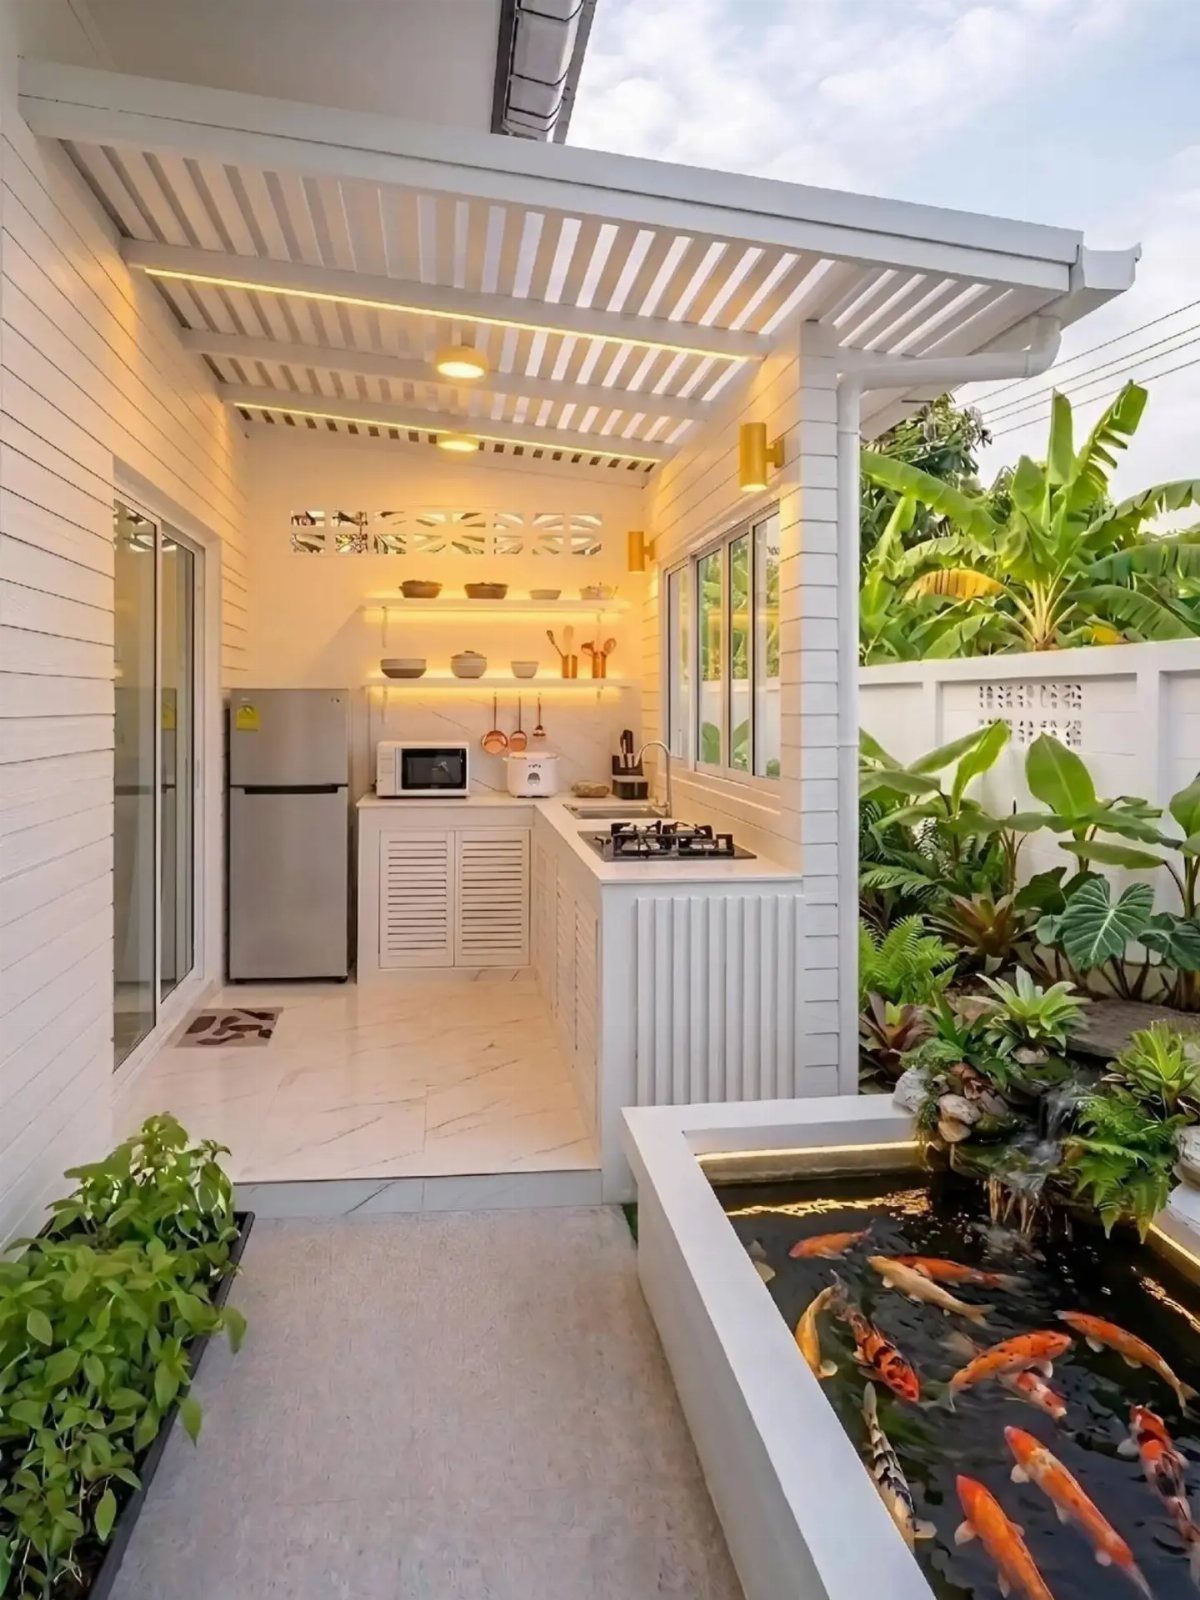
A kitchen that fits beside a koi pond proves you do not need acreage to cook outside.
I would anchor mine against a wall or fence to steal back the space a walkway would waste, then run the counter deep enough for prep without blocking circulation.
An open shelf above the stove keeps tools in thumb’s reach; I would add a fold-down ledge on the far side for plating. Covered overhead, this size stays usable through a light rain.
No matter what you choose, a well-designed outdoor kitchen should feel like an extension of the interior space, seamlessly integrating functionality, aesthetics, and durability, says Margaret Donaldson, CEO and principal designer at MDI Luxury Design.
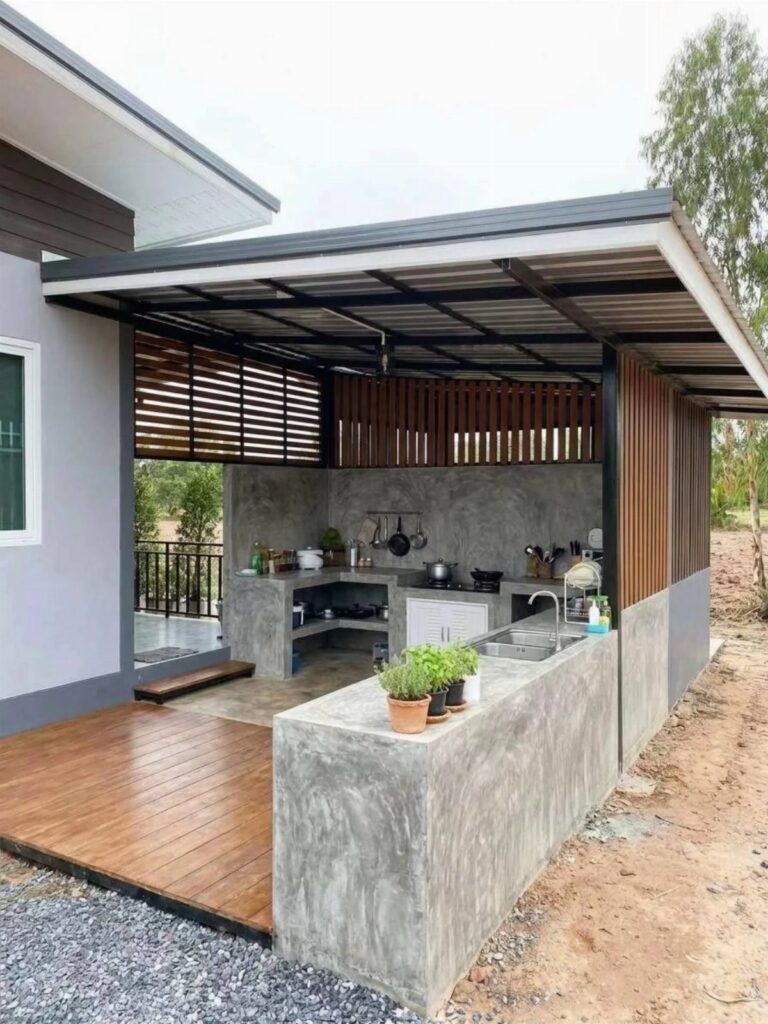
2. Concrete Countertops
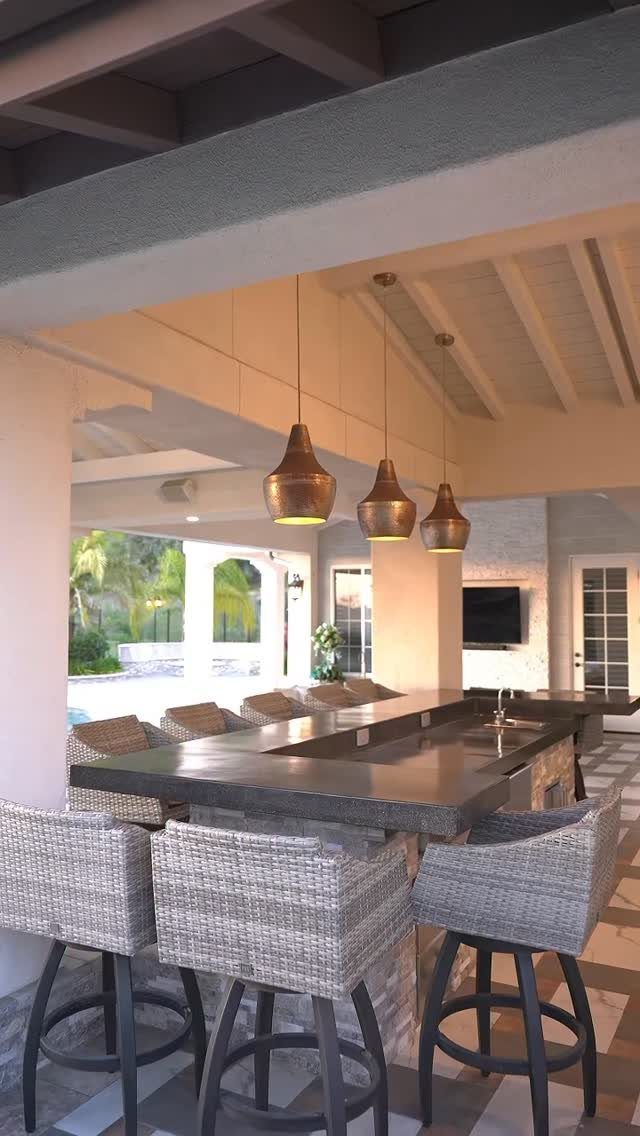
Poured concrete reads as one solid piece, which matters when the kitchen opens to a pool and you want calm rather than clutter.
The dark mix here hides grill grease and water spots better than pale tones; I would order it pigmented rather than stained afterward, since surface stains wear through at the edges.
Cost runs higher than tile but you lose the grout lines that catch drippings and freeze-thaw cracking.
3. Bar Fridge
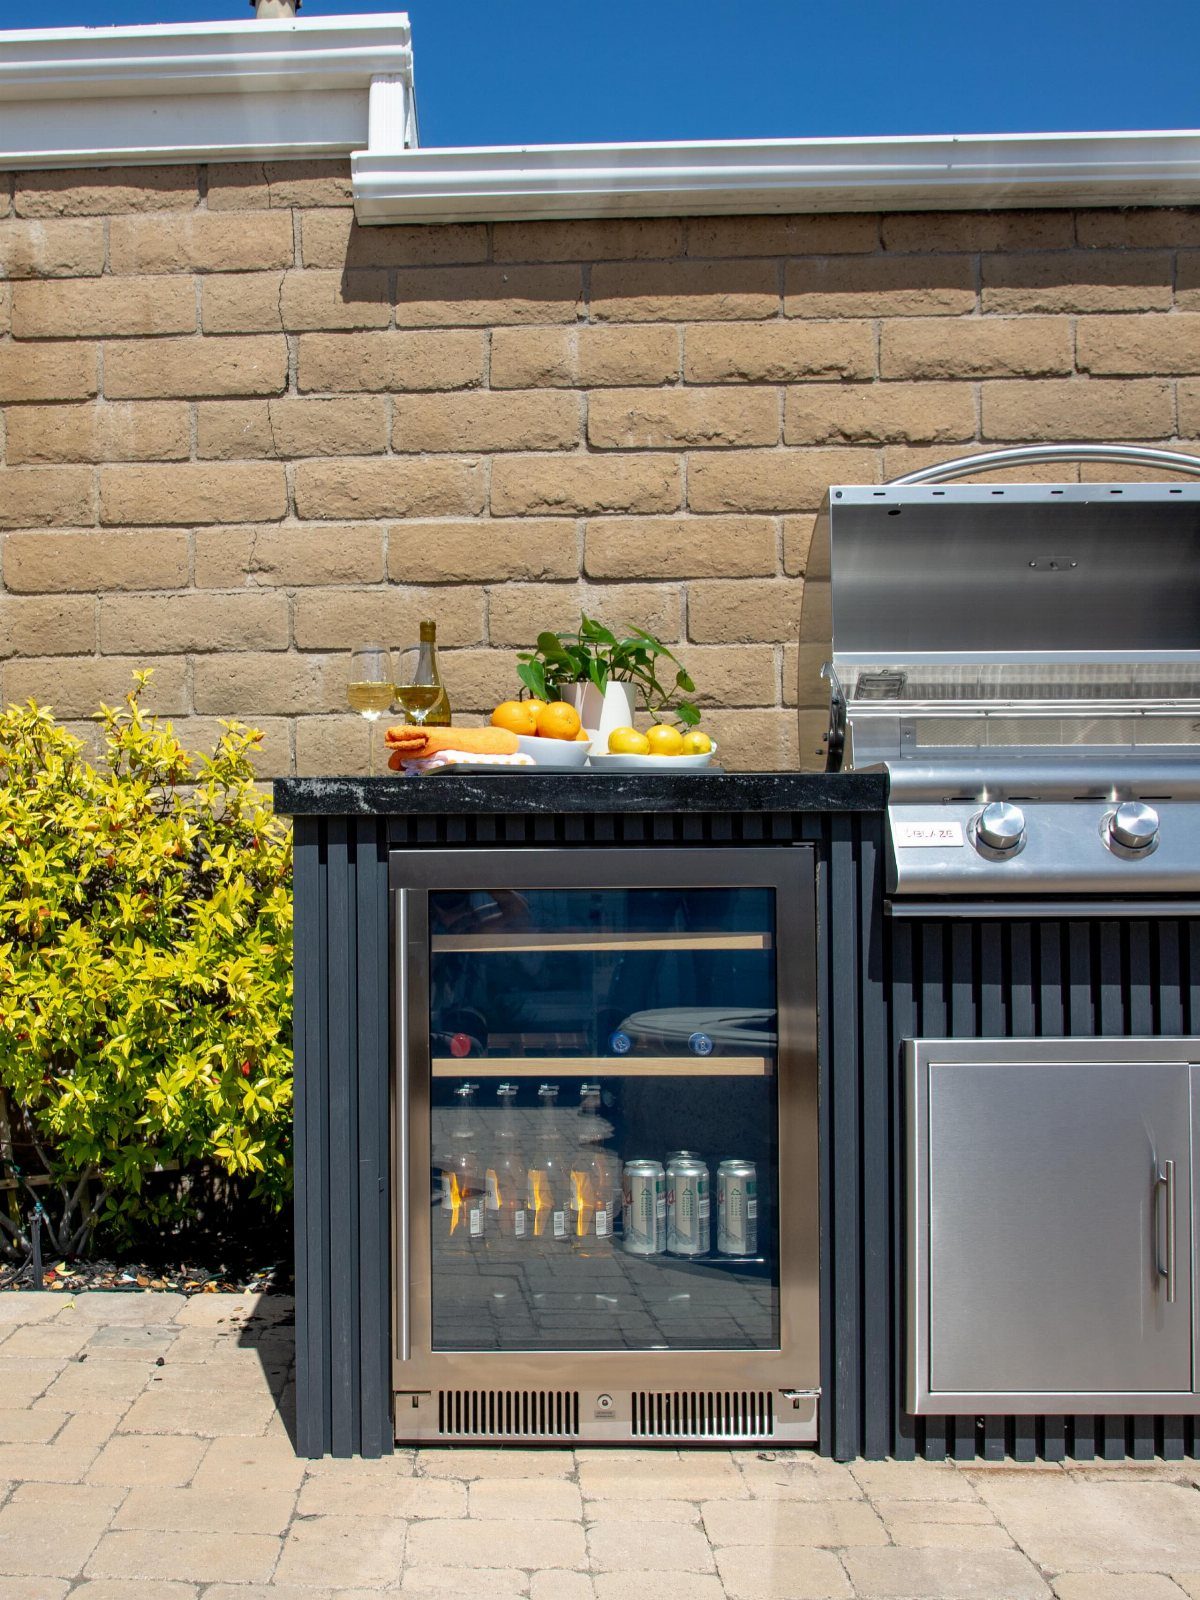
A glass-door fridge under the counter saves the trip indoors for another round, and the visibility matters more than I expected: guests see what is cold without opening the door, which in July keeps the compressor from running overtime.
I would size it to the width of the cabinet module and vent the front since most outdoor builds lack rear clearance.
A slatted base breathes; solid panels trap heat and shorten the motor life. Stock it for the evening, not the week: these units hold less than a kitchen full-size and draw more power per cubic foot.
4. Open Shelving
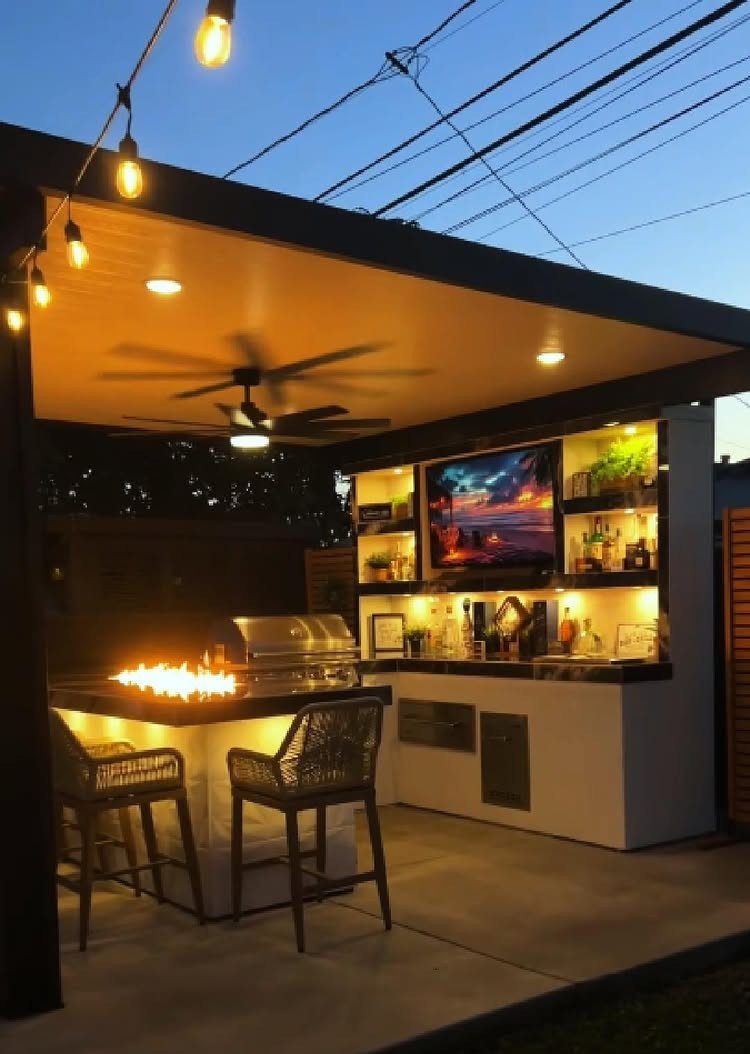
Open shelving at dusk, lit from within, turns bottles and pottery into the room’s own lamp.
I would run LED tape along the back panel, not the underside, so light washes the wall and reflects forward without glare in seated eyes.
The depth matters: 10 inches holds plates and oils, 12 if you stack mixing bowls. I leave mine unfinished cedar and let it grey; painted shelves need touch-up every season from the humidity swings.
What you gain in display you trade in dust and pollen, so I keep the daily tools on the lowest shelf, wiped often, and the pretty stuff higher.
5. Outdoor Pizza Oven
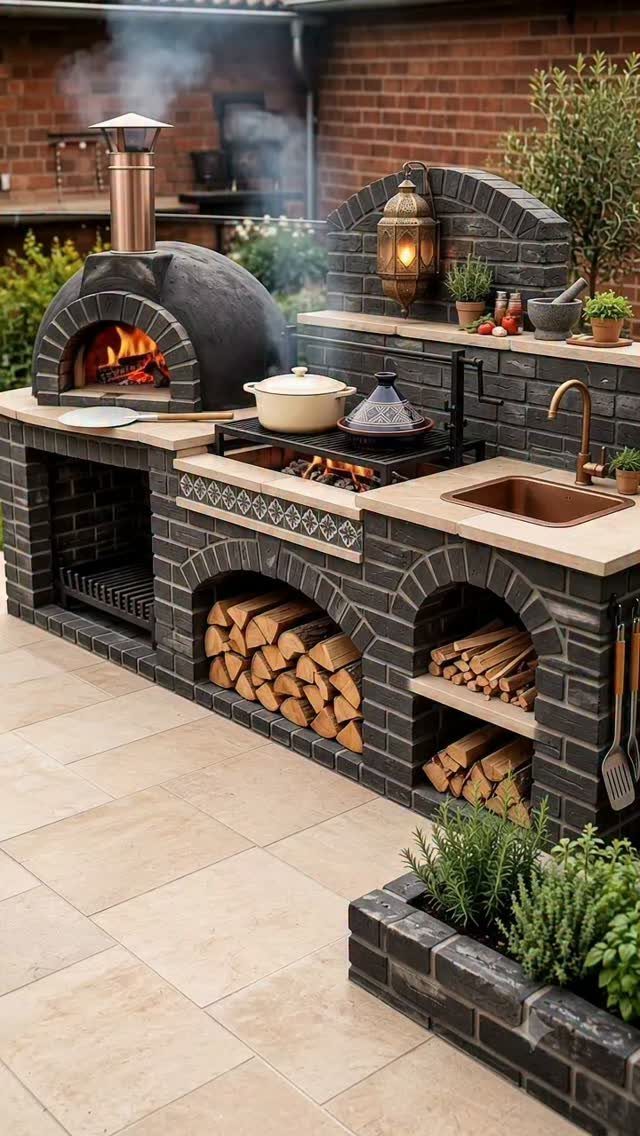
A pizza oven anchors the patio the way a hearth once anchored a house: people drift toward the heat and stay.
The brick here is structural, not veneer, so the mass holds temperature through multiple pies without stoking. I would budget for the foundation separately; these weigh enough to need a slab rated for it.
Firewood storage below the counter keeps fuel dry and close, though I would leave the first row of splits a day inside to finish drying if the weather turned.
The herb pots on the ledge are not decoration; brush the crust with oil and tear basil straight over it.
6. Covered Outdoor Kitchen
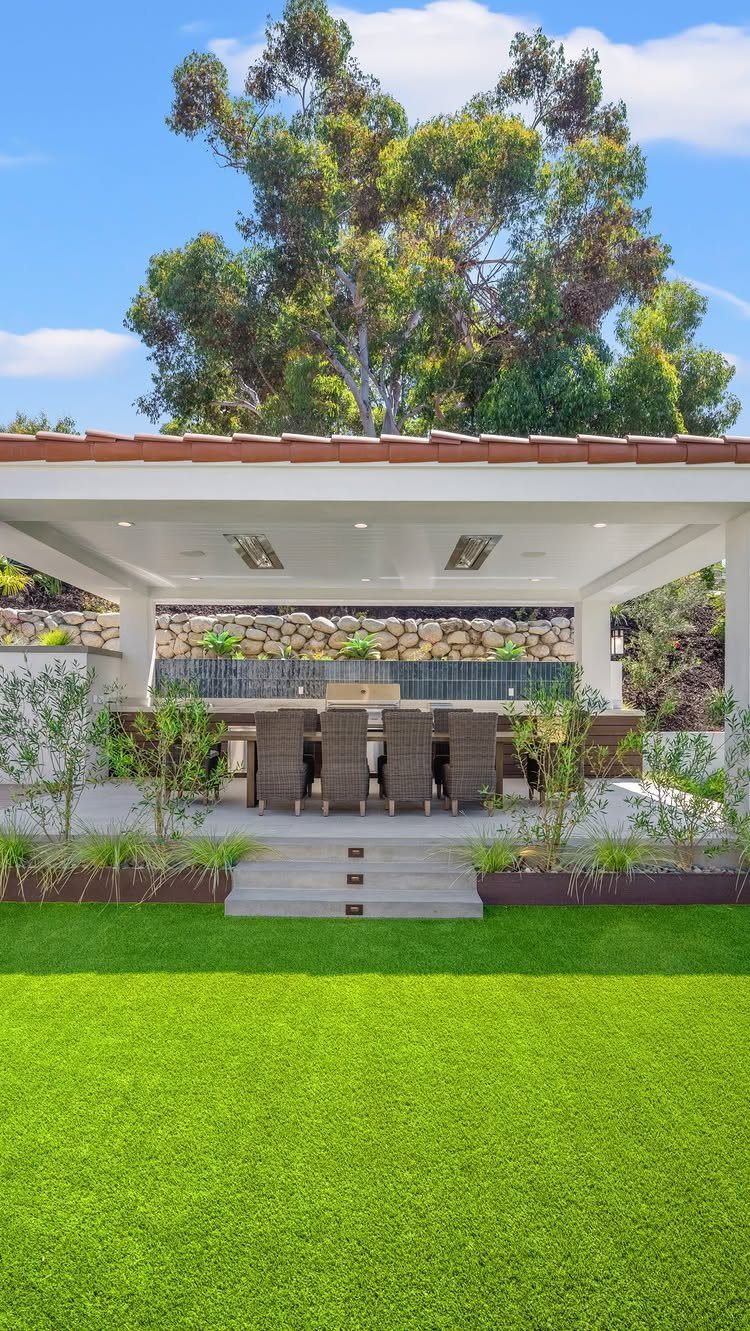
A permanent roof buys you evenings in October and April that an open yard cannot match.
The tile here sheds hail and branches better than metal, though I would check the pitch: a low slope needs a sealed underlayment, not just felt, or a driving rain backs up the laps.
The concrete steps suggest a grade change; I would run the kitchen floor level with the house threshold if code allows, one fewer trip hazard with a tray in hand.
The green lawn beyond reads as borrowed space, which is the trick of a covered kitchen: it feels larger than its footprint because the view stays open on one side.
7. Bar Area
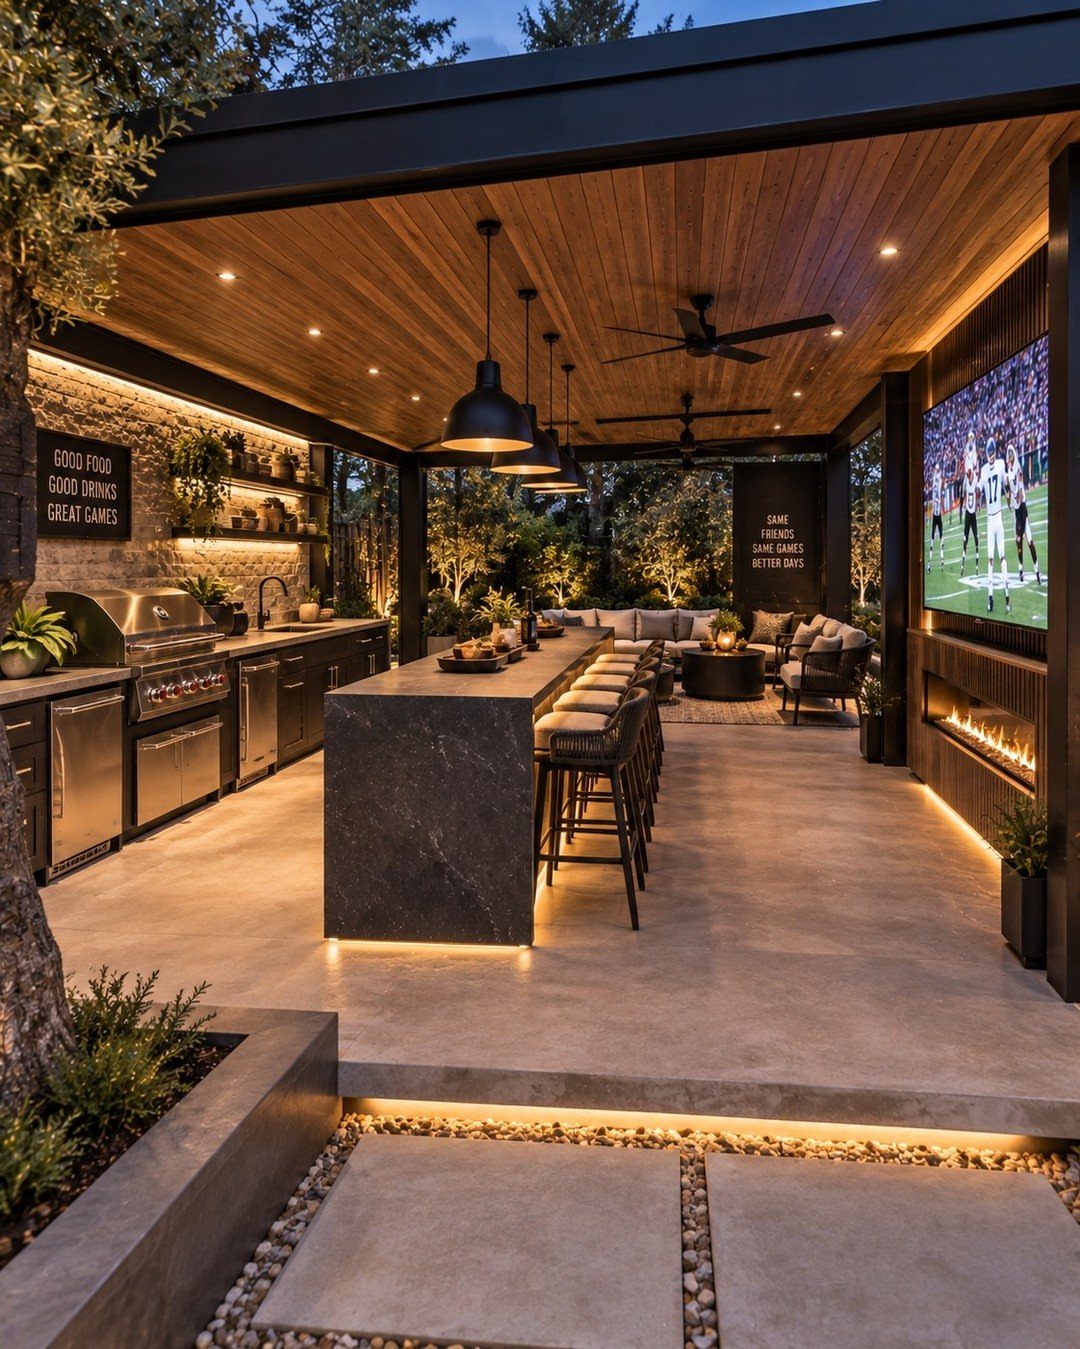
A bar island turns the cook into a host facing outward, not a back to the room. I would run the counter high enough for stools with footrests, leaving plenty of knee clearance underneath.
The waterfall edge hides the cabinet ends and gives guests a clean place to lean. A mounted TV works if it tilts down; flat against the wall catches glare from the sky.
A fireplace beside the bar extends the season but needs a clear zone from the stools, so I would measure twice before framing it in.
8. Mobile Furniture
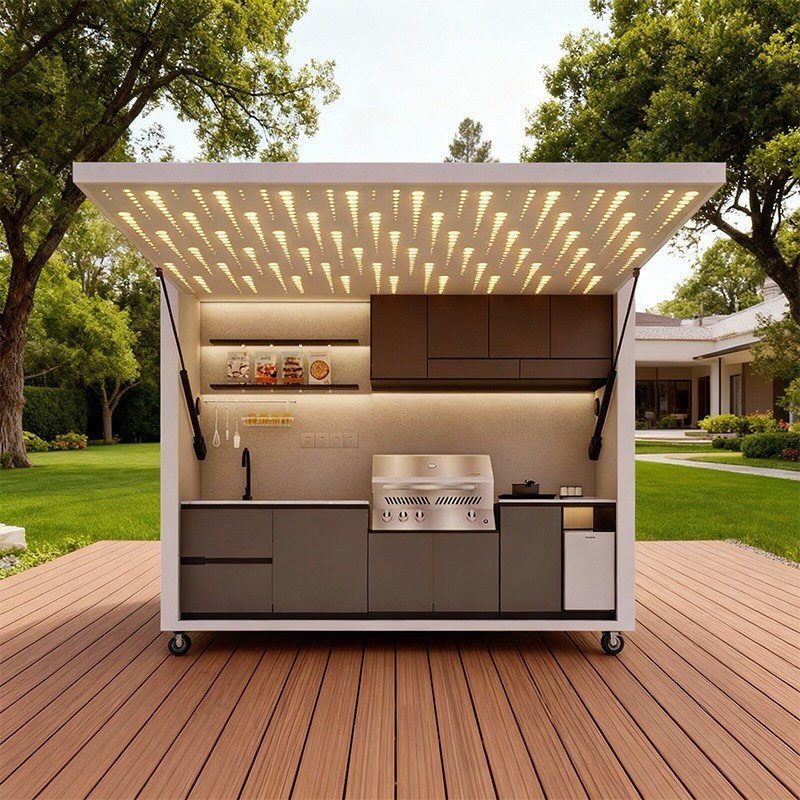
Caster wheels let the kitchen follow the shade or roll against the house before a storm. I would lock the casters with total-locks, not just wheel brakes, or a leaning guest sends the whole station drifting.
A wood deck carries the load if the joists are spaced close enough, but I would add a plywood layer under the legs to spread the weight and keep the planks from denting.
Store it winterized or the first freeze splits any trapped water in the sink trap.
9. Built-In Kamado Grill Station
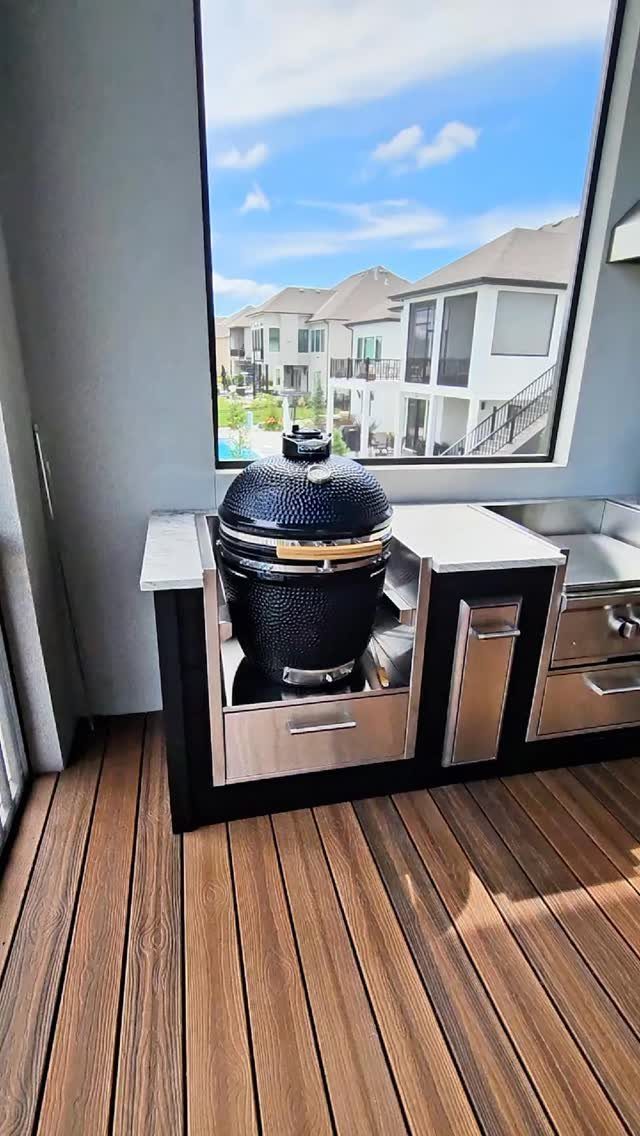
The egg-shaped ceramic holds a wide temperature range with one vent adjustment, which is why I would recess it into steel rather than stone; the body stays cool enough to touch but the gasket and hinge need air circulation or they dry and crack.
Stainless surround wipes clean of grease, though I would specify the right grade if the deck sees salt air or pool splash.
The wood planks behind need a heat shield; I would leave an air gap or the wall browns in one season.
10. Brick Wood-Fired Cooktop
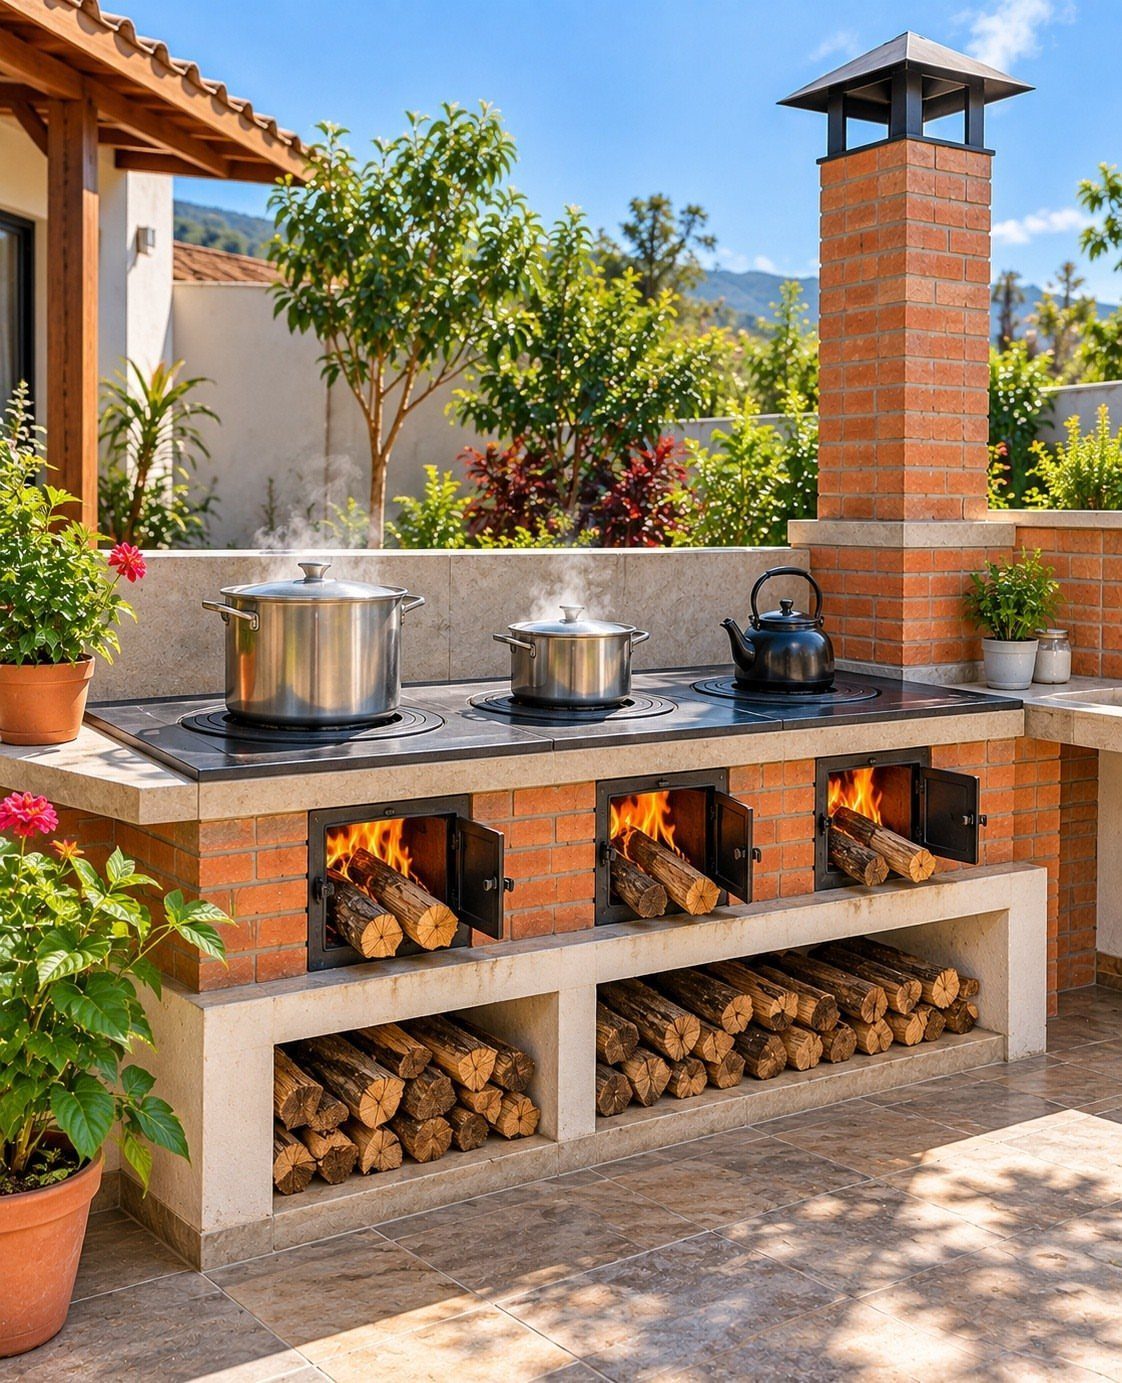
3 fireboxes let you simmer, boil, and sear at once, which is the real advantage over a single-chamber oven.
I would lay the brick myself only if the footing is already poured; a cooktop this heavy needs a reinforced slab, not a patio slab rated for foot traffic.
The cast-iron rings lift out for ash cleaning, and I would keep a wire brush dedicated to the task, not borrow the grill brush and spread grit into food.
Seasoned oak or hickory, not soft pine, or the resins coat the pots and the chimney.
11. Built-In Stone Grill Island
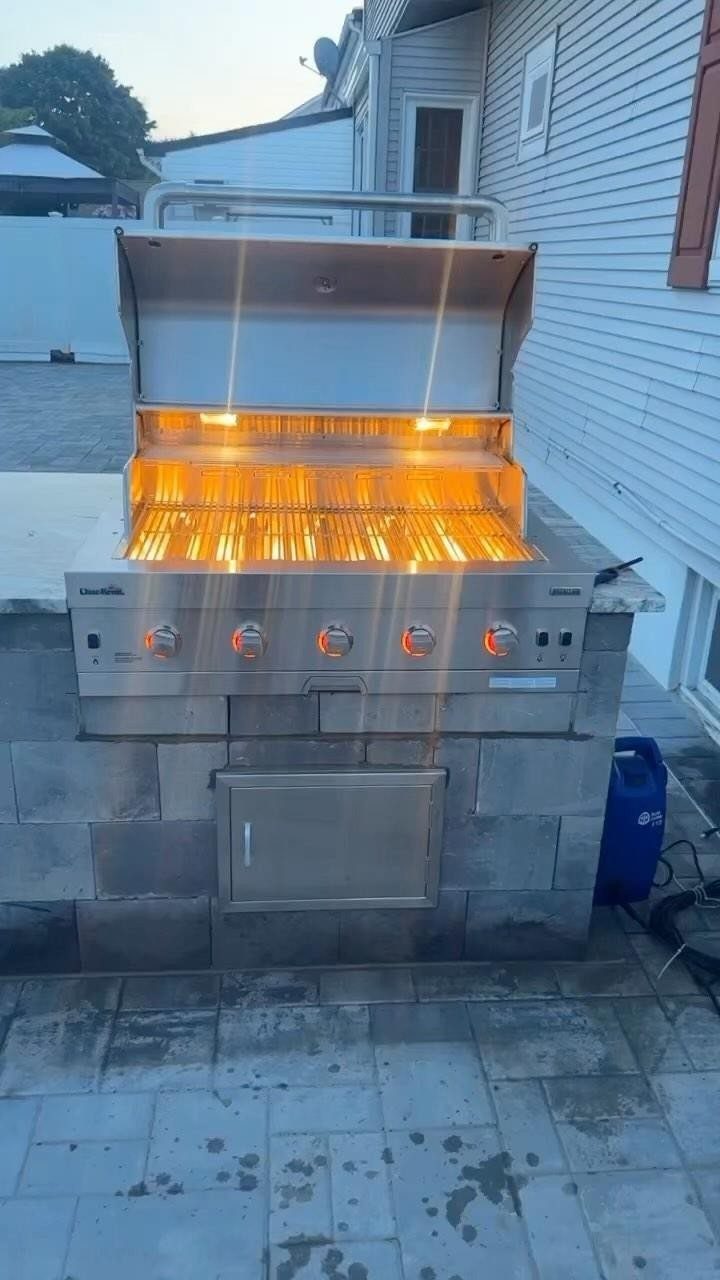
The masonry base hides the tank or the plumbing and gives the grill a permanence that freestanding units lack. I would set the stone in mortar, not dry-stacked, in any climate with freeze-thaw; the joints move and resettle otherwise.
The stainless access door below needs to vent if it houses propane; I would specify louvered, not solid, and check local code for the required airflow square inches.
The interior lights in the hood are a feature I would skip unless they are rated for grease and moisture; standard fixtures corrode in one season outdoors.
12. Concealed Countertop Unit
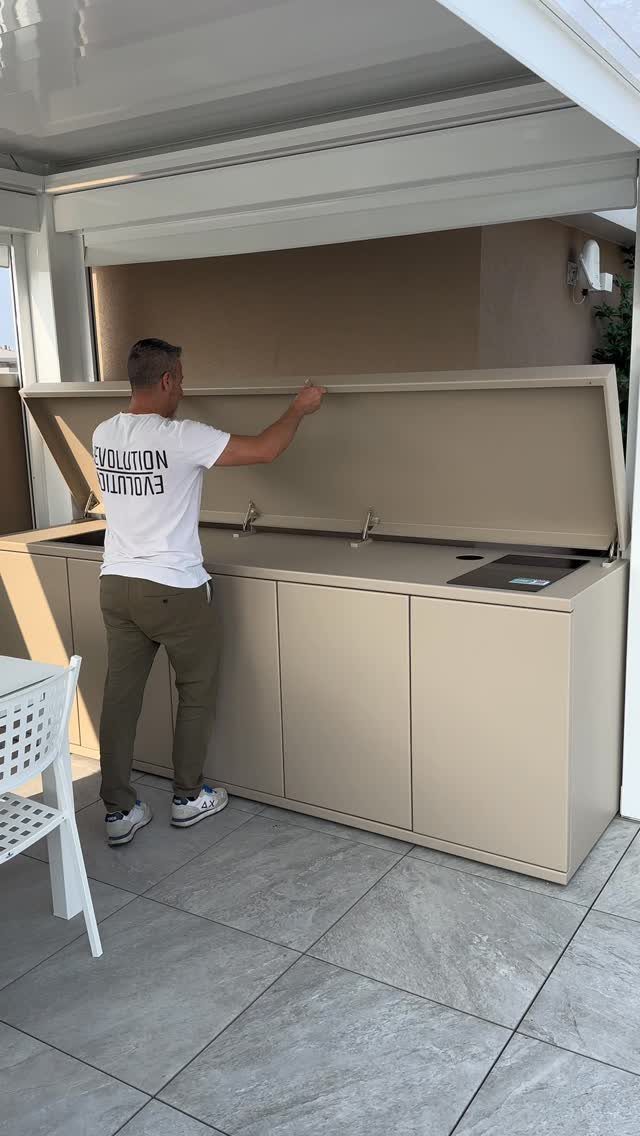
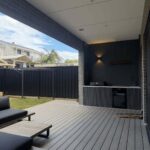
A hinged lid turns the whole kitchen into a bench when the cooking is done, which matters on a small patio where every square foot earns its keep.
I would specify gas struts rated for the lid weight; a heavy stone top slams without them and pinches fingers.
The beige finish here reads as furniture, not appliance, which I would carry through with cabinet-grade hardware, not marine latches that clang.
The sink below needs winterizing if the climate drops below freezing; I would add a drain valve low in the line and blow it clear with a compressor in October.
Consider Local Climate
I would start every outdoor kitchen plan with an honest look at what the weather actually does across 12 months, not just the months I want to cook outside.
A mild year-round climate lets you spread out and leave equipment exposed; where I live, freeze-thaw cycles and driving rain would ruin that approach in 2 seasons.
Covered kitchens cost more upfront, but they earn it back in evenings you would otherwise spend indoors watching October rain or April wind.
I would place the structure where morning sun warms it but afternoon heat does not bake it, and I would avoid the lowest corner of the yard where cold air pools.
Anyone in a high-rainfall zone should treat a roof as standard equipment, not an upgrade; the covered option keeps the grill dry, the cook dry, and the party from dissolving into a sprint for the back door.
Choose Cooking Methods
The way you cook should shape the space more than any photo you saved. I would not build around a wood-fired brick oven if my weeknight routine is quick propane grilling; the oven becomes a planter by August.
Smokers need airflow and clearance from seating; the smoke that flavors meat will chase guests inside if the venting is lazy.
Brick ovens and kamados share the need for a foundation rated to their weight, but their rhythms differ: the oven wants hours of tending for a single session, the kamado settles in with one vent adjustment.
I would decide which of those matches my actual patience, not my aspirational self.
The cooking method also sets the fuel path: propane needs a cabinet that vents, wood needs dry storage within reach. I would draw the work triangle from fuel to fire to counter before I committed to any layout.
Plan for Accessories
The hardware gets the budget, but the atmosphere lives in what surrounds it.
I would balance stone or steel with something that warms the hand and the eye: woven seats, wood grain, textiles that can take a shower and dry by morning.
Bar stools at a counter turn cooking into a social act; I would allow ample width per seat and enough knee space below the lip, or guests perch like birds.
Lighting matters more outside than in, because the sun sets and the grill does not.
I would hang fixtures only where the roof is truly covered; damp-rated is not the same as wet-rated, and a soaked paper shade over the salad bowl kills the mood.
I keep accessories to what survives outside or moves easily: a ceramic bowl that stays out all year, a linen runner that comes in with me. The personality shows in the choosing, not the quantity.
Frequently Asked Questions
What is the best layout for an outdoor kitchen?
The best layout depends on how much space you have and how you actually cook. Two straight islands beat a U-shape in small yards, since a true U needs at least 80 square feet to function.
What are the downsides of an open plan kitchen?
An open outdoor kitchen gives up privacy and protection from weather.
Without a roof, a driving rain sends everyone inside and the cook with them, which is why I treat a permanent roof as standard equipment in high-rainfall zones, not an upgrade.
What are some good layouts for an open kitchen?
Linear, L-shape, and paired straight islands are the practical choices for most yards.
An L turns the corner and defines the cooking zone against borrowed lawn or garden. Bar seating turns either shape social if you allow ample width per stool and enough knee clearance below the lip.
What are the trends for outdoor kitchens in 2026?
I do not chase trends when building something that lives outside year-round. I would spend on climate-appropriate materials and a honest roof before any feature that dates itself.