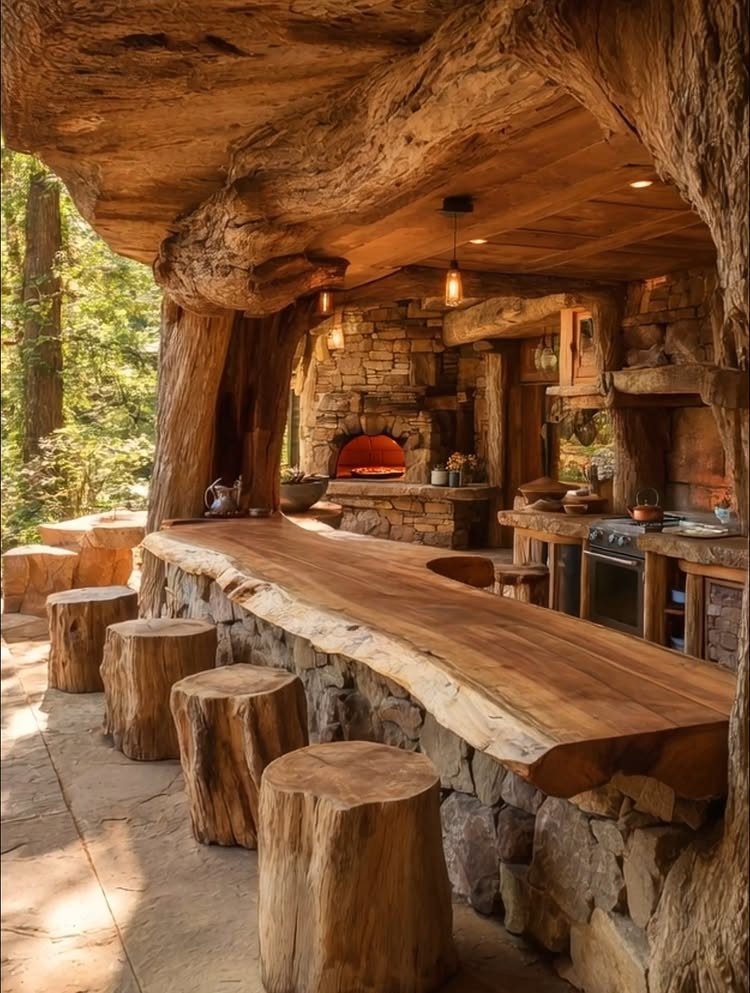
These 8 kitchens run from a single row of concrete-and-woven cabinets on a balcony to a stone-walled pavilion with a wood-fired oven, and the deciding factor is how much weather you actually face, not how much you imagine.
A corrugated metal roof or a louvered aluminum pergola changes whether you cook outside on fair-weather weekends or through the full stretch of the season.
I would check the cabinet rating first: HDPE rated for direct food contact survives February in Minnesota and July in Phoenix without the annual resealing that wood demands, and that specification sheet matters more than any stone or appliance choice below it.
1. Outdoor Cooking and Dining Experience
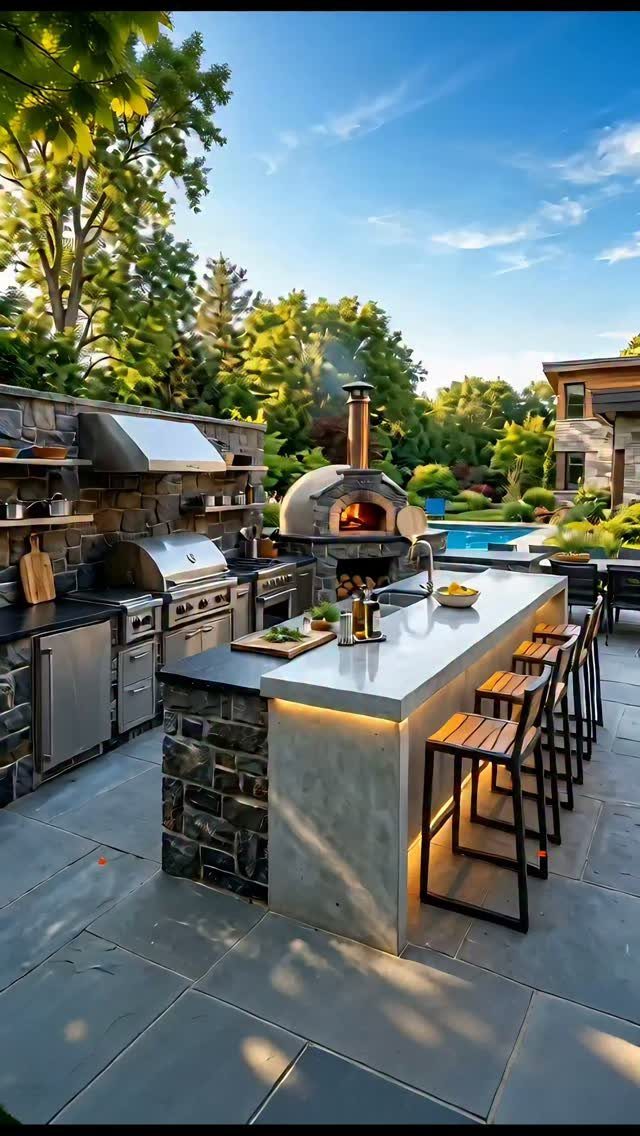
An outdoor kitchen built for cooking and eating in the same breath suits anyone who entertains.
I would put the bar seating where guests face whoever is working the fire, not the pool. That small turn makes the cook part of the party instead of staff.
2. Functional and Aesthetic Design
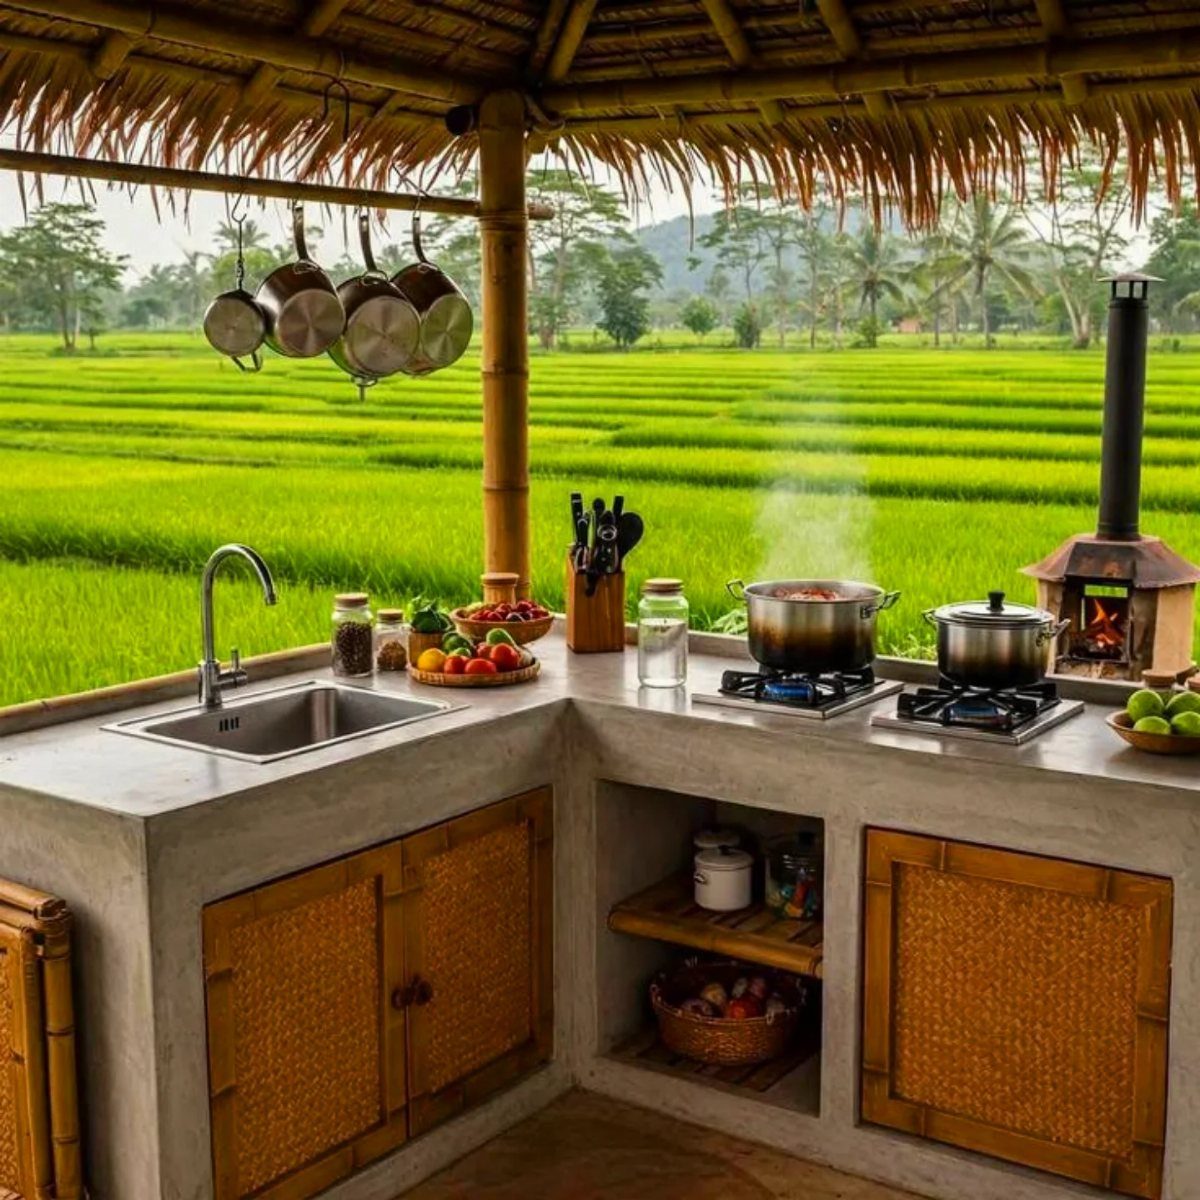
Concrete counters and woven cabinet doors under a thatched roof prove an outdoor kitchen can work hard and still look like it belongs where it sits.
The L-shape keeps the cook moving in a triangle from sink to flame to prep surface without backtracking.
For a small yard, I would borrow just the concrete-and-woven pairing on a single run of cabinets; the rice-terrace view is optional, the material discipline is not.
3. Superior Outdoor Cabinets
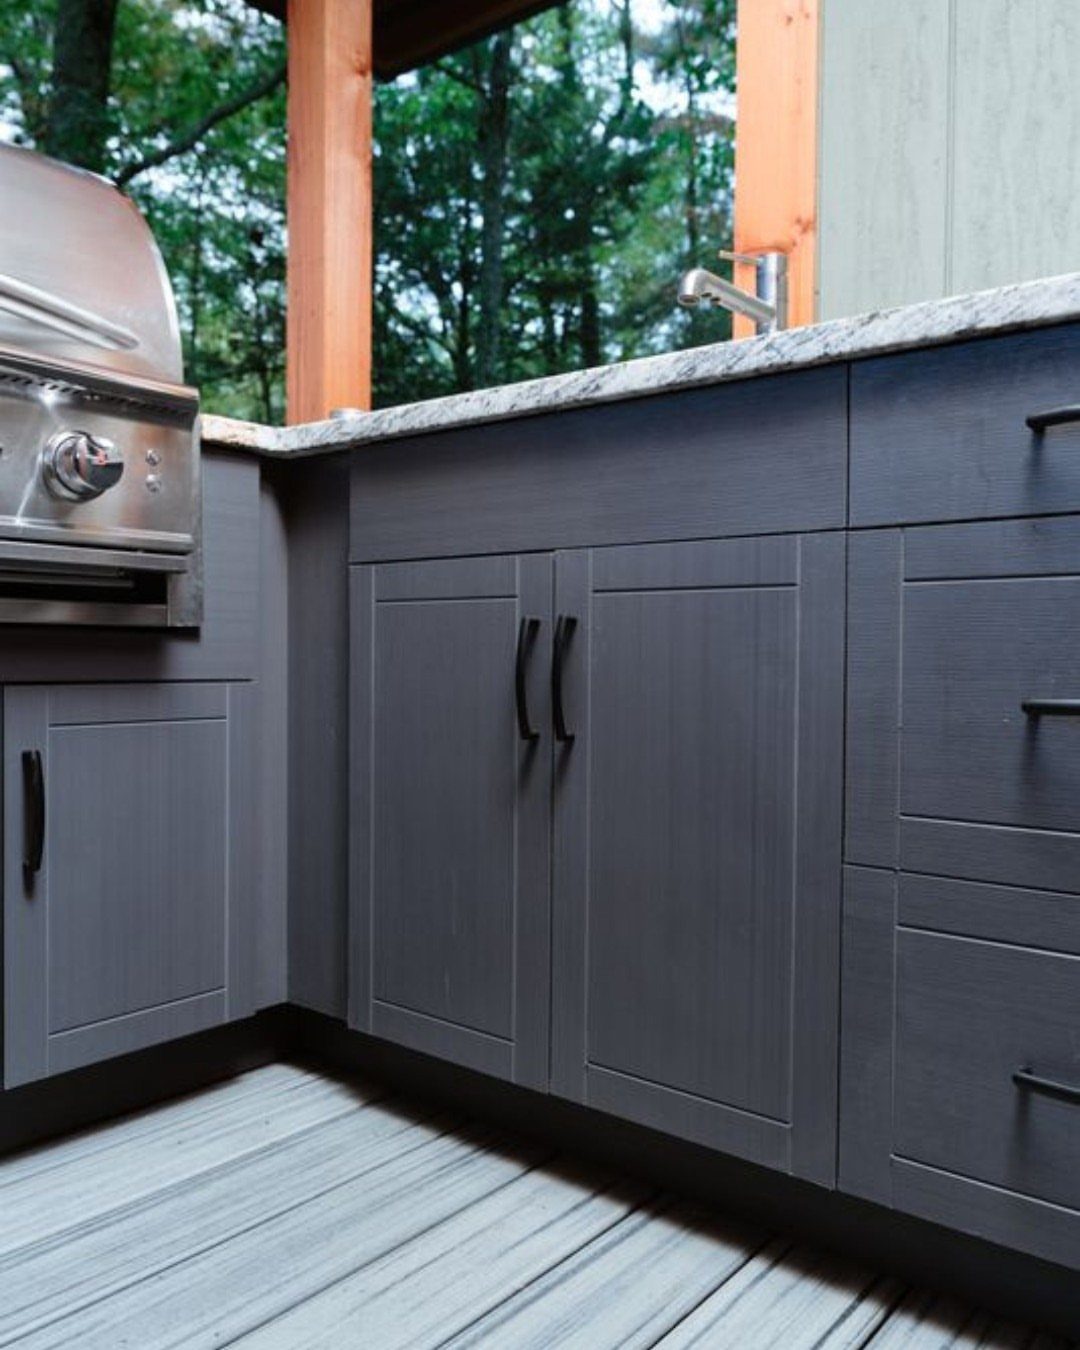
Dark gray HDPE cabinets with black hardware carry the same clean look as indoor kitchen storage without warping, splitting, or demanding annual resealing.
I would size the cabinet run to fit a trash pullout and a drawer for tools, because those 2 additions get used more than anything else out there.
Granite or a granite-look surface on top handles the heat and the weather.
4. Modern to Rustic Outdoor Kitchens
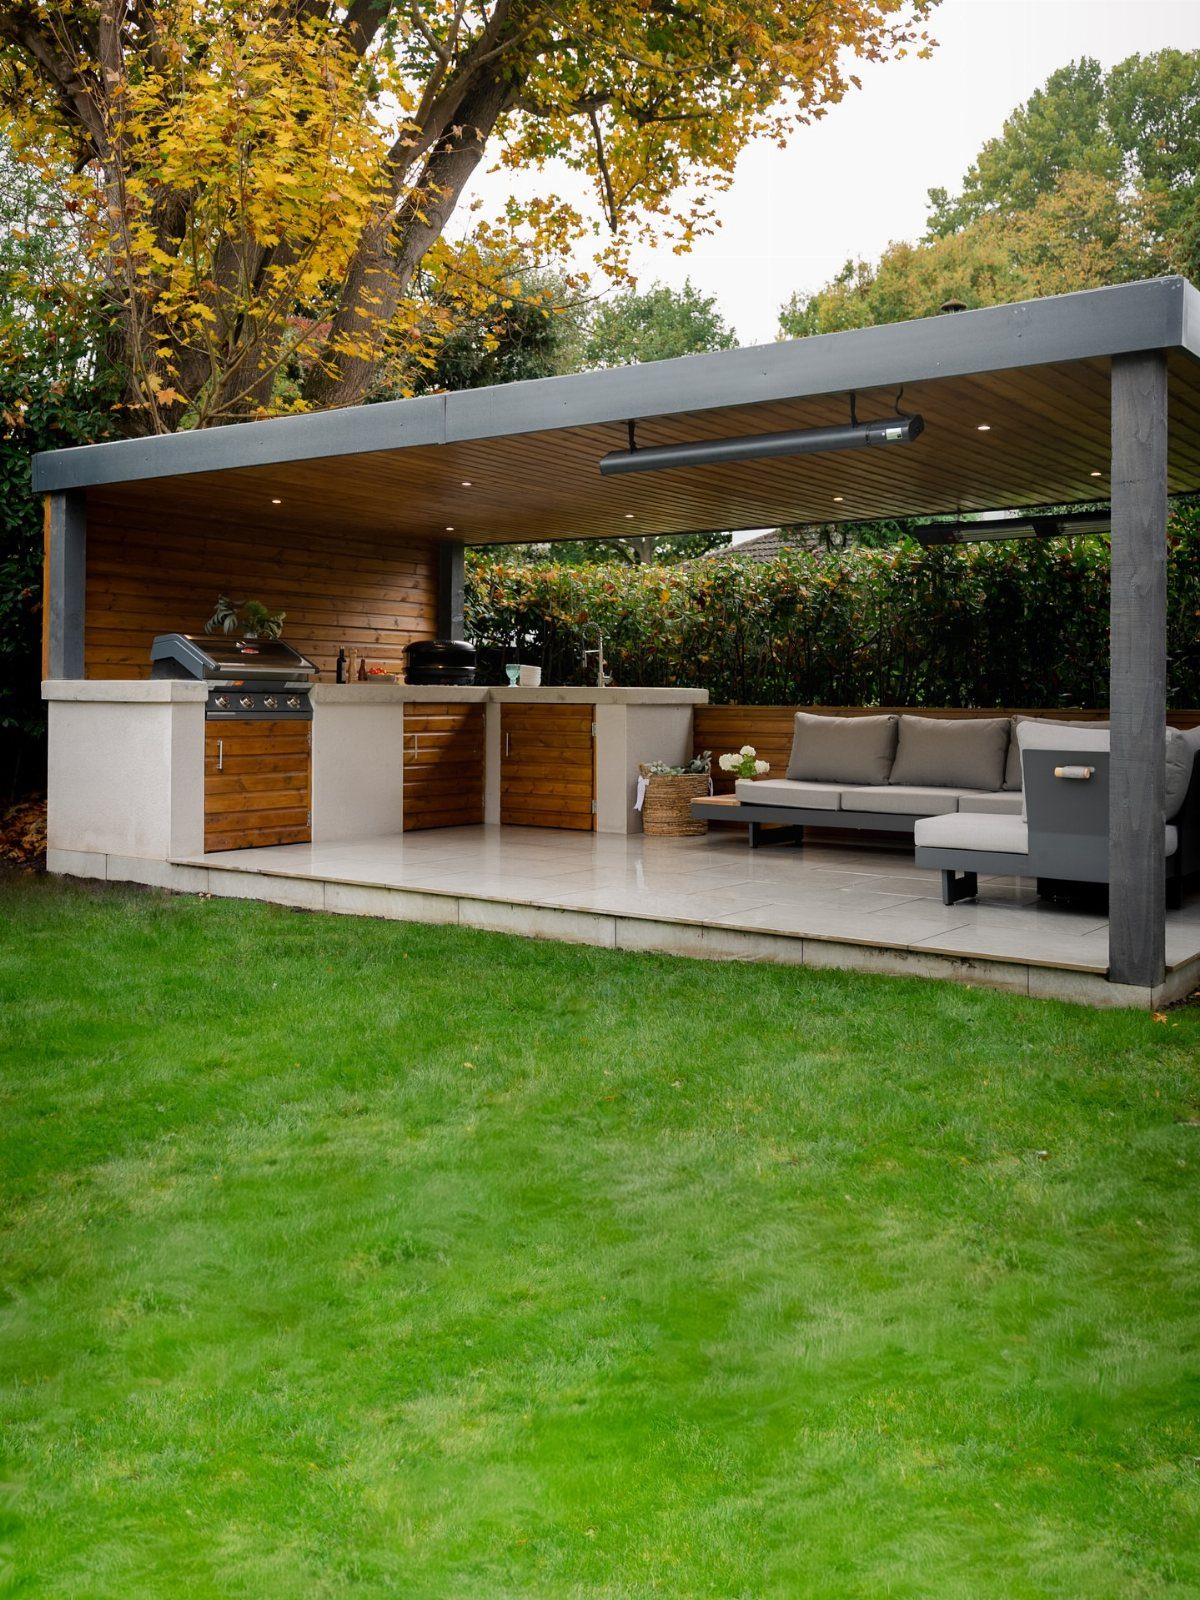
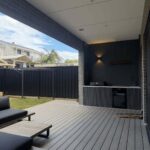
Wood-slat cabinetry under a dark pergola with modern gray lounge seating hits a middle I like: clean enough for a new build, warm enough to soften the edges.
A pavilion roof is one way to get there; a simple sail or the existing eaves of your house can do similar work for less structure.
I would keep the floor material different from the lawn, tile or stone against grass, so the kitchen reads as a room and not a spillover.
5. Pavilion Kitchen with Pizza Oven
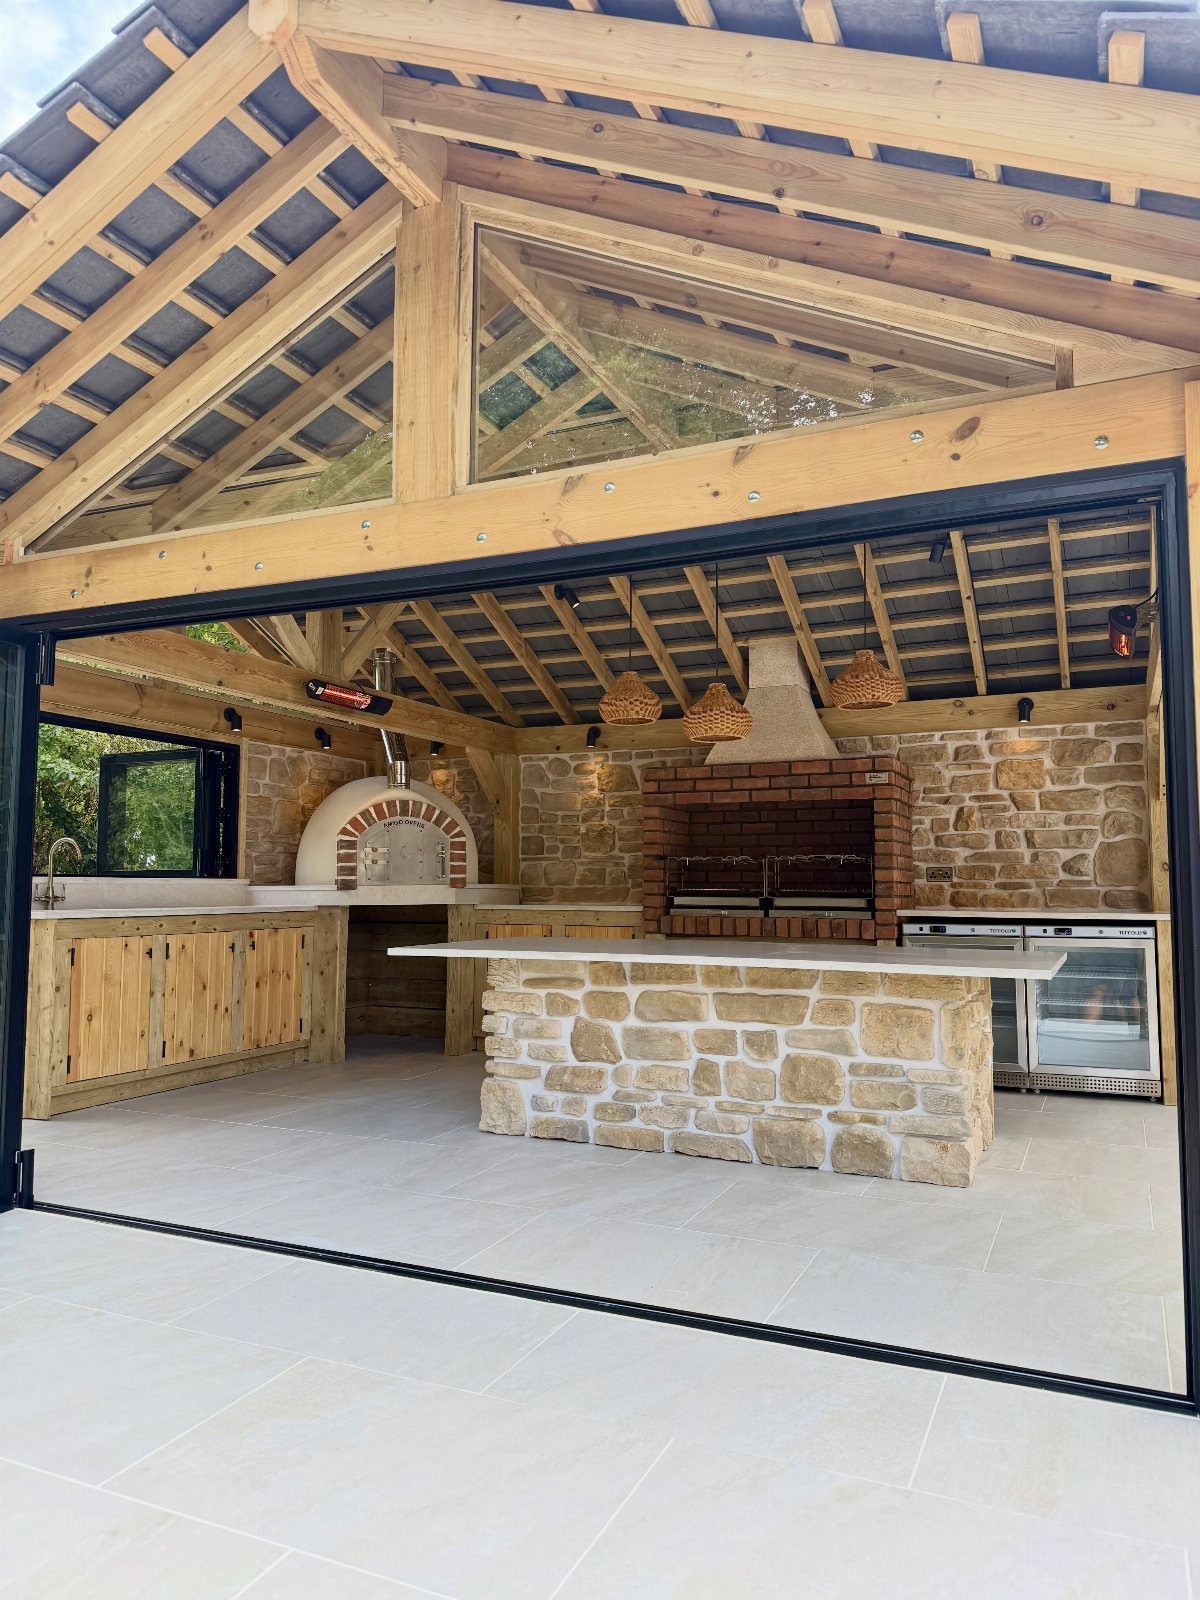
Stone walls and a brick grill give this pavilion the mass to hold heat and the weight to stay put in wind.
The wood-fired oven is the draw; firing it takes time before you can bake, so I would plan menus that start with appetizers cooked on the gas or charcoal side while the dome comes up to temperature.
Light cabinetry under the counters keeps the stone from reading as a cave. Beverage coolers at knee level mean guests help themselves without crossing the cook’s path.
6. Metal Roof Open-Air Kitchen
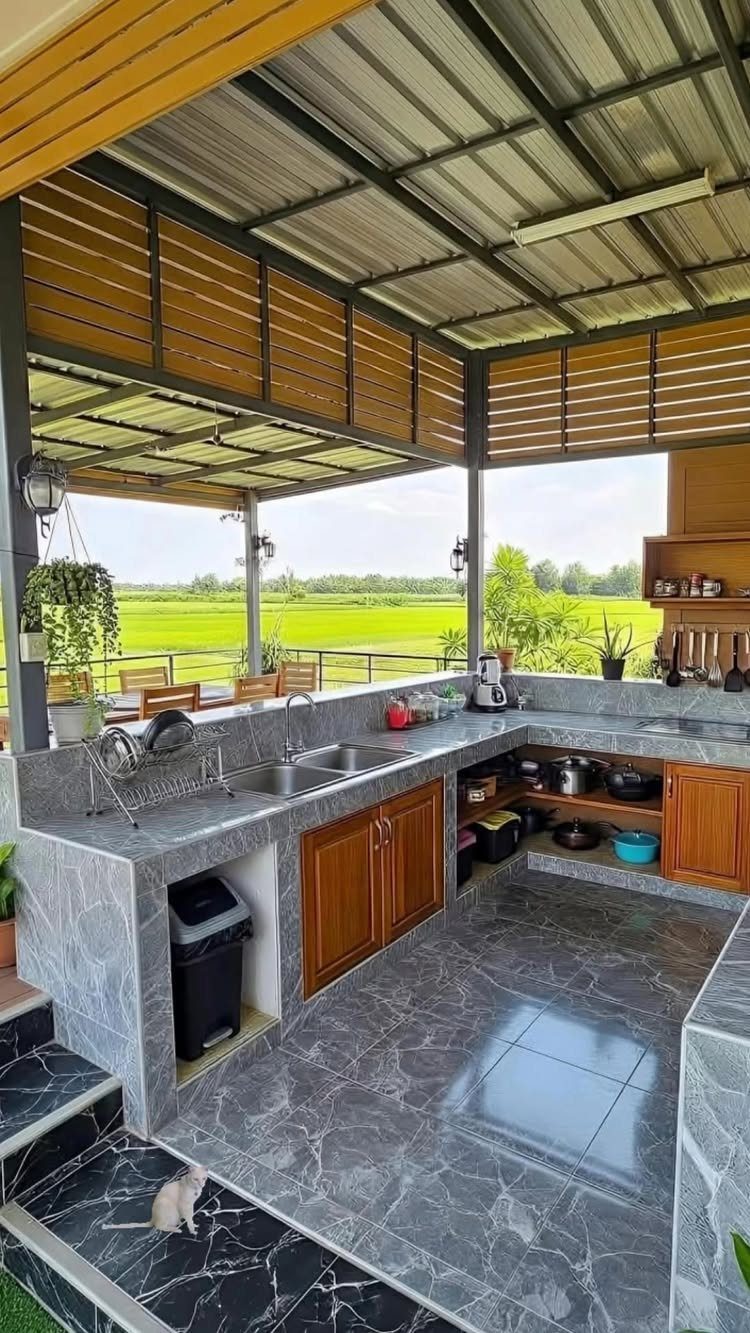
A corrugated metal roof over open sides sheds rain without boxing you in, and the sound of rain on that roof is a side benefit I would not trade.
Marble-pattern counters and wood cabinets give one palette; galvanized trim or painted steel framing would push the metal theme further.
The open view matters as much as the kitchen, so I would orient the cooking zone to face it and put the sink and prep with their backs to the scenery, since you stare at a cutting board, not the horizon.
7. Louvered Pergola Outdoor Kitchen
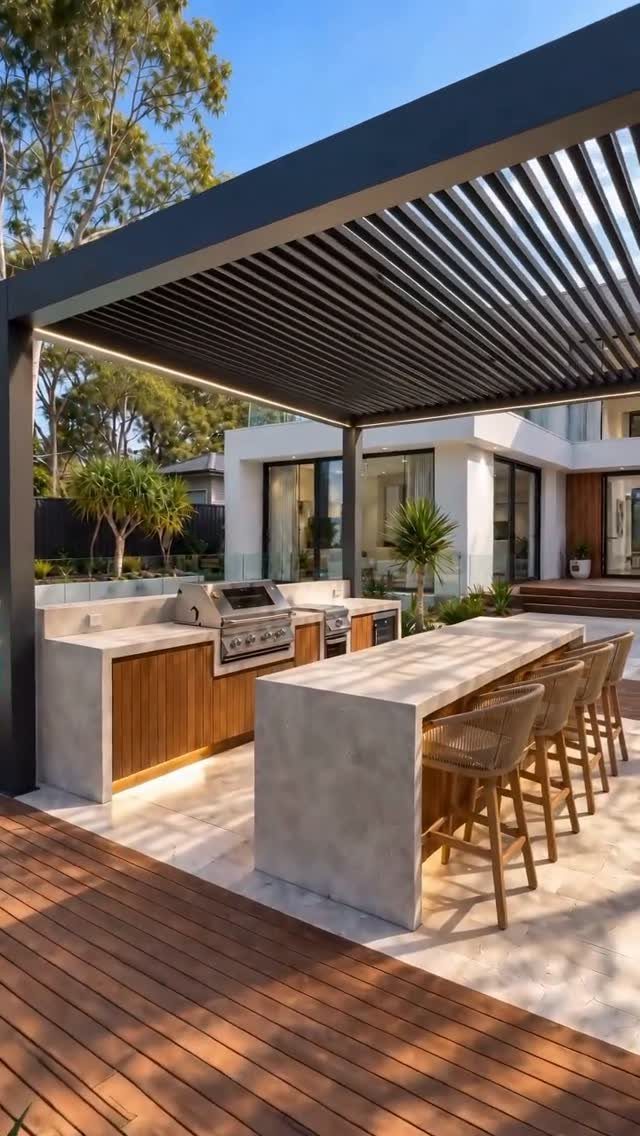
A louvered roof lets you dial shade without losing the sky entirely, and that control surprised me once I used one.
Black aluminum slats tilt from full sun to full cover fast enough that the same kitchen works for morning coffee and a noon grill session.
I would wire the motor to the same switch bank as the grill light; adjusting both at once is the habit you actually form.
Concrete counters and built-in seating keep the look unified, but the pergola is the piece that makes the space usable in weather you would otherwise write off.
8. Covered Patio Bar Island
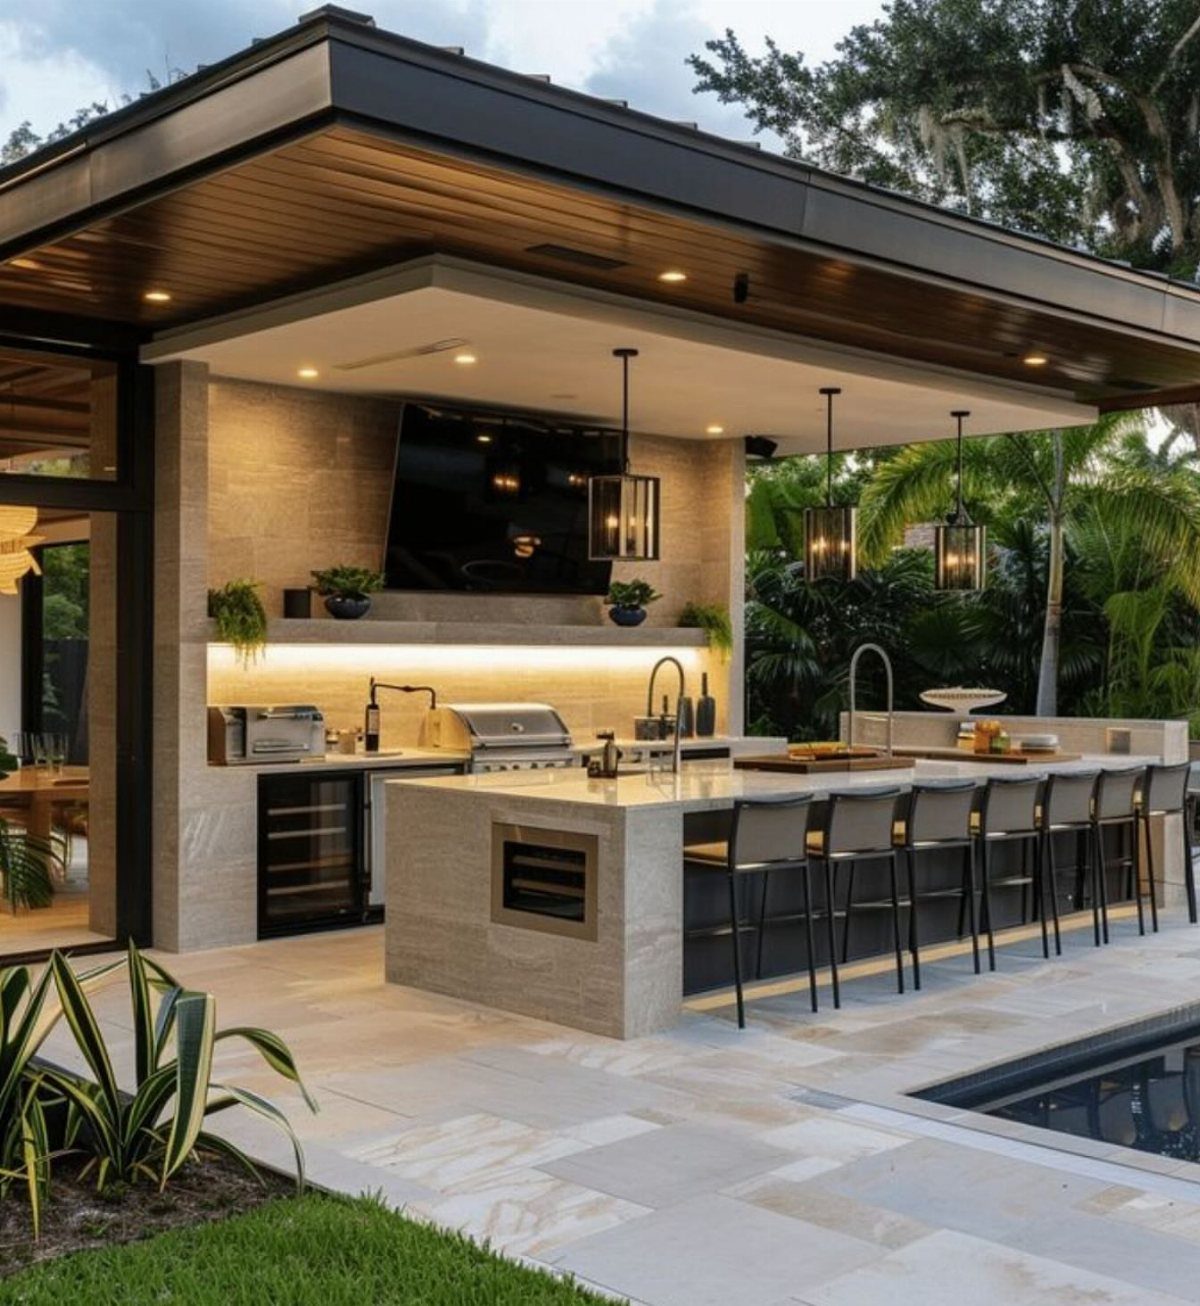
Stone on the island face and bar top gives a covered patio kitchen the weight to anchor the whole yard, not just serve it.
A back counter for the grill keeps smoke and grease away from where guests lean in with drinks, and the wall-mounted TV faces the bar stools at an angle that works for a half-dozen seats.
I would size the stone overhang so stools tuck fully underneath; short by even a little and knees hit every time. A covered roof and poolside placement suit households that entertain in volume, not a quiet weeknight dinner outside.
Durability and Maintenance
I would not put a kitchen outside unless the cabinets are built for where they actually sit, not where they look nice in a brochure.
A cabinet that survives a Minnesota February and a Phoenix July is a cabinet that will not quit on you in a normal season.
HDPE and similar outdoor-rated materials resist mildew and fading without annual resealing, and once you have spent 3 summers sanding and re-coating wood, the upfront cost fades fast.
Cleanup with these cabinets is straightforward enough that you will actually do it after the party ends.
Moisture damage is the failure I see most often in kitchens that were not specified for outdoor use; the swelling, warping, and delamination start at the joints and spread fast.
Design Collaboration
I have learned that an outdoor kitchen goes wrong when it is treated as a yard project instead of a room project.
The scale, pattern, and color decisions deserve the same attention they would get inside; the durable furniture is only the start.
Working with a design specialist who has done this before means someone is checking that the cooking triangle, the seating sight lines, and the house flow all line up.
French doors or another deliberate connection between indoor and outdoor space changes how you actually use the kitchen; without that link, it becomes an outbuilding you visit instead of a room you live in.
I would involve the landscape team early, not after the cabinets are ordered, so hardscape, planting, and structure arrive as one plan.
“People think of an outdoor kitchen as a functional element, but there’s no reason it can’t also be the boldest visual element in the yard,” says lead designer Nate Fox.
Material Quality
HDPE is the material I specify when food contact and weather exposure overlap.
It does not absorb water, so it will not harbor bacteria in the way wood can once the finish wears; that safety margin matters on surfaces near prep areas.
The density of the plastic keeps it stable through temperature swings that crack lesser materials.
I would check that any HDPE cabinet I buy is rated for direct food contact, not just general outdoor use; the formulations differ, and the certification is worth asking for.
The same material in a lighter color will show the same performance; the pigment is surface, not structure.
Frequently Asked Questions
What materials are best for outdoor kitchens?
When a prep surface has to survive rain and still handle raw food, I default to HDPE.
Water beads on it instead of soaking in, so bacteria have nowhere to hide once a wood finish fails, and the weight keeps it flat through freeze-thaw cycles that split cheaper boards.
Concrete counters, stone, and brick also hold up well for surfaces and structure.
How can I customize my outdoor kitchen?
You can choose colors, finishes, and styles from farmhouse to modern, neutral to bold, depending on what your supplier offers.
I would start with the material pairing that solves your climate, concrete and woven cabinet doors in one yard, dark gray HDPE with black hardware in another, then let the color and edge finish follow the house, not the catalog.
The most useful change you can make is fitting the layout around a trash pullout and a tool drawer; those two see more action than anything else outside.