The 12 ideas below run from a simple rolling cart you push against the wall to a white marble waterfall island that anchors the room, with storage, seating and surface material as the variables that split one reader from another.
What decides it is your clearance: 3.3 feet on all sides is the minimum for a workable island, and in most condo galley kitchens that number eliminates the full island before style or budget ever enter the conversation.
A butcher block island asks for monthly oiling, but I still favor it for the work surface it adds in a kitchen that never had enough counter to spare a cutting board.
1. Open Shelf Island
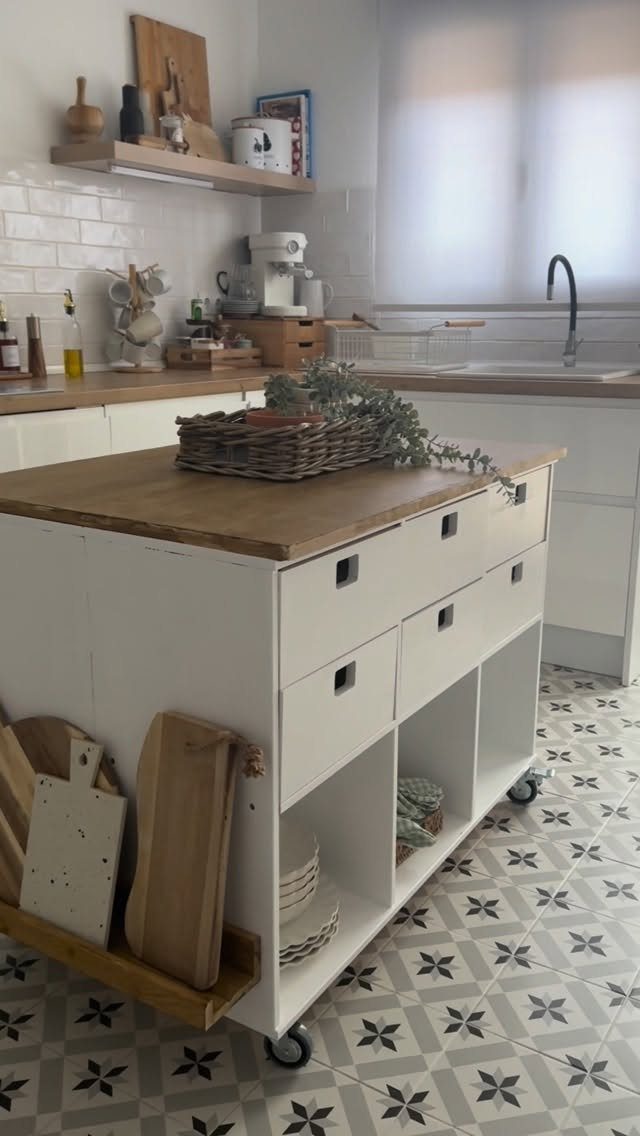
Open shelving below the counter keeps sightlines clear in a tight galley or U-shaped condo kitchen. I like that you can grab plates or bowls without opening a door, which matters when you are working inches from a wall.
Dust settles on open shelves fast; you will wipe these more often than you would wipe cabinet faces. For a rolling version, lock the casters when you are chopping.
2. Rolling Island
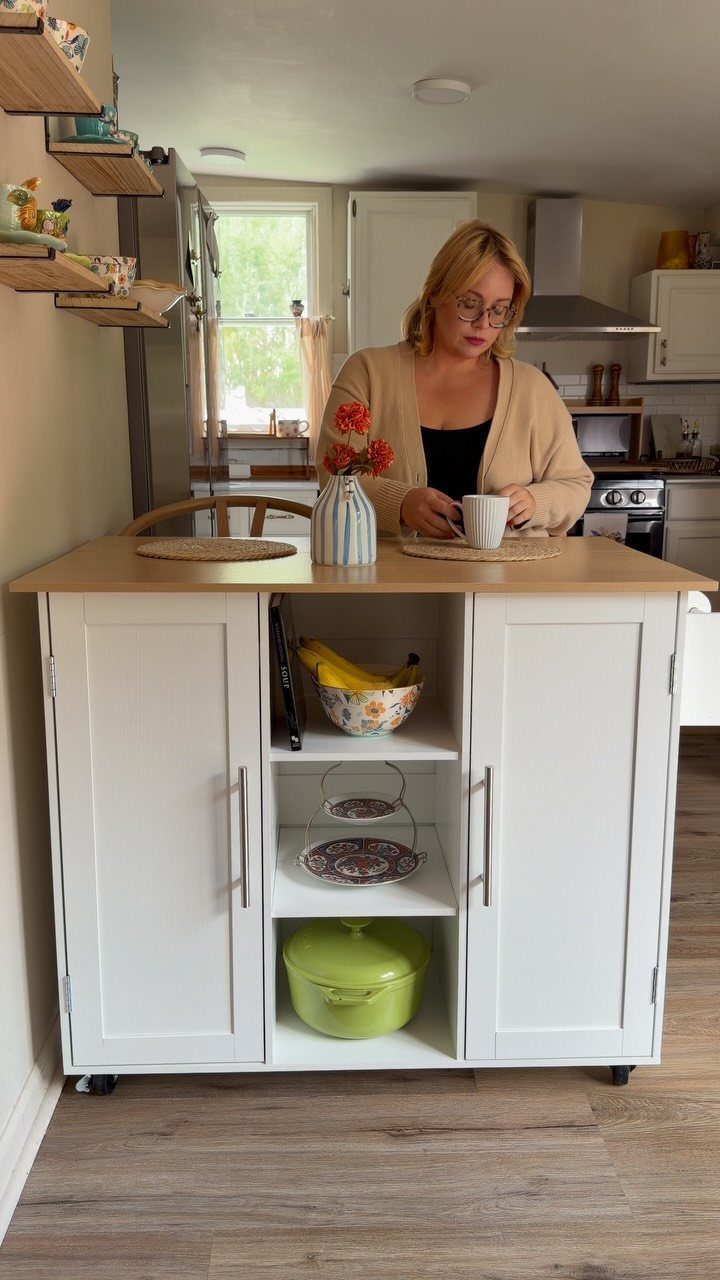
A rolling island lets you push it against the wall when you need floor space for a project, then roll it out for prep or serving.
I look for locking casters and a slim width so it clears condo doorways. If your kitchen has only one workable wall, this is the layout I would start with.
3. Butcher Block Island
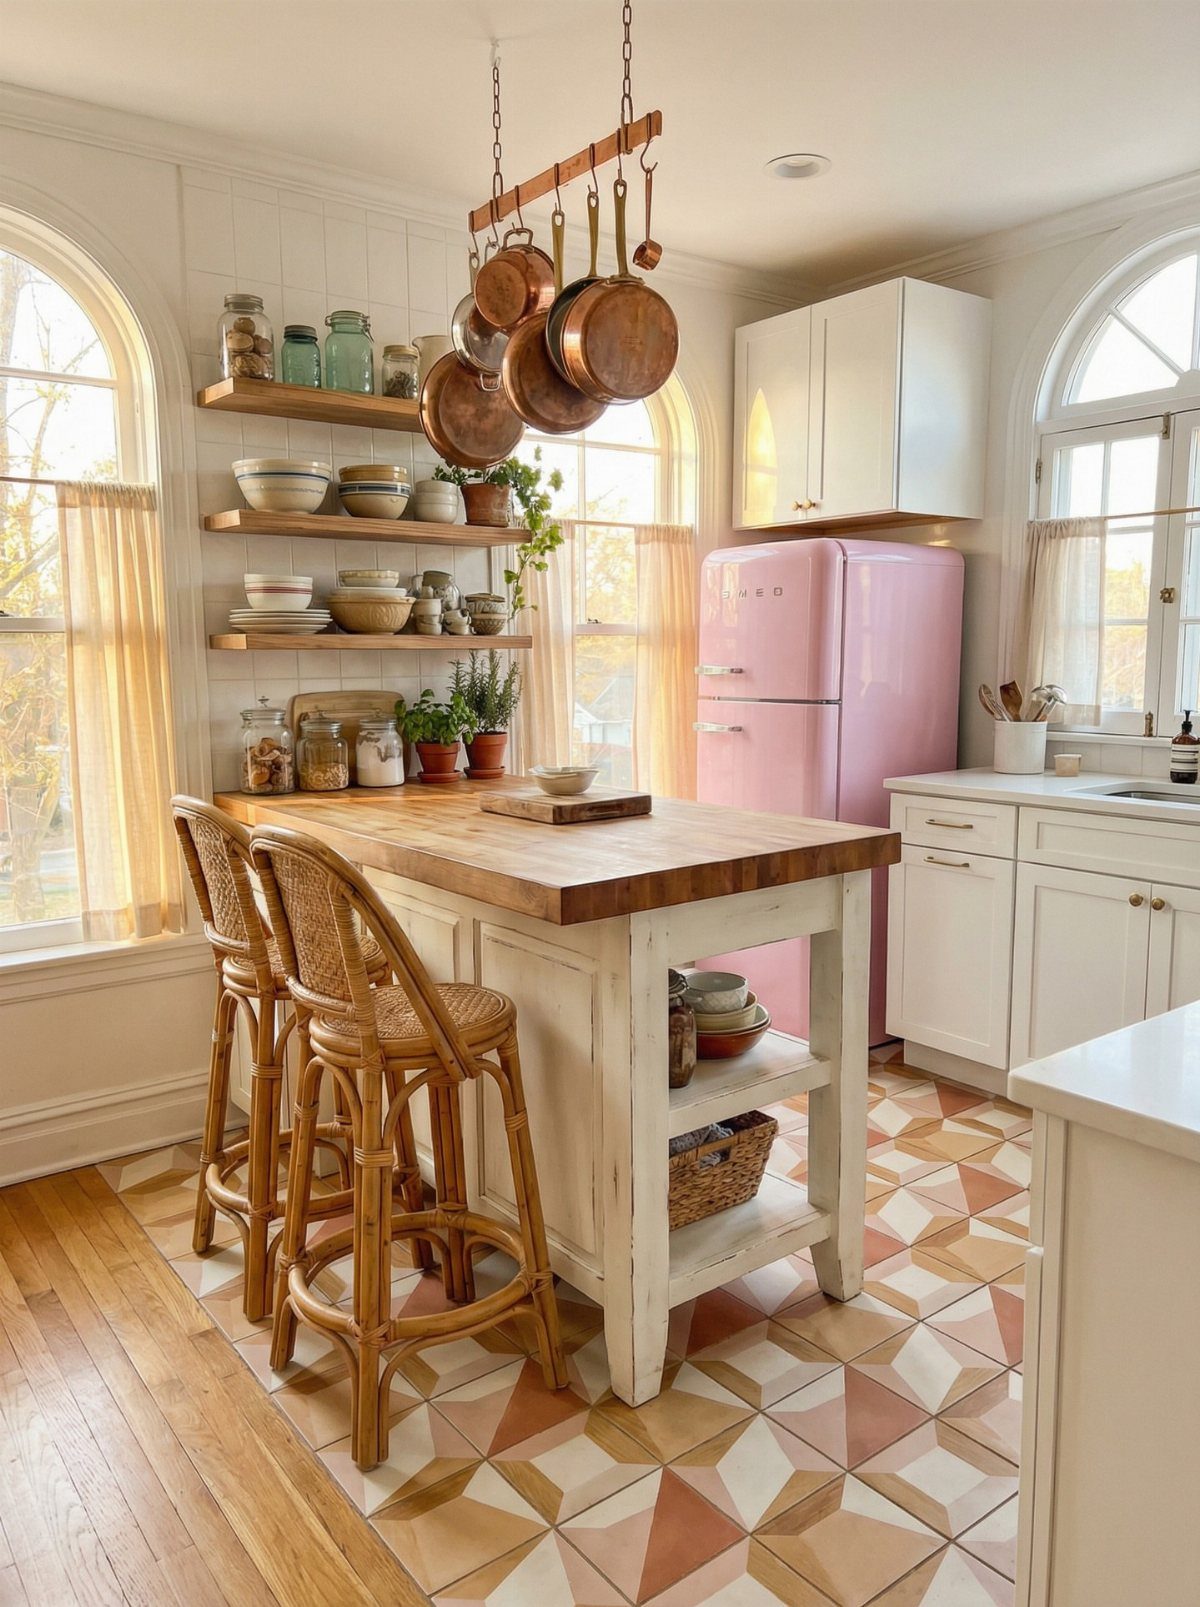
Thick butcher block stands up to chopping directly on the surface, which saves you from hauling out a separate cutting board in a kitchen with barely any counter.
The warm tone against white or painted cabinets is what draws me to this option.
You will oil it monthly, more often if you clean with anything harsher than mild soap. Wicker or rattan stools keep the visual weight light underneath.
4. Island with Integrated Dining Table
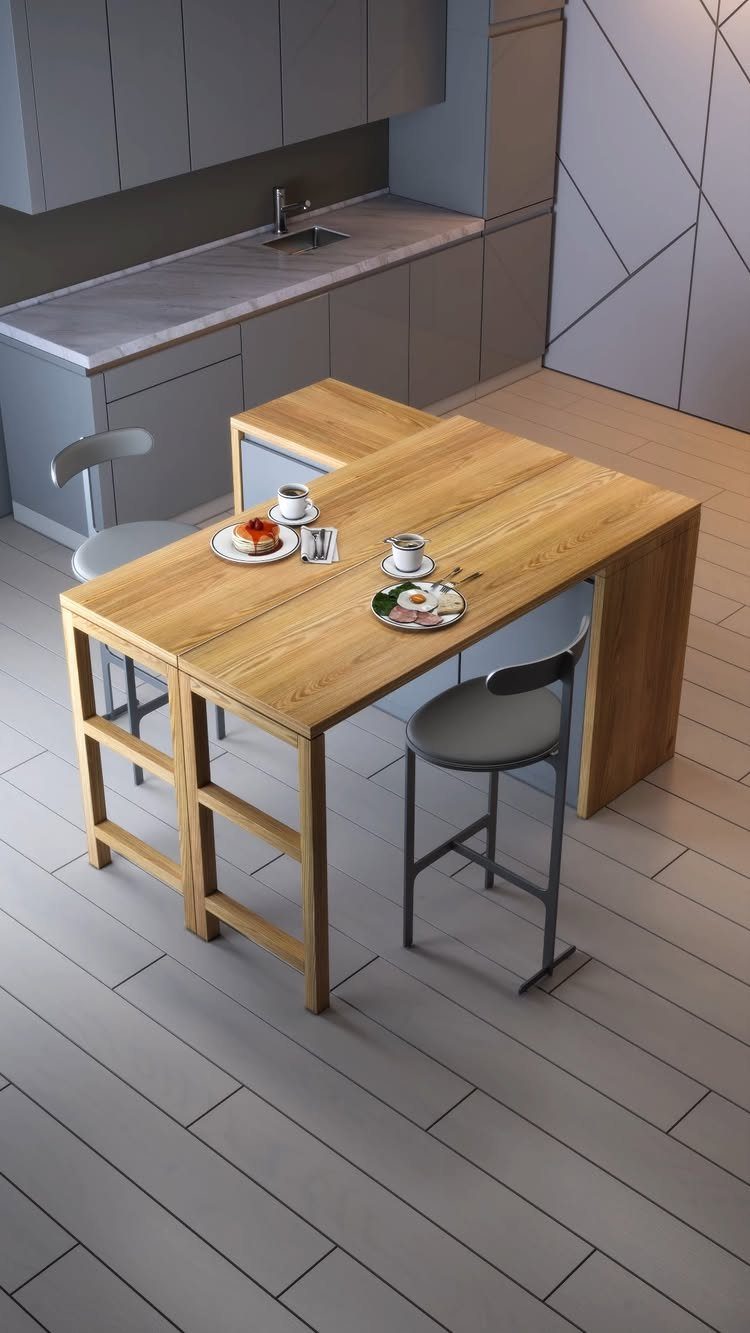
A fold-out leaf or attached lower table turns the island into your breakfast spot without stealing the square footage a standalone table demands.
I have seen this work best when the eating surface is standard chair height or lower, since bar stools can feel precarious for long meals. If you entertain often, this is not your primary dining solution.
5. Peninsula Island
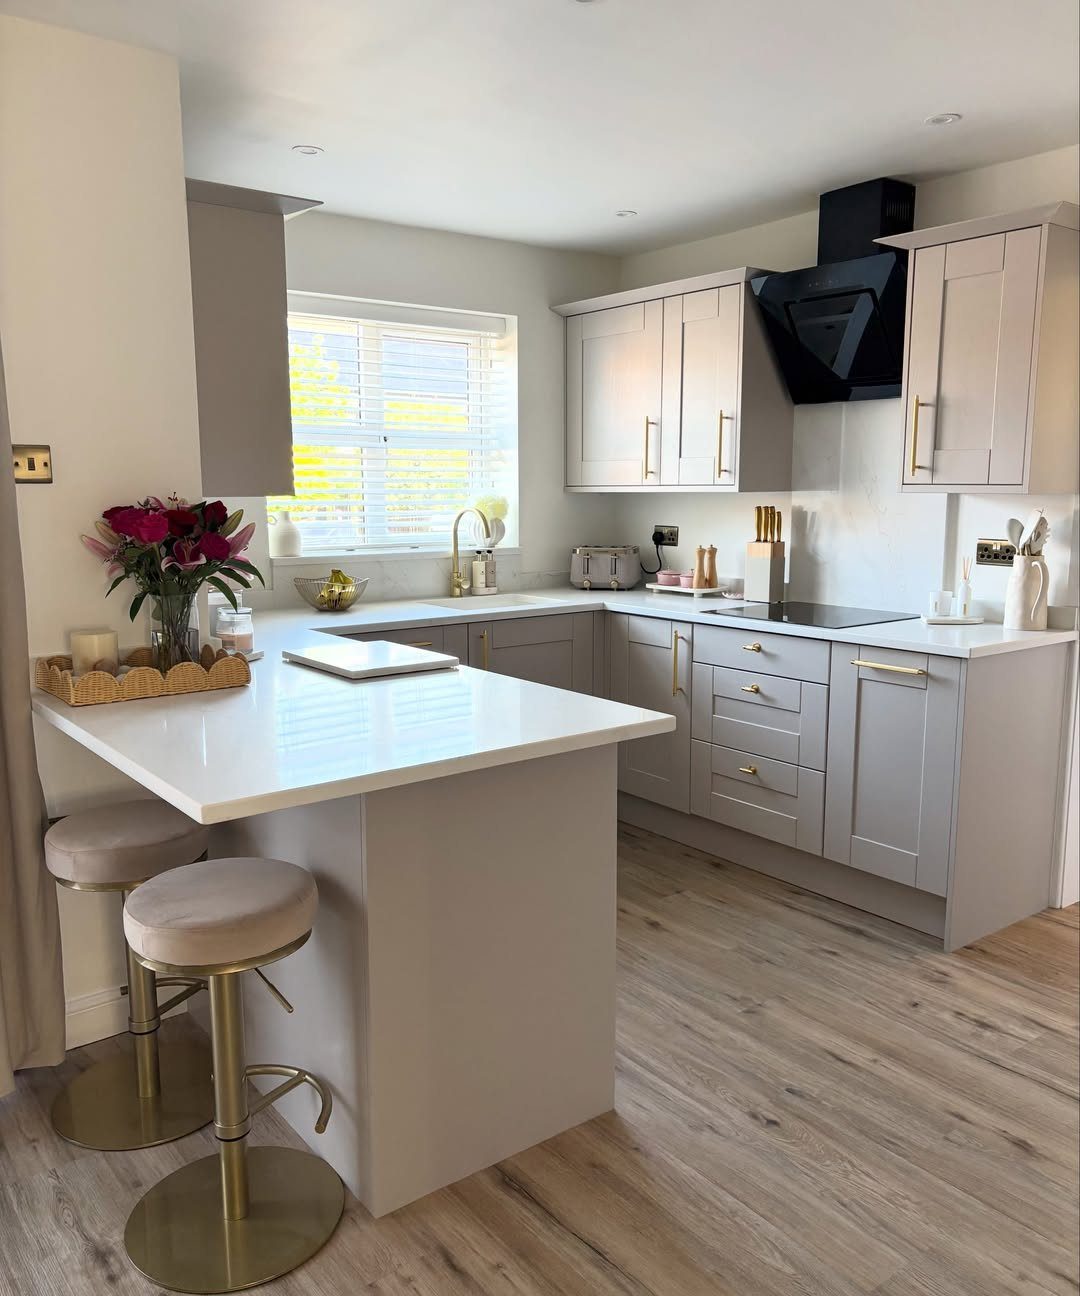
A peninsula uses one wall for support, so you gain counter and seating without the clearance an island needs all around.
In a condo galley kitchen, that often means the difference between possible and not. I would keep the overhang shallow if you are using standard base cabinets; more than that and you need corbels or a support leg.
The two-stool setup here fits where a full island would block the walkway to the living area.
6. Curved Metallic Island
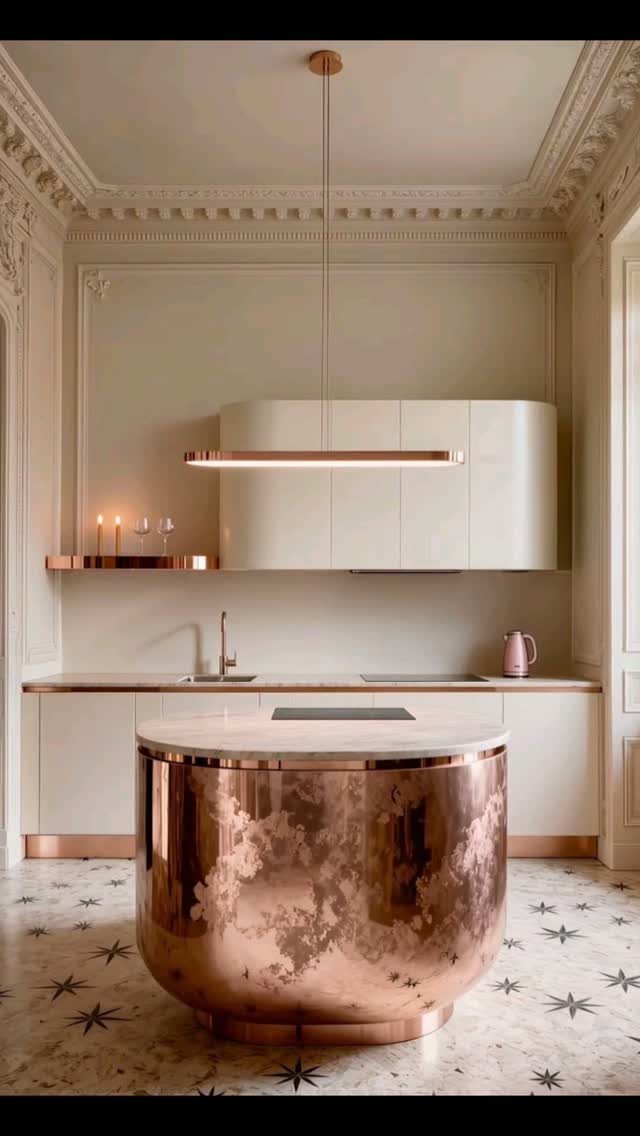
Curved edges on a small island keep hip bruises down in a narrow passage and soften the geometry of a boxy room.
A copper or rose-gold base reads as one piece rather than frame-plus-panel, which helps a compact form feel intentional.
I would pair this with simple cabinetry around it; the island is already doing the decorative work. Star-pattern floor tile like the visible example can carry the metallic tone through the room without adding more competing shapes.
7. Minimalist Island with Bar Seating
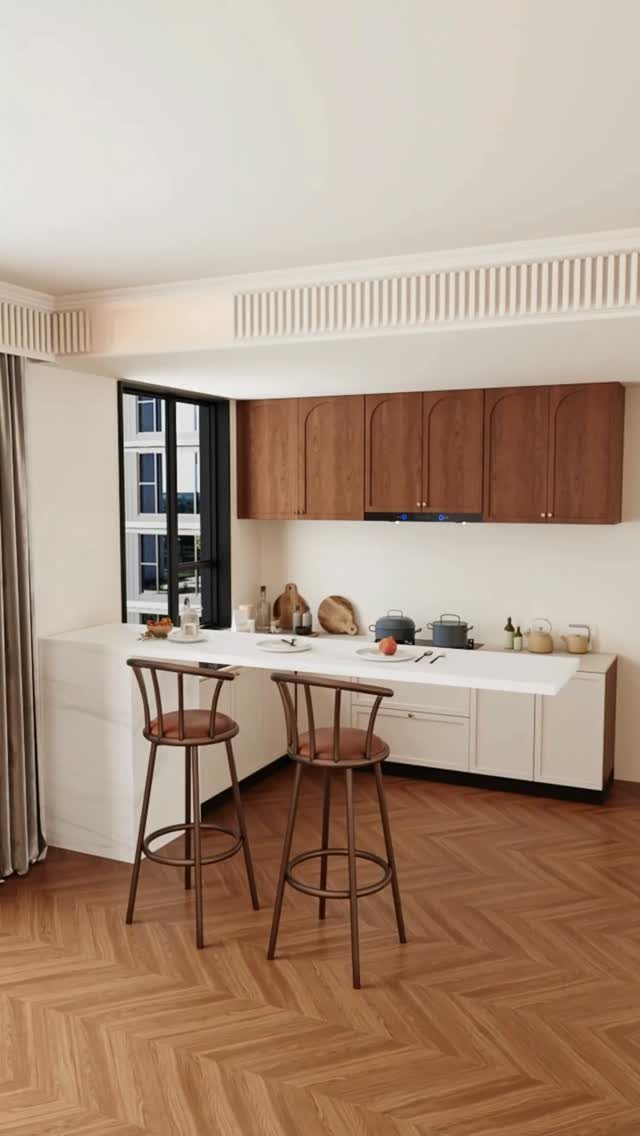
2 tall stools tuck under a slim overhang in this white unit, giving you a place to eat without the bulk of a full table.
I like the herringbone floor carrying through uninterrupted, which only works when the island base stays simple.
Bar height suits quick meals better than long ones; if you cook slowly, consider standard counter height instead. Keep the stool backs low or open so they do not wall off the room visually.
8. Light Wood Breakfast Bar Island
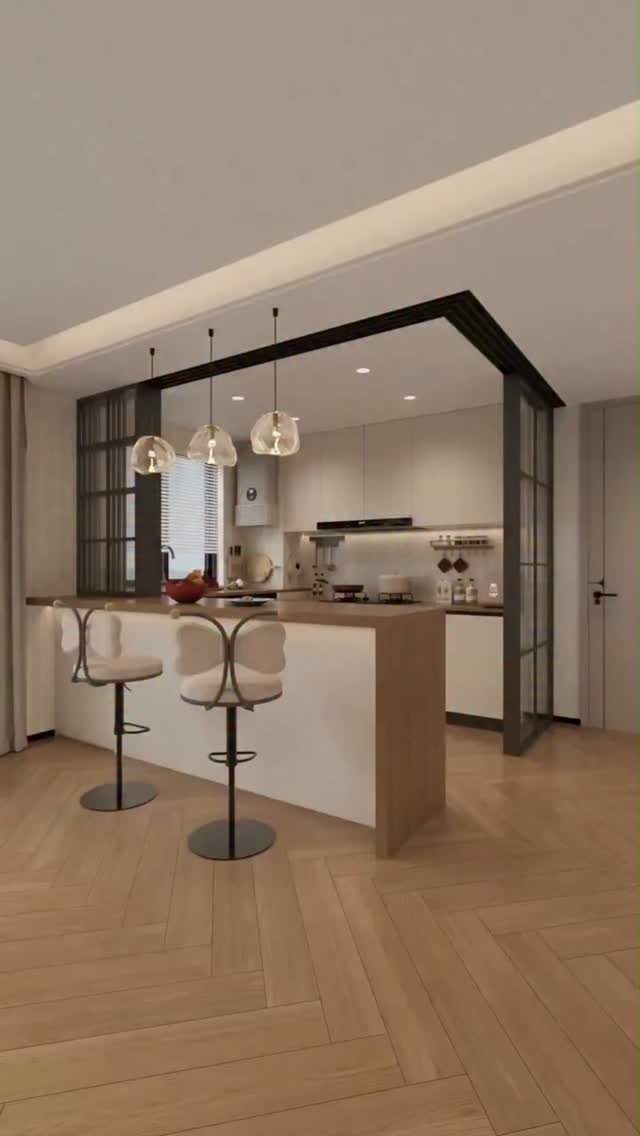
Light wood reads as one continuous surface from counter to floor here, which stretches a narrow condo kitchen the way a mirror stretches a hallway.
The slim profile tucks against the wall where a deeper counter would pinch the flow, giving you a landing spot without stealing the walkway.
Glass pendants above add task light without the visual weight of metal shades. I would choose matte-finish wood over glossy; fingerprints and water marks show less.
9. Contrasting Dark Wood Island
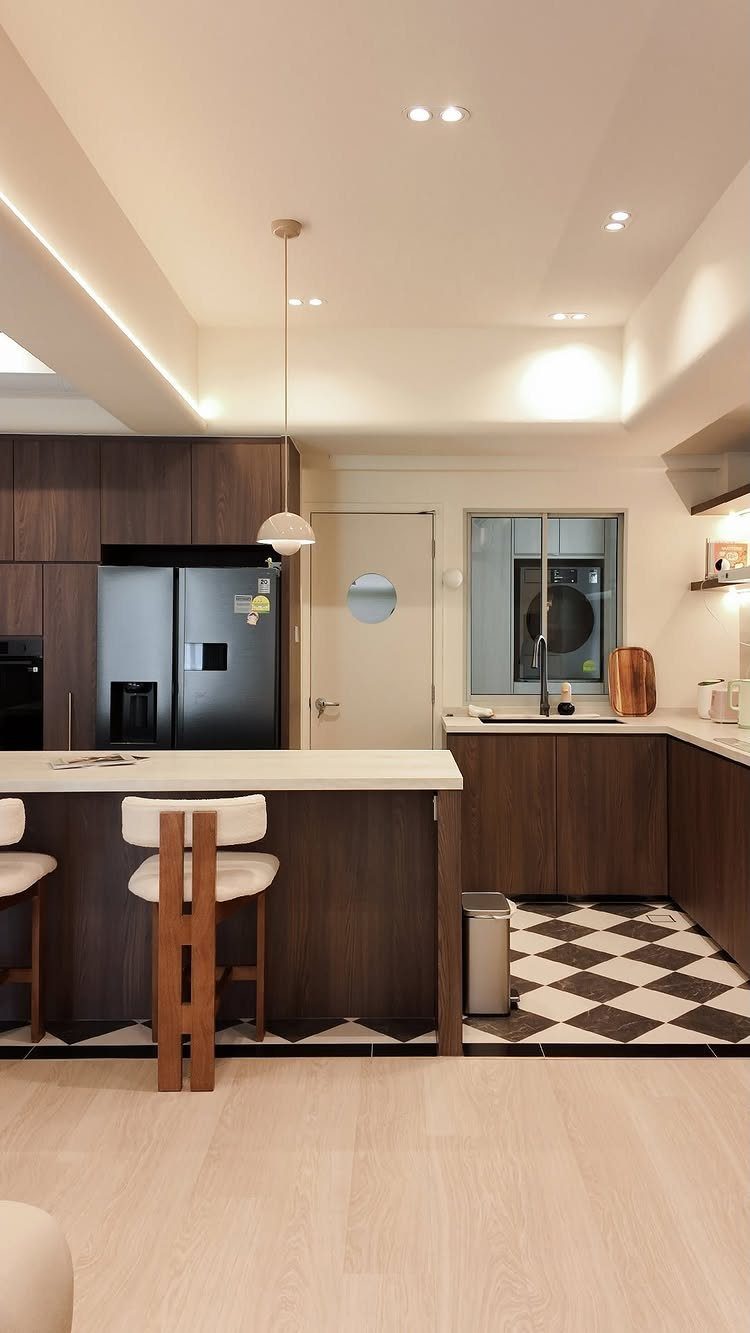
Dark wood against pale surroundings gives a small island the presence of a built-in piece, not an afterthought. The checkered floor in the visible example does the contrast work already, so the island does not need to compete.
Tuck-under stools keep the face clean when they are not in use. I would watch the finish on the wood; darker stains show dust and crumbs faster than mid-tone ones, and in a compact kitchen you will notice.
10. Island with Hidden Trash Storage
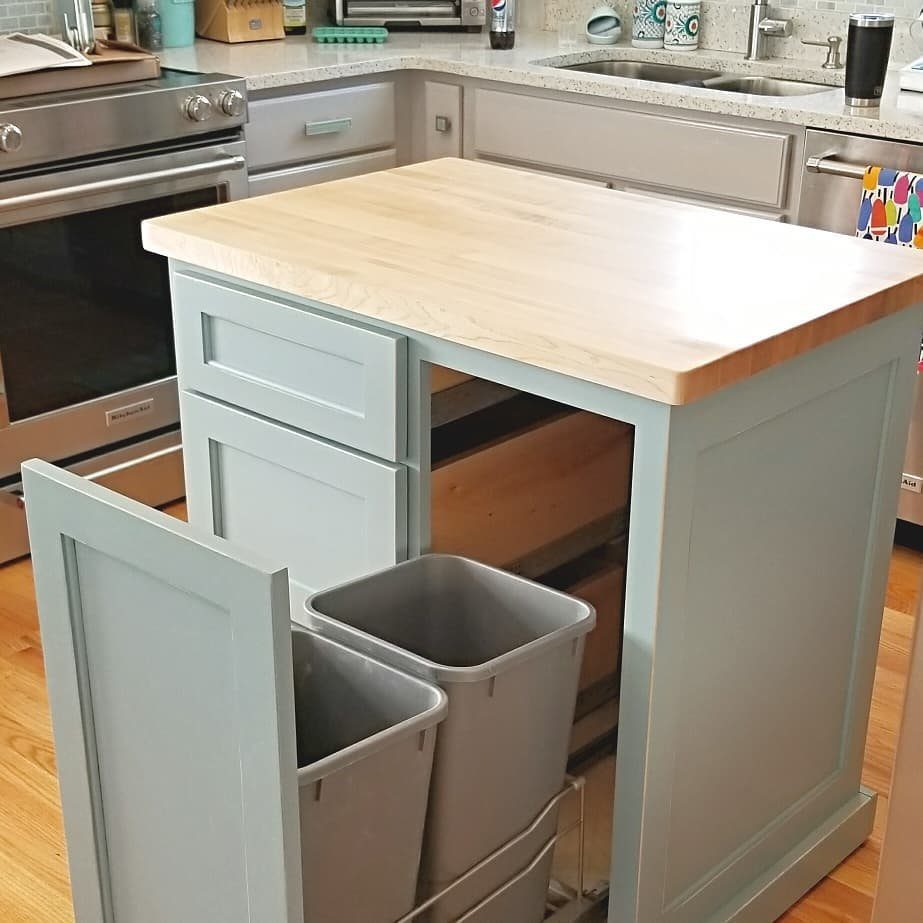
A pull-out drawer hides 2 bins where most islands leave that space empty or hard to reach. You slide the whole compartment out to toss scraps while chopping, then shove it back out of sight.
The butcher block top here takes the wear so the painted base stays clean. I would line the bin drawer; spills happen, and wood or painted plywood cleans up harder than metal or plastic.
11. White Marble Waterfall Island
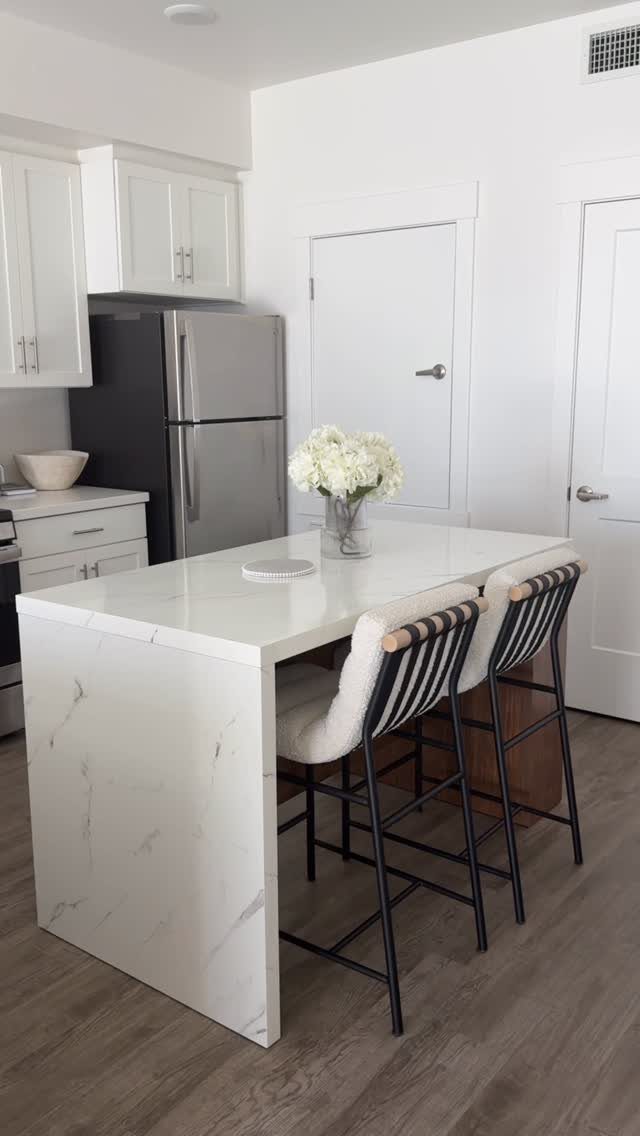
Waterfall edges wrap the marble pattern down both short sides, which turns a small slab into a deliberate piece of furniture.
The pattern is busy enough that I would keep stools simple and dark, the way this example does, rather than adding competing texture.
Bright kitchens suit this best; the white-on-white risks reading flat in a dim room. Sealed stone-look laminate handles coffee rings and red wine better than porous real marble, and at condo scale the difference is hard to spot.
12. Small Island with Cabinet Storage
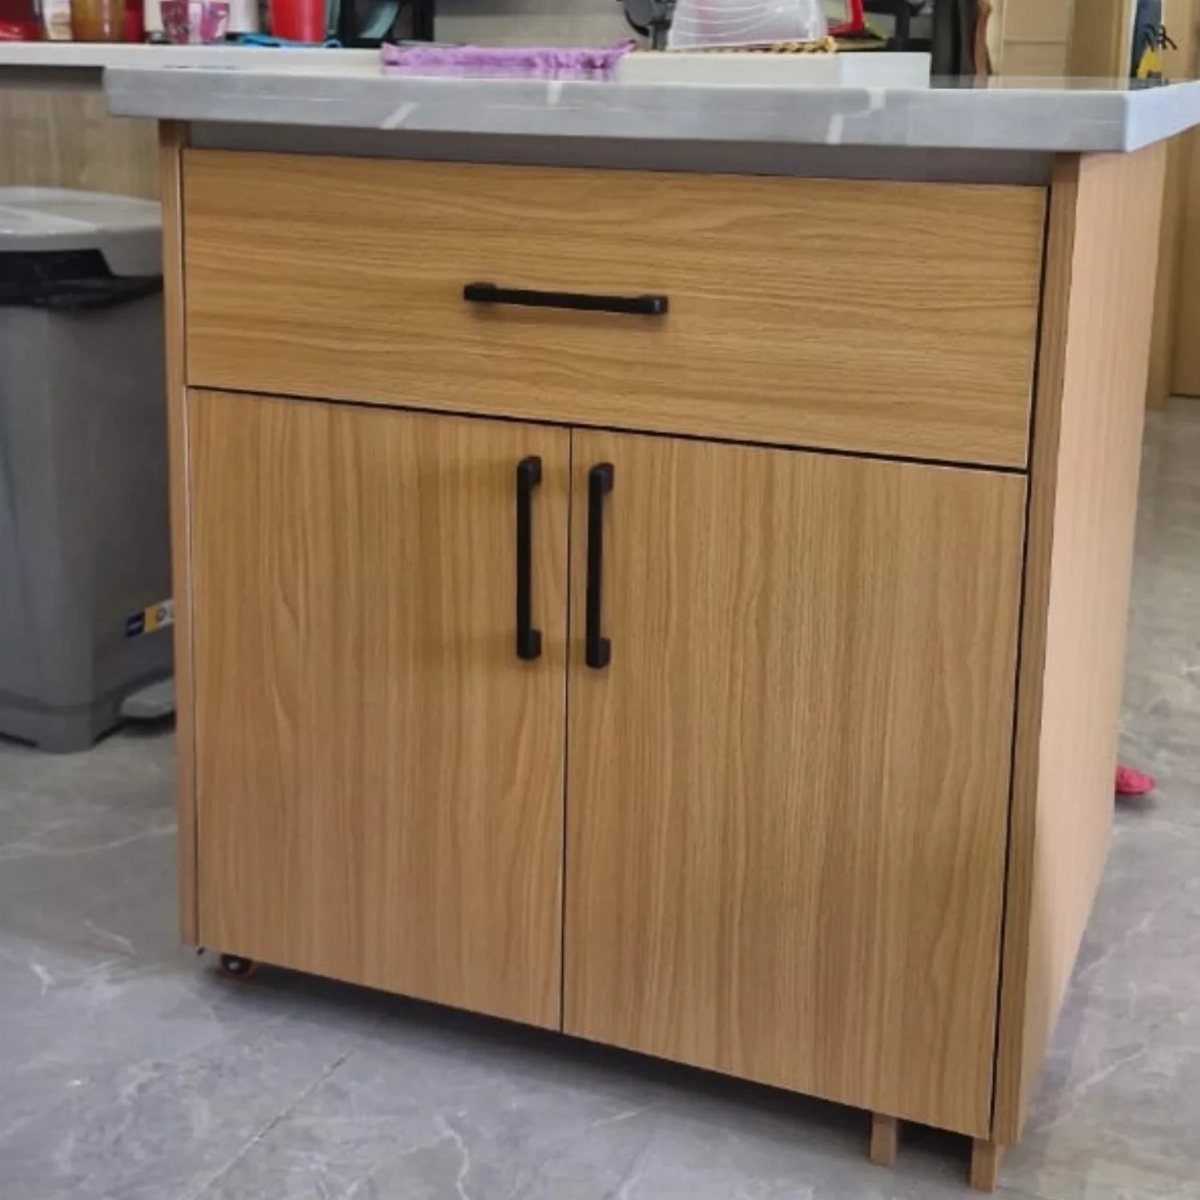
Enclosed cabinets swallow the clutter that open shelves force you to curate, which matters when your island faces the living area directly.
The stone-look top here gives you a pastry surface and a place to set down groceries or a cooling rack.
Casters let you roll it to the wall for floor space, though I would check that the wheel locks hold firm; a sliding island is a hazard. One drawer above the doors sorts utensils you reach for constantly.
Maximizing Storage
Pull-out drawers beat fixed shelves for the items you grab 10 times a meal. I would look for full-extension slides and soft-close mechanisms, since partial slides leave the back third wasted and slamming wears the hardware faster.
Dividers, liners, and labeled bins turn a deep drawer from a pile into actual storage. Hidden compartments work for the stuff you use monthly, not daily; if you have to fish for it, you will store it somewhere else.
A mix of deep and shallow drawers matters more than total cubic feet. One deep drawer for cookware plus two shallows for prep tools organizes better than three identical depths.
Choosing the Right Size
A functional island needs at least 4 feet of length and 2 feet of width to be worth building at all.
Below that you have a cart, not workspace. You also need about 3.3 feet of clearance on every side; less and you are edging past with a hot pan, which is not a layout, it is an obstacle course.
In a condo galley or U-shape, that clearance number often kills the full island idea before size does.
I would measure the walking lanes first, then see what island footprint is left. Narrow rectangles fit tight kitchens better than squares; rounded edges help where 2 traffic paths cross.
Lighting Considerations
Pendant lights over the island give you task light for prep and a visual anchor that defines the kitchen zone in an open condo plan.
I keep them simple when the island itself is already doing visual work; competing fixtures make a small room busy.
LED strips under the counter or along the base add glow without bulk, and they cost less to run than halogen.
Under-cabinet lighting on the back wall matters too; pendants alone leave your cutting board in shadow if you face the cabinets.
I would put lights on their own switch, not tied to the overhead grid, so you can leave a low glow for walking through without lighting the whole apartment.
Warm color temperature reads better in a small kitchen than cool white; food looks like food, and the room feels less like an office after dark.
The condo kitchen island is a natural place for family and guests to congregate, so make it the centerpiece it deserves to be.
Frequently Asked Questions
Can you have an island in a small kitchen?
Yes, though the clearance often decides it before size does. You need about 3.3 feet of walking space on every side; below that, the island becomes an obstacle, not workspace.
In a condo galley or U-shaped kitchen, a peninsula that uses one wall for support can give you most of the function without the full footprint.
How can I make my small kitchen feel bigger?
A pale oak or ash island against white quartz reads as continuous surface, the same trick that makes a narrow hall feel wider when you hang a mirror at its end.
I would run the same vinyl plank or tile straight through under the island rather than boxing it in, and I would pick matte cabinet fronts every time; glossy ones collect every smudge and glare back at you.
Clear glass shades on the pendants give you the lumens you need for chopping without the solid mass that metal or opaque glass would hang in your sight line.