Kitchen storage partitions range from a tension rod and curtain you hang in an afternoon to a built-in island that commits the room for years, with most falling between a ready-made drawer rack and a slatted wood divider you anchor to the ceiling.
1. Kitchen Islands
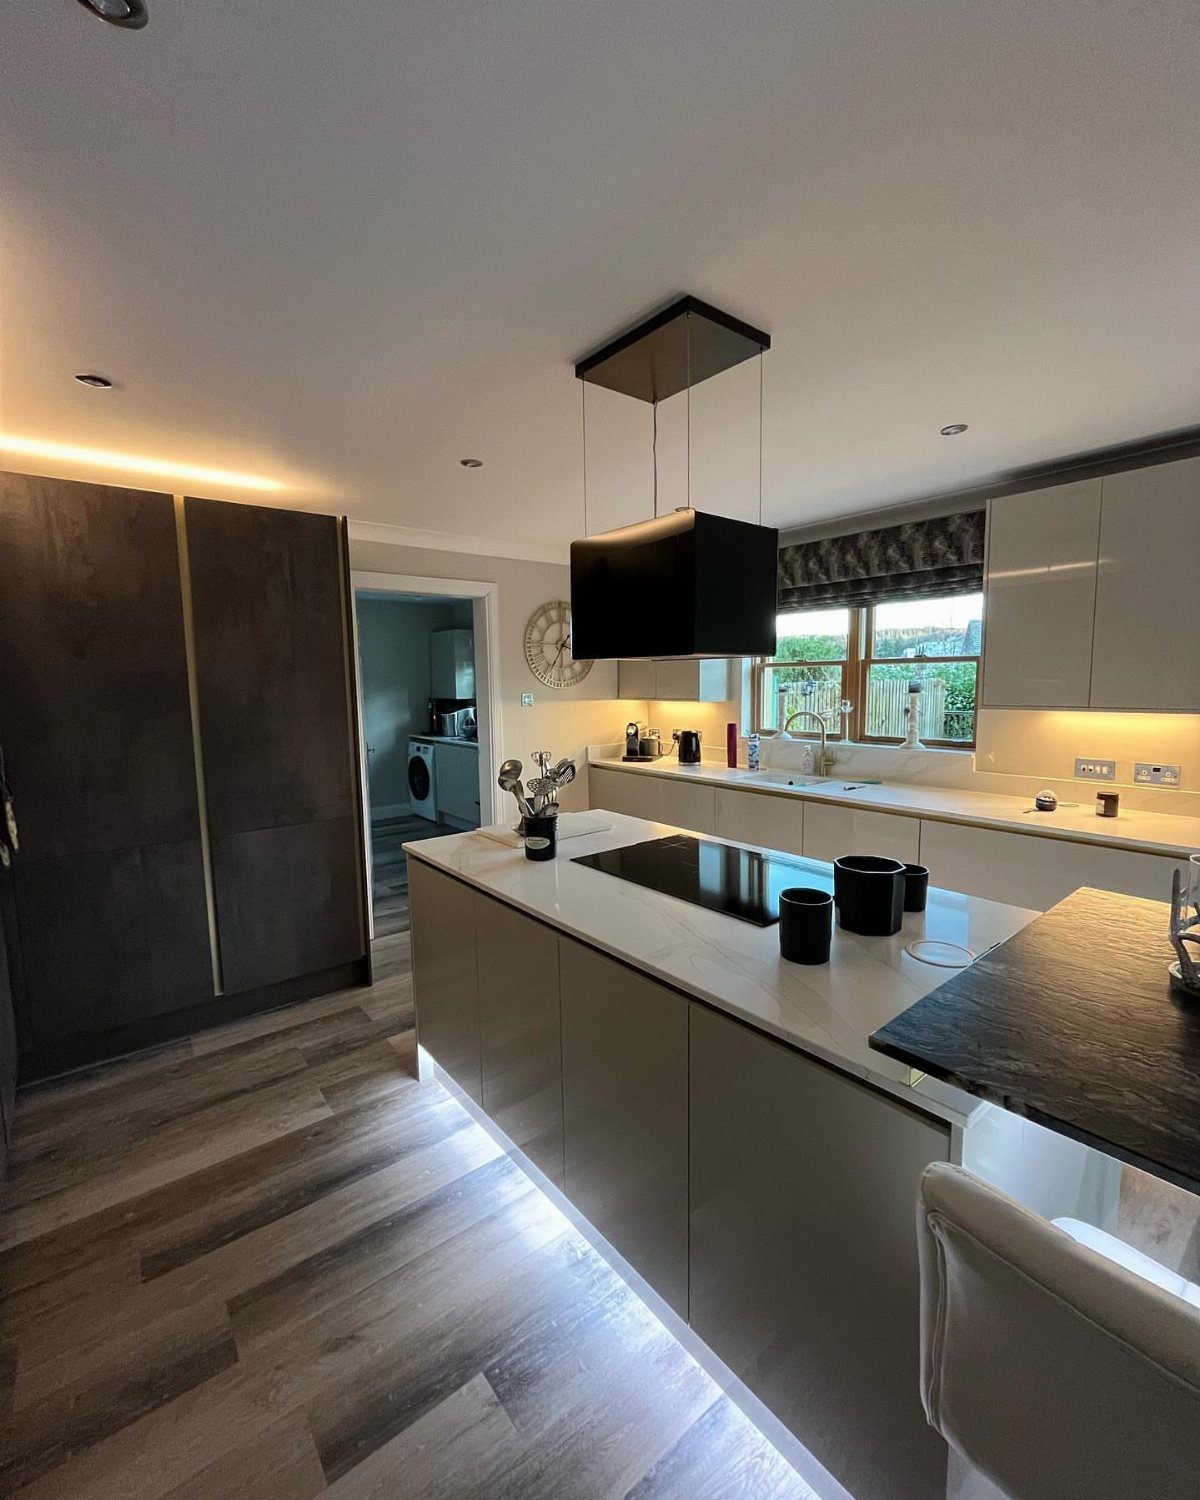
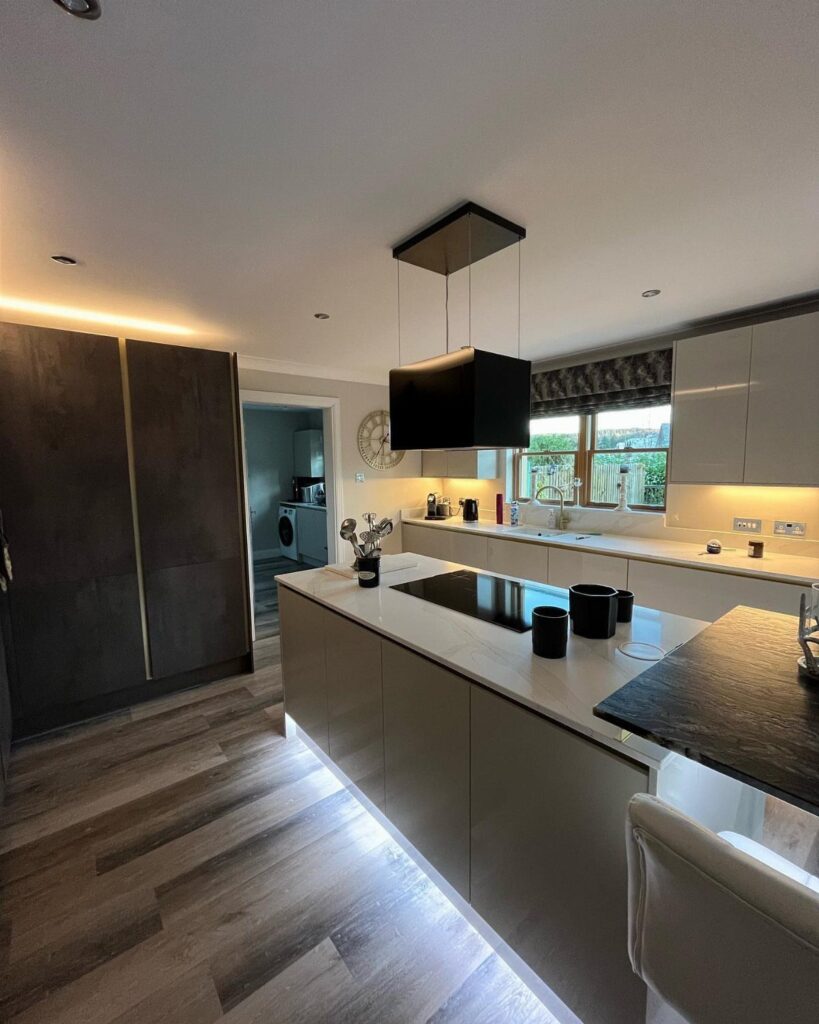
A kitchen island with a built-in cooktop turns the work surface itself into a boundary; the person cooking faces inward while traffic flows around the outer edge.
I like this arrangement in open plans where the alternative is a wall that would steal light and counter space from both sides.
Under-cabinet lighting is worth adding if you install it yourself; LED strips are cheap enough now and make the island feel finished at night.
Fixed placement is the downside; unlike a rolling cart, this partition will not shift for a party or a remodel.
2. Curtains as Dividers
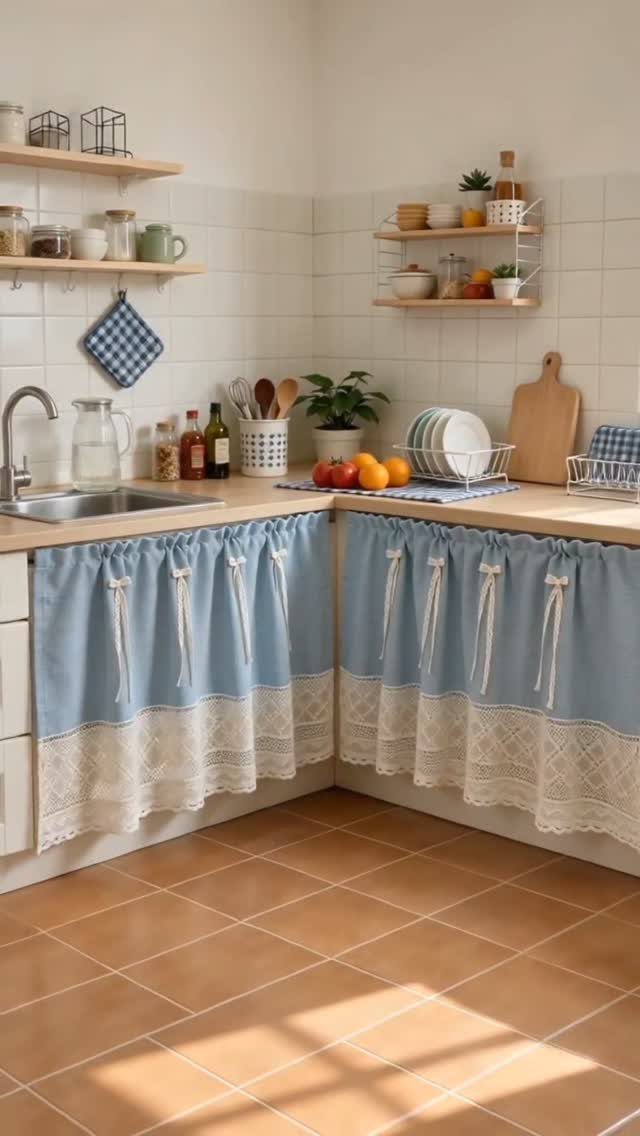
Lace curtains hung below a counter soften the line between kitchen and living area for the cost of a tension rod and fabric yardage.
I would choose a washable cotton or synthetic blend over true lace if the counter sees daily use; grease settles into open weaves and does not release easily.
The look suits renters particularly, since the hardware leaves no more mark than a shower curtain. What you lose is sound buffering; voices and clatter pass through as if nothing were there.
3. Sliding Glass Doors
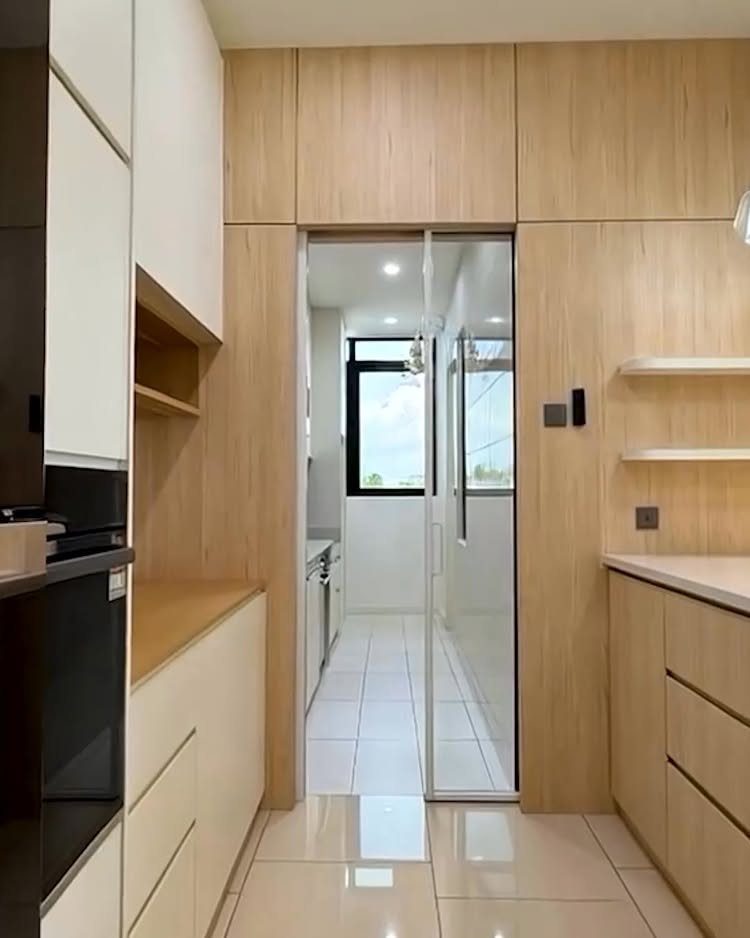
Sliding glass with black framing keeps a narrow kitchen from feeling boxed in while still containing steam, noise, and cooking smells.
I would specify tempered glass at minimum; it is code for doors in most jurisdictions and the price difference from standard plate is negligible against the replacement cost of a breakage.
The track needs occasional cleaning of cooking residue or the roll grows rough.
A sliding glass door lets the adjacent utility space read as a continuation rather than a separate room; the door is there when you need it and gone when you do not.
4. Wooden Slat Partitions
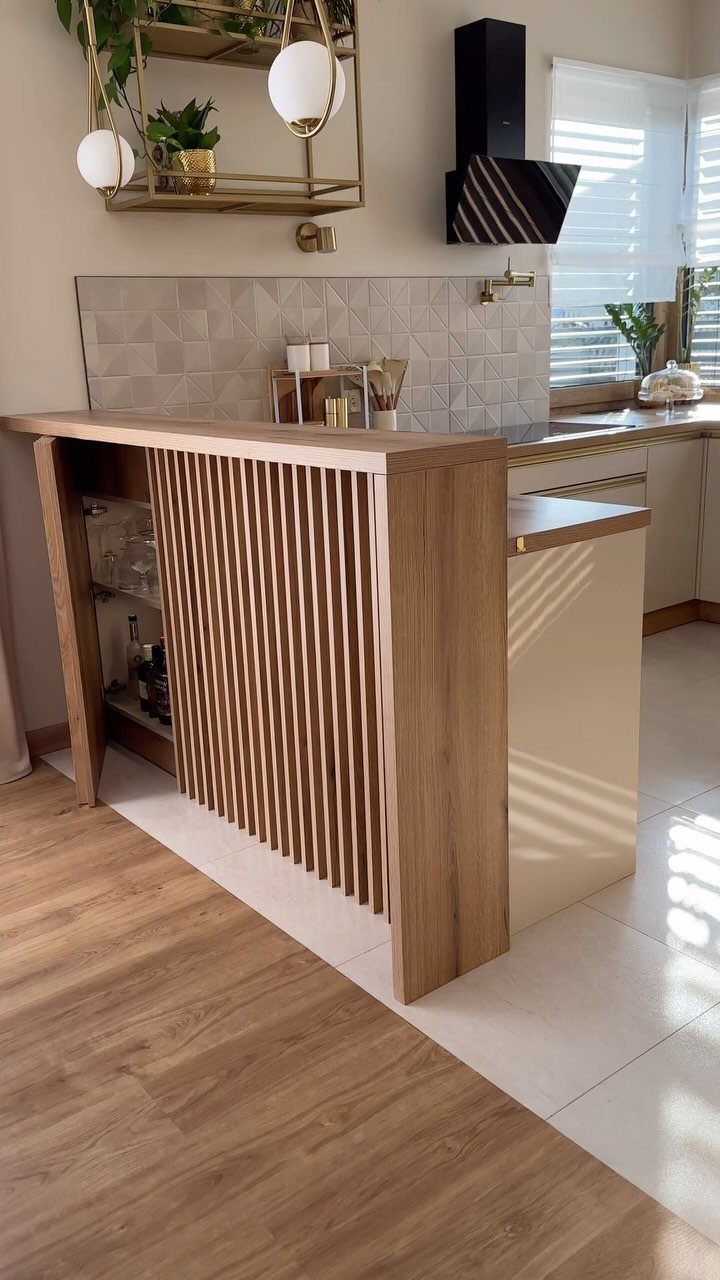
Vertical slats in a light wood warm up the kitchen side of a partition without the visual weight of a solid panel.
The spacing matters; gaps narrow enough that glasses read as contained, not precarious, are what I would copy rather than going wider for more air.
The open cabinet on the kitchen side is a detail I would keep; it turns the structural element into a bar or everyday dish storage.
Dusting between slats is the maintenance cost; a soft brush on a vacuum wand handles it monthly.
5. Breakfast Bar
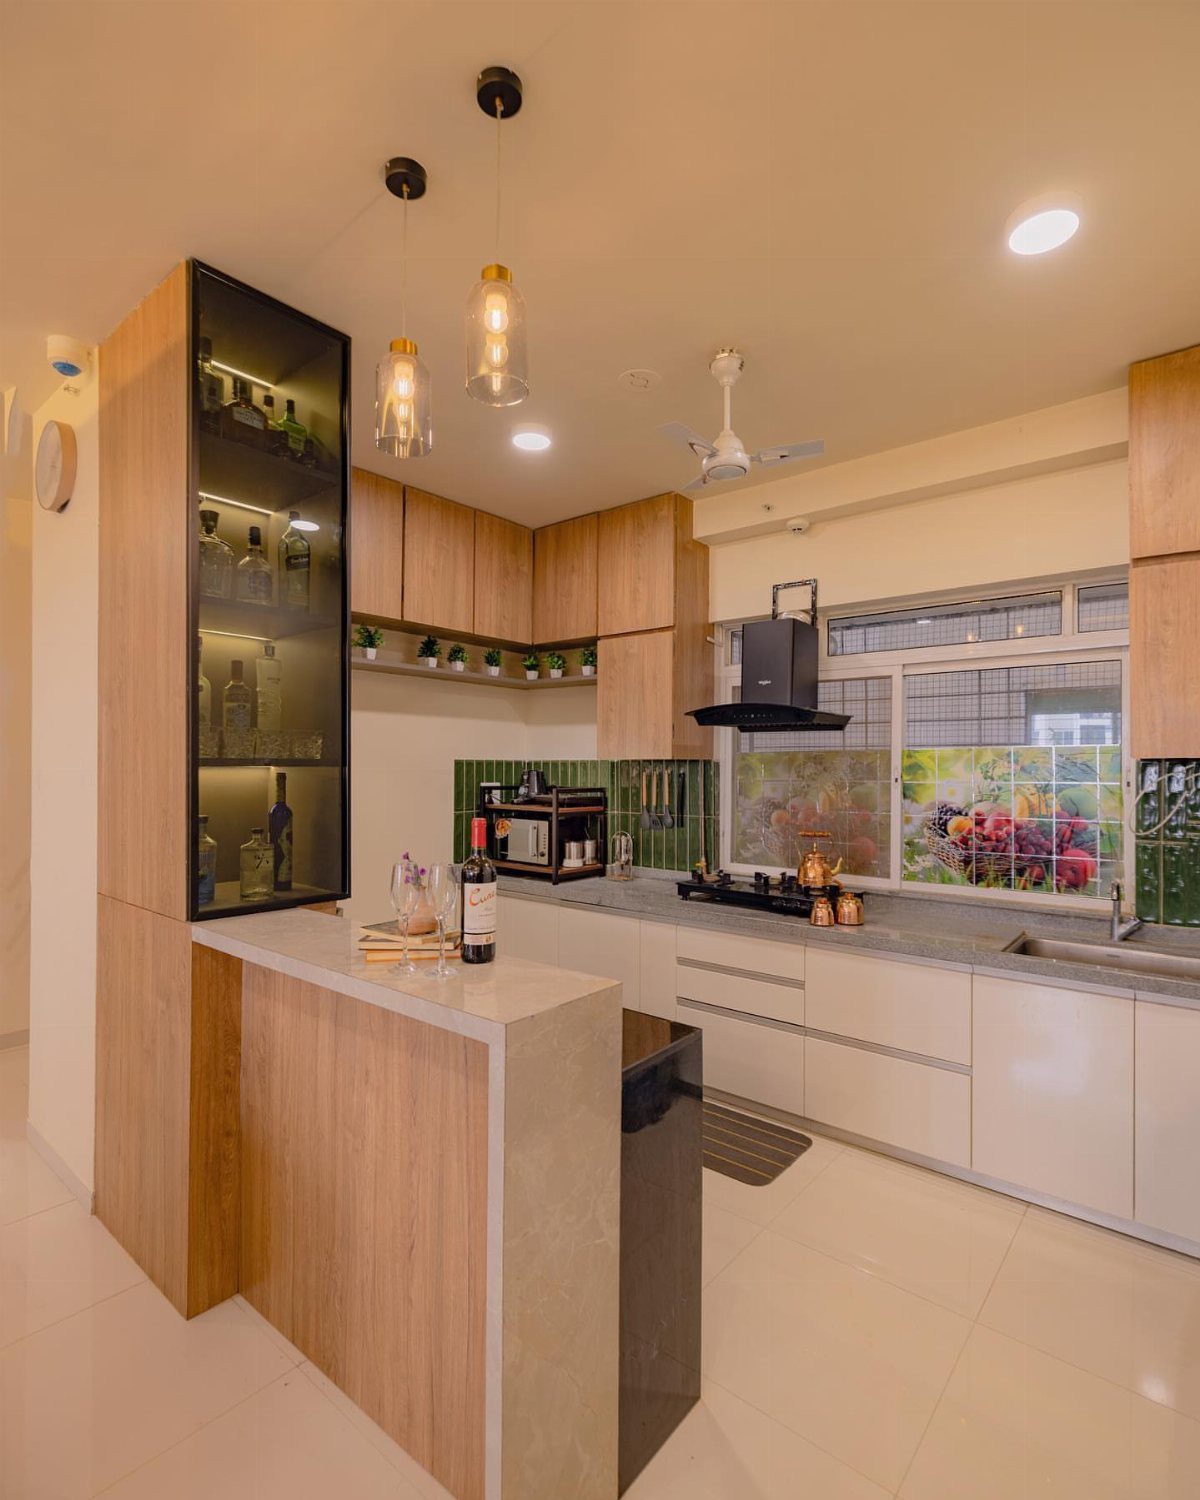
A raised counter for eating sets a physical and social boundary; the person on the stool is in the kitchen conversation but not in the cook’s triangle.
Pendant lights do the actual work of defining a breakfast bar zone, and I would budget for them from the start rather than adding later.
A liquor display cabinet behind the bar surface is a specific choice; I prefer closed storage for bottles that fade in daylight, but the open arrangement does invite use.
The height difference means the living side sees countertop, not dirty dishes.
6. Open Shelving Room Divider
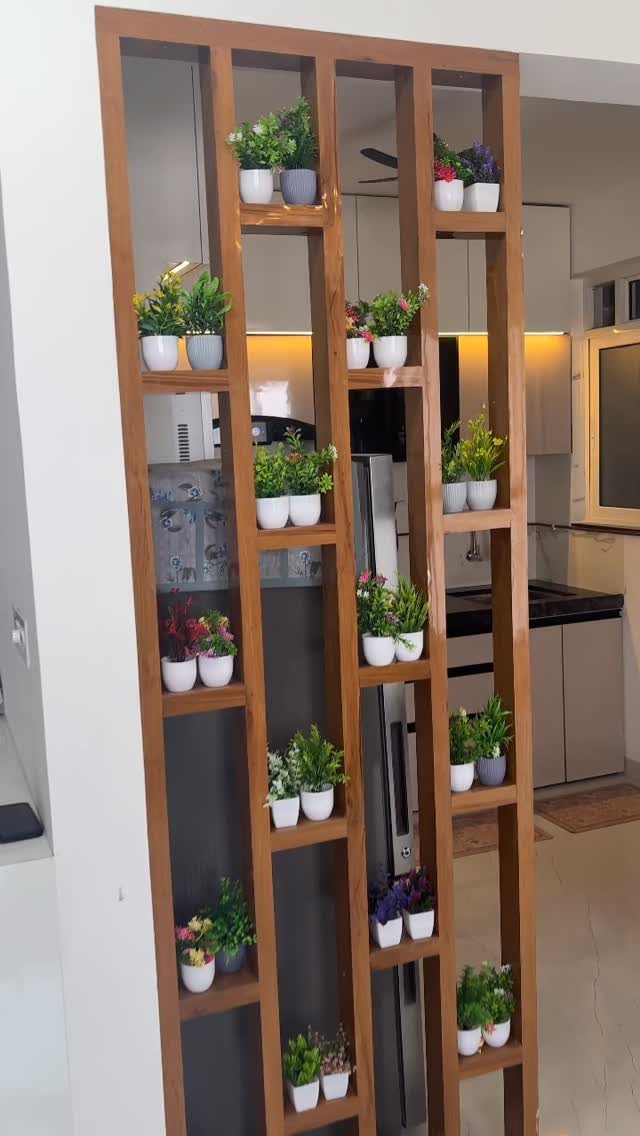
A floor-to-ceiling open shelf in slatted wood divides without sealing, and small plants are a detail I would maintain; they soften the grid and give the eye something organic at each level.
Shallow shelves are correct here; deeper and they would collect clutter visible from both sides. I would anchor this piece to a stud or the ceiling, not trust its base weight alone in a household with children.
The light that passes through is the reason to choose this over a bookcase; the room behind does not go dark.
7. Sliding Hidden Storage Partition
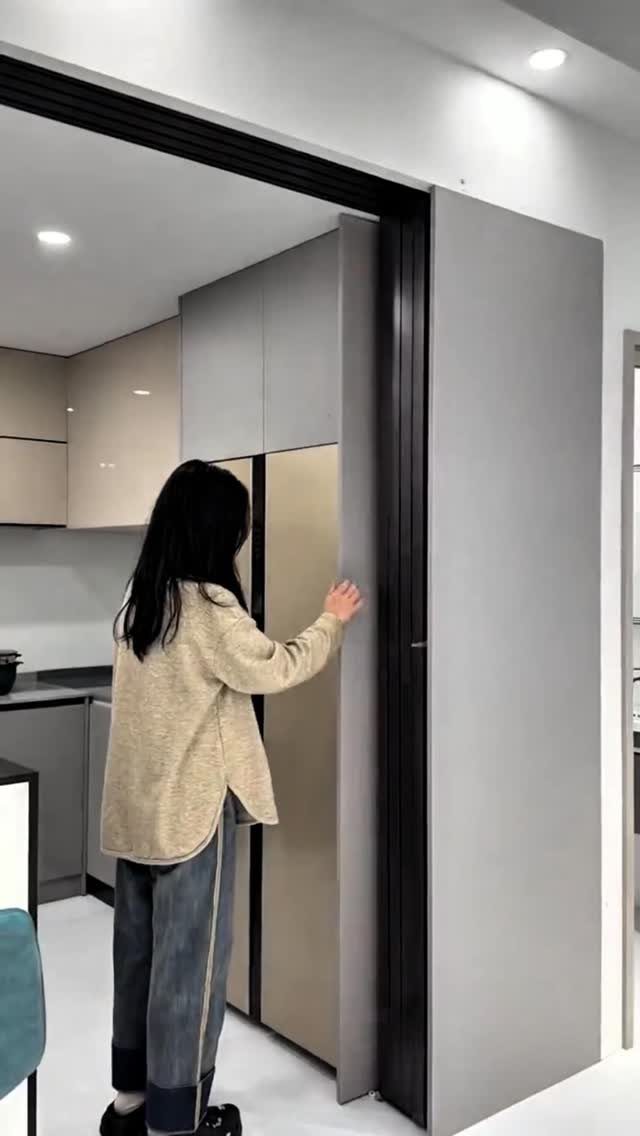
A full-height sliding panel that tracks along the wall face turns a pantry into a feature that disappears.
I would run the track on the kitchen side so the panel slides over finished wall rather than across stored goods; hardware rated for the panel weight matters more than the panel material itself.
The visible example uses a neutral tone that lets the storage behind read as shadow, which I prefer to high-contrast colors that draw the eye to what is meant to hide.
You lose instant access; one hand is always opening before the other reaches.
8. Drawer Dividers
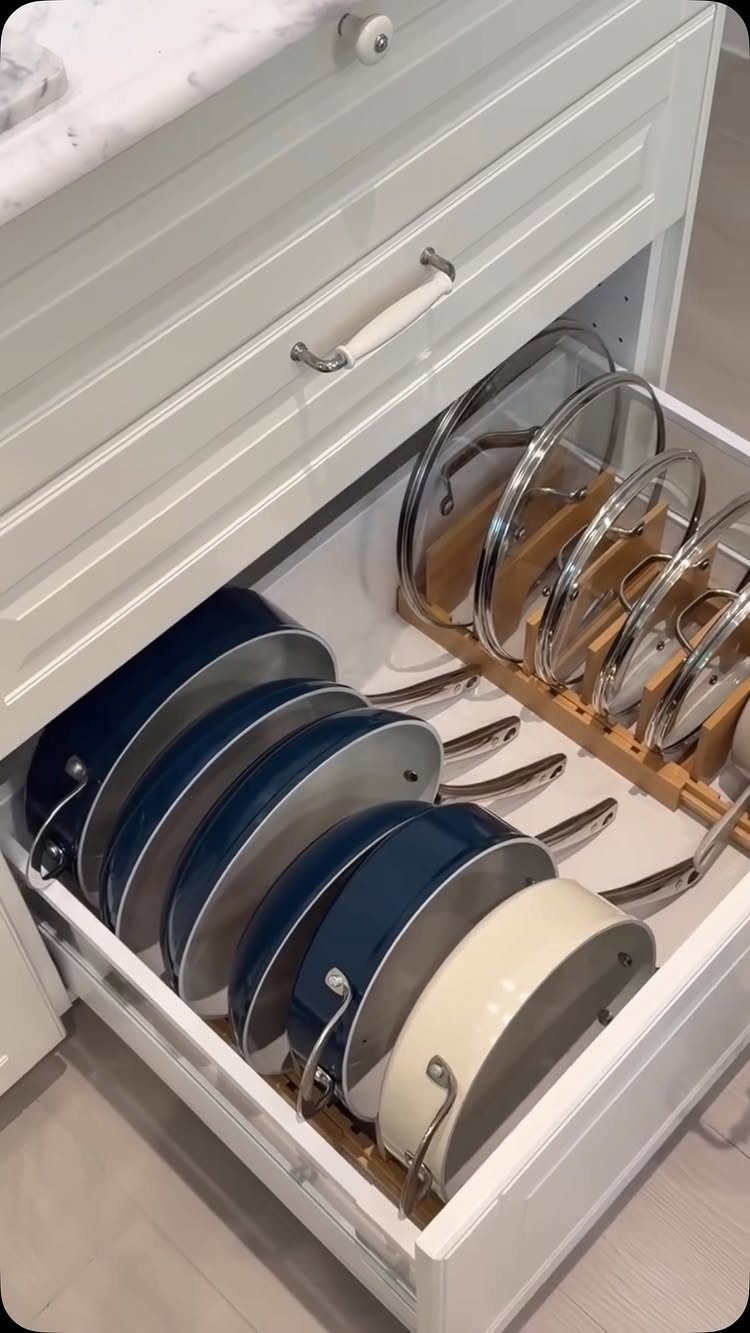
Vertical dividers in a deep drawer keep pans from the stack-and-scratch routine for the cost of a few wood slats or a ready-made rack.
I would measure the drawer depth to the half inch; a rack that shifts with use loses its purpose fast.
The visible setup stores lids with their pans, which only works if the dividers run front to back and the lid thickness is figured in from the start.
Shallow drawers need not apply; this idea wants the full extension a base cabinet provides.
Maximizing Kitchen Space
The strip above your refrigerator is dead space until it is not.
I would run a shallow shelf there for trays and baking pans that see only holiday use, with a lip on the front so nothing slides behind the unit.
The gap beside the oven, if it is wide enough for a folding step stool, turns vertical storage from a circus act into something I actually use.
Under-sink storage suffers from the plumbing; a U-shaped organizer that wraps the drain pipe recaptures that volume for spray bottles and dish soap.
I prefer clear stackable bins for pantry goods over the original packaging, not for the look but for the geometry: a rectangular bin fills a shelf corner to corner where a crumpled rice bag leaves gaps.
Door racks belong on the pantry side panel, not the entry door that swings wide and knocks them.
Kitchen Organization Tips
I sort my kitchen into zones by the motion, not the room: everything I need while standing at the stove lives within one step of it, everything for packing lunch near the refrigerator.
The Container Store’s category system works the same way, though I would skip the gadget drawer entirely; single-purpose tools are what clutter a small kitchen.
Clear canisters earn their cost in a pantry where I can see the difference between all-purpose and bread flour at a glance.
Jeffrey Phillip’s point about decanting bulk goods into something nearer the cook zone is one I follow literally: I keep a quart jar of rice on the counter and the big bag on the top shelf, refilled weekly.
Over-the-door organizers I use for cleaning supplies, not food; the pocket depth is wrong for cans and right for spray bottles. Airtight matters less for pasta than for flour, which I have seen weeviled twice in humid summers.
“By grouping items by function, the kitchen flows effortlessly, and everything feels intentional and easy to find,” McGee tells AD.
Choosing the Right Partition
I start with the window. If the main seat in the living area loses daylight when the partition goes up, that is the wrong partition; the light path matters more than the storage volume.
The purelyinspo.com checklist gets this right, though I would add one question: does the choice let me change my mind?
A tension-rod curtain or rolling cart I can move in an hour; a tracked sliding panel or built-in island commits the room for years.
Glass or slats when the kitchen is small and the window scarce; a sliding door when I cook with oil daily and the sofa sits right there.
I do not trust multifunctional furniture to do either job well unless the storage is shallow and the traffic path stays clear; a partition that stores deep becomes a clutter magnet visible from both sides.
The reversible option first is advice I have followed myself, and the only partition I kept was the one I lived with temporarily and still wanted after two seasons.
Frequently Asked Questions
What is the 3×4 kitchen rule?
The 3×4 kitchen rule sets the ideal distance between your sink, stove, and refrigerator so no two points sit more than three or four steps apart.
I work this into partition placement by checking that the divider does not force an extra loop between those 3 points; a breakfast bar or island that blocks the direct path breaks the rule and adds daily steps.
What are the latest trends in kitchen storage?
Open shelving, sliding panels that hide pantries, and partitions that double as storage are what I see most now.
LED strips under islands are cheap enough to add yourself and make the space feel finished after dark; clear canisters and vertical drawer dividers for pans are smaller moves that match the same direction.
What are some stylish and functional partition ideas for a kitchen countertop?
A raised breakfast bar draws a line between cooking and lounging without walling either off; the person on the sofa side faces a clean counter, not your sink full of pans, and a row of pendants overhead marks the edge better than any half-wall could.
Lace or cotton curtains hung on a tension rod below counter height suit renters and soften the line for almost no cost, though they block neither sound nor steam.
What is the difference between a partition and a divider?
A partition is built in and stays put: a kitchen island with a downdraft cooktop, a stud-framed pony wall, a sliding panel on its own track. You decide once, and the room lives with it.
A divider comes and goes: a curtain on a tension rod, a rolling cart loaded with cookbooks, a folding screen you store in July and set out again in November. The room stays open to change.