A kitchen renovation might mean new textiles and paint or it might mean a professional range and integrated marble, and the difference usually comes down to working the room you have or gutting it.
The ideas below move through surface changes, layout, and structure, and the one that fits depends on how long you plan to stay with the space.
Fluted wood paneling on a warm neutral island adds rhythm without pattern, and it costs far less than replacing the run.
1. Modern Kitchen Design
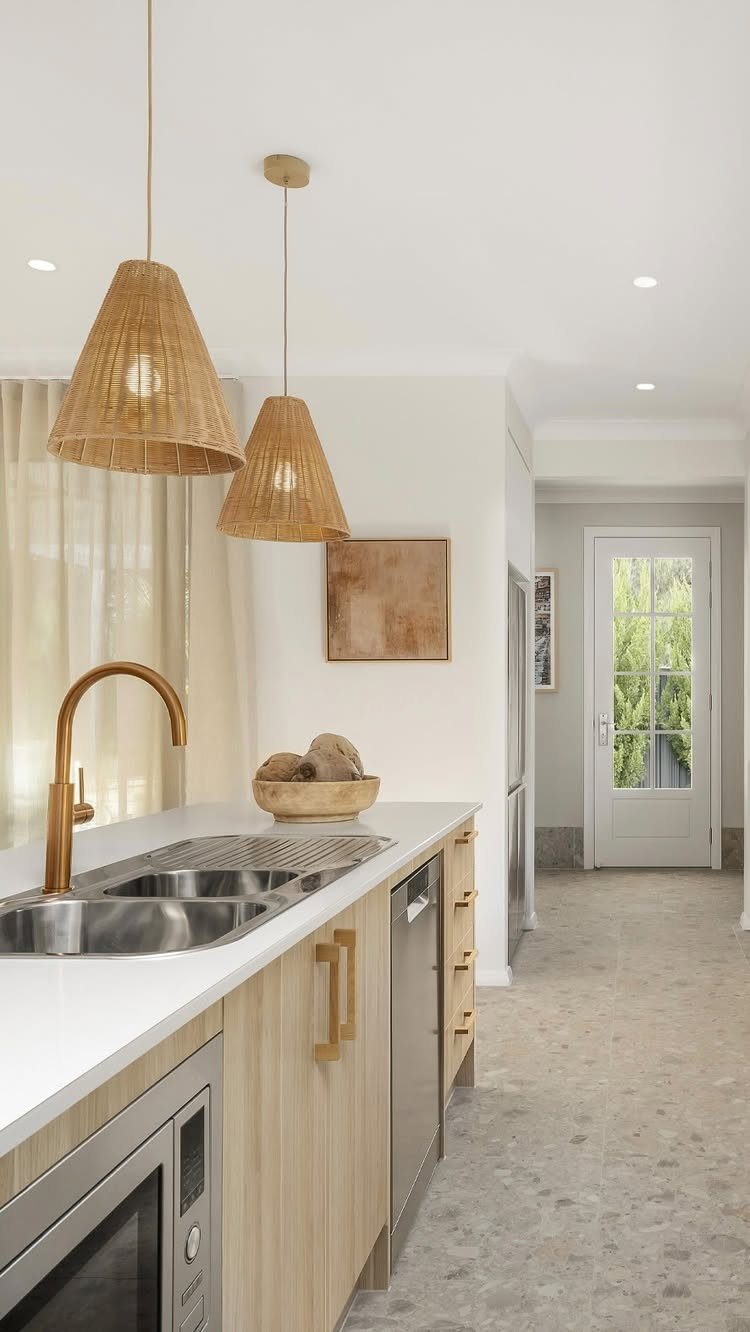
A modern kitchen lives or dies on its lines: every edge has to earn its place. Light wood cabinets with flat-panel doors and a waterfall island edge keep the silhouette clean without going cold.
I like woven pendants in this mix; they soften the geometry just enough that the space still reads as somewhere people actually cook.
If you are working a small galley, the same discipline applies: one wood tone, one counter material, hardware that disappears into the door face.
2. Contemporary Backsplash
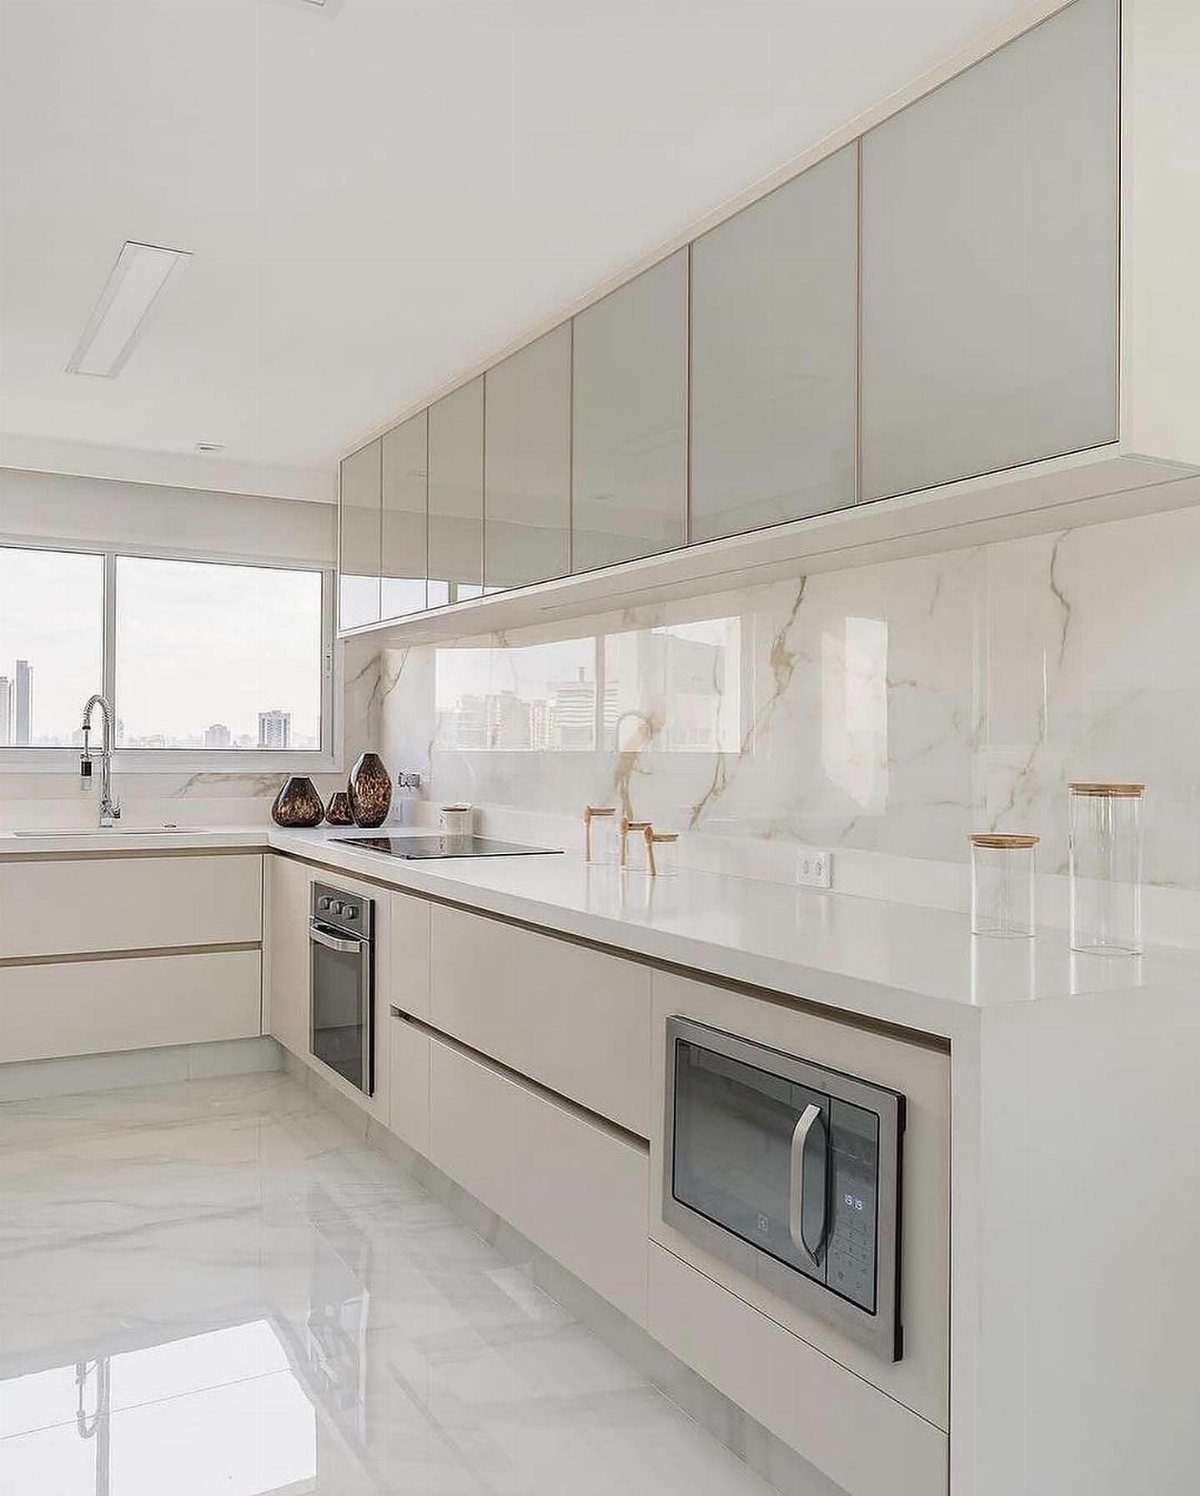
Slab backsplashes run the same material from counter to cabinet, no grout line to break the sweep. The veining carries the eye across the room, which helps in a narrow kitchen where you want depth without clutter.
I would not try this with a busy granite; the quieter the movement, the better it holds up first thing in the morning with coffee going and mail on the counter.
Gloss finish catches light, though it also catches splatter; keep a squeegee in the drawer beneath the sink.
3. Rustic Kitchen with Wood Accents
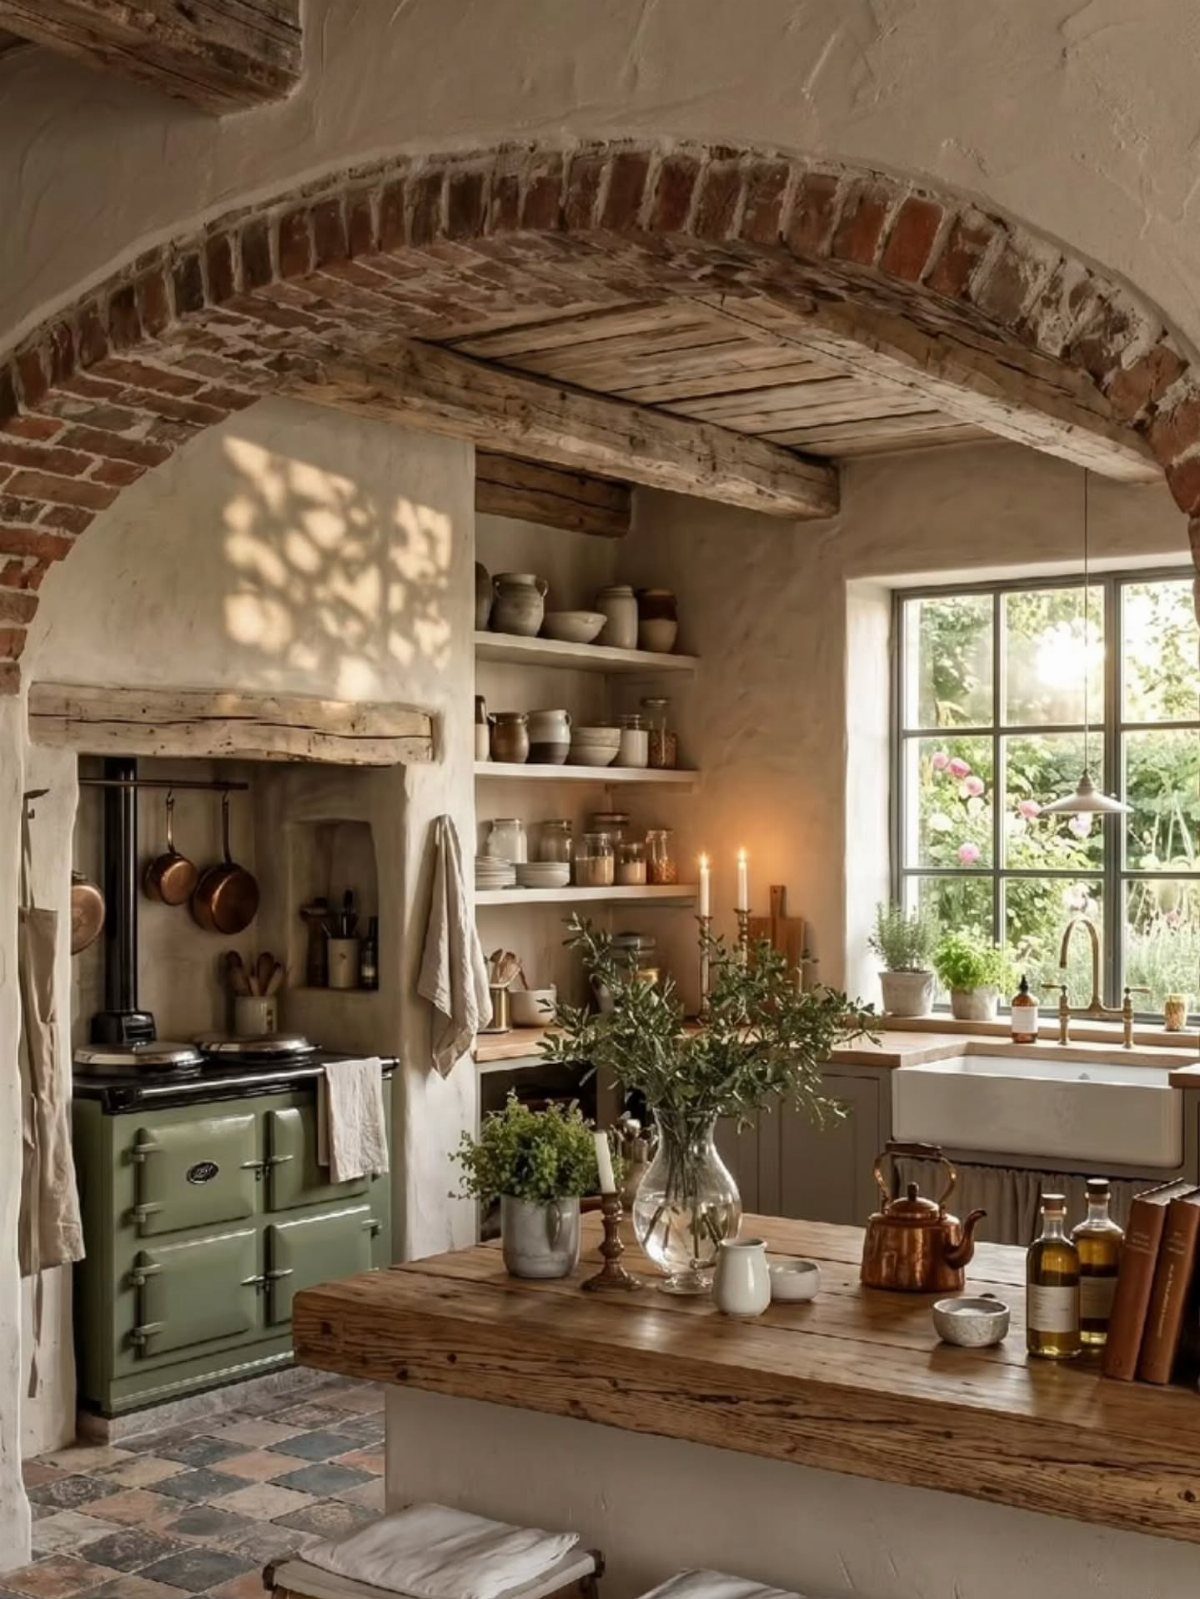
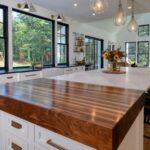
A thick wood island top takes oil, not poly; it dents and it stains, and I think that is the point.
The green stove reads as found object rather than matched set, which keeps the room from feeling like a stage set.
If your ceiling is flat drywall, skip the fake beams; the texture has to be real or the whole thing falls apart.
4. Textured Backsplashes
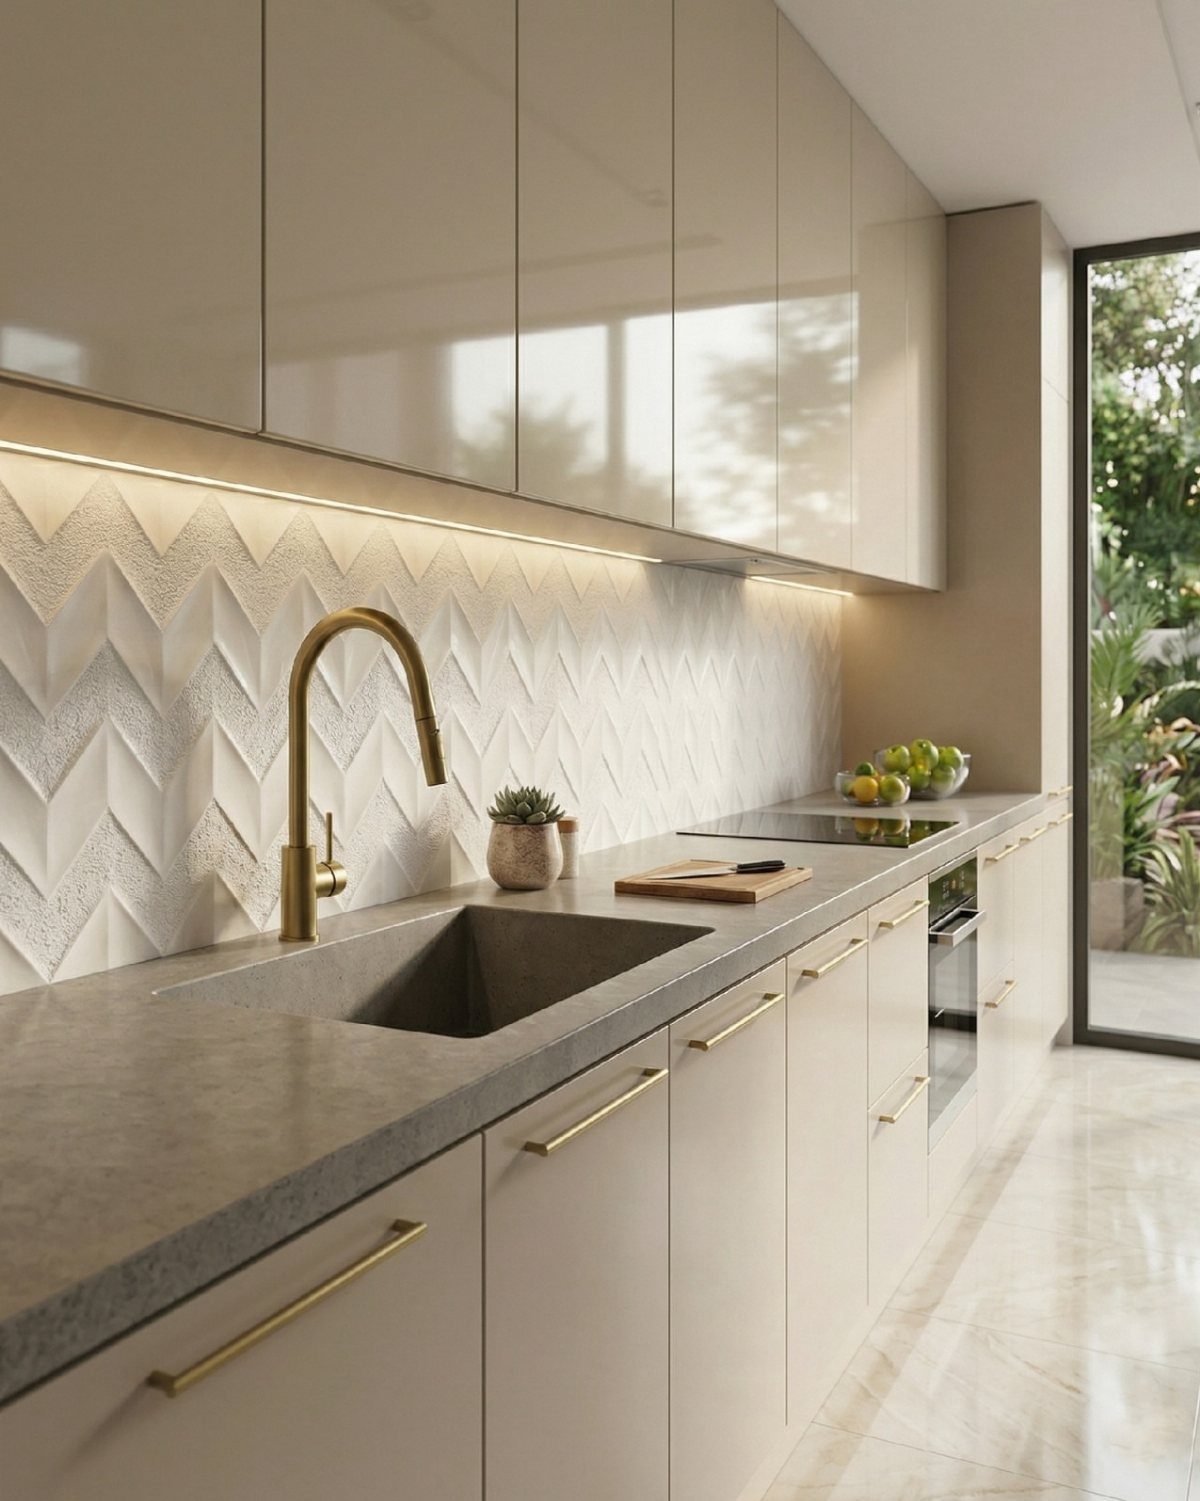
Three-dimensional tile catches light differently through the day, so the backsplash changes as you move through the space.
Chevron laid in relief adds shadow lines without adding color, which suits a kitchen where the cabinets already carry the tone. I would keep the counter quiet; let the wall be the one ornate thing.
Installation runs slower than flat tile and the lippage matters more, so this is not the place to rush the setter or cheap out on the leveling system.
5. Outdoor Kitchen Designs
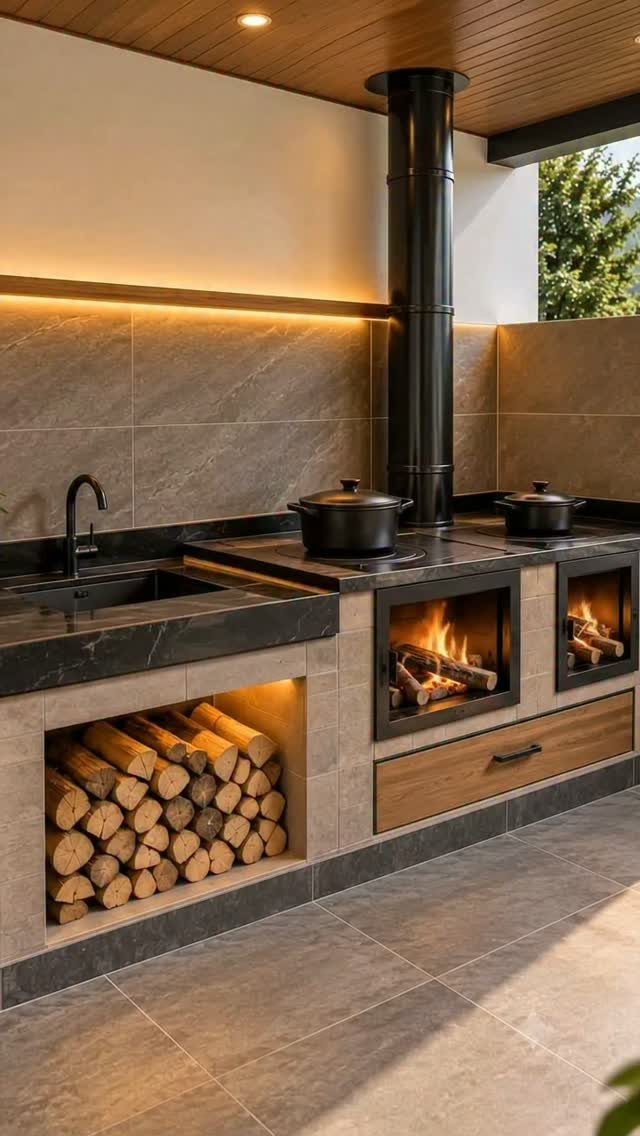
A wood-fired cooktop outdoors means you are cooking with live flame and managing it, not dialing a knob.
The designer of this build included 2 chambers and dedicated firewood storage, which tells me they actually use it; nothing kills an outdoor kitchen faster than a long walk for more logs.
Stone counters hold up to embers and the weather, though I would seal them yearly in a freeze-thaw climate. Budget for a covered run to the house or resign yourself to hauling everything in a tub.
6. Warm Neutral Kitchen Color Palette
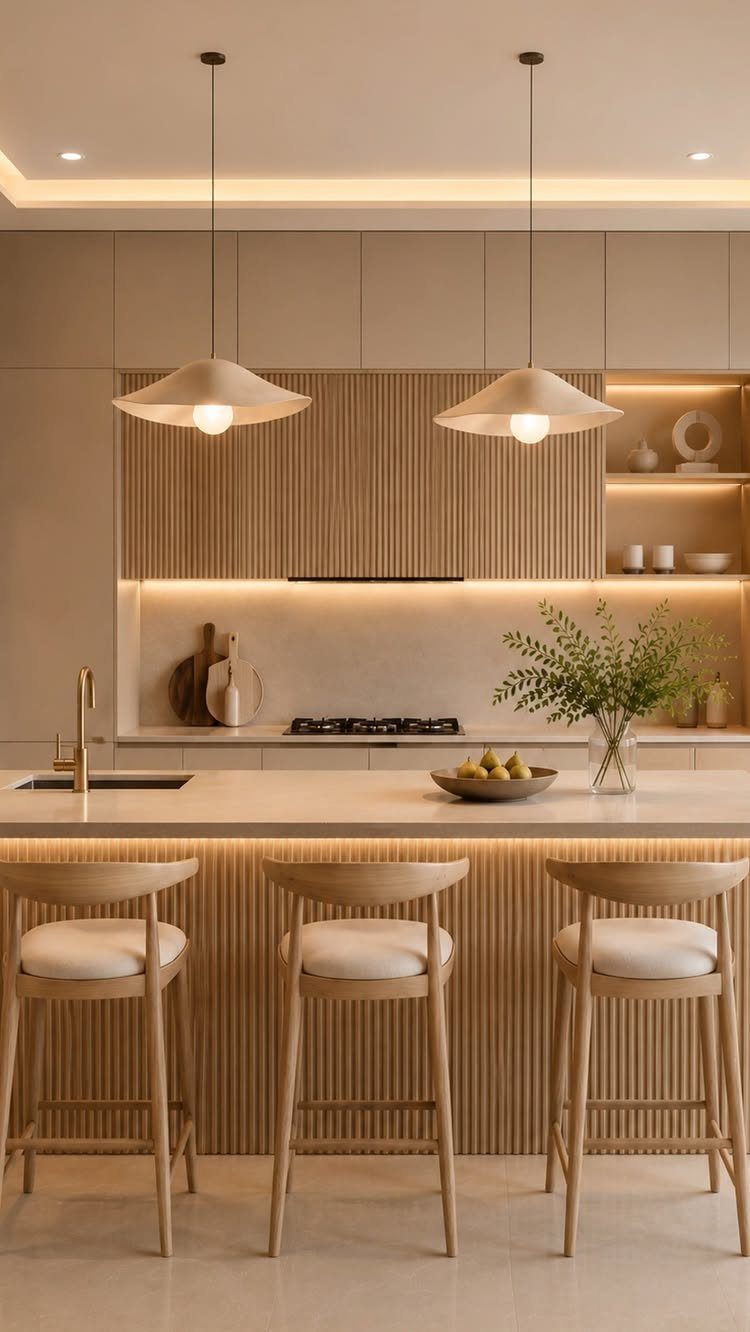
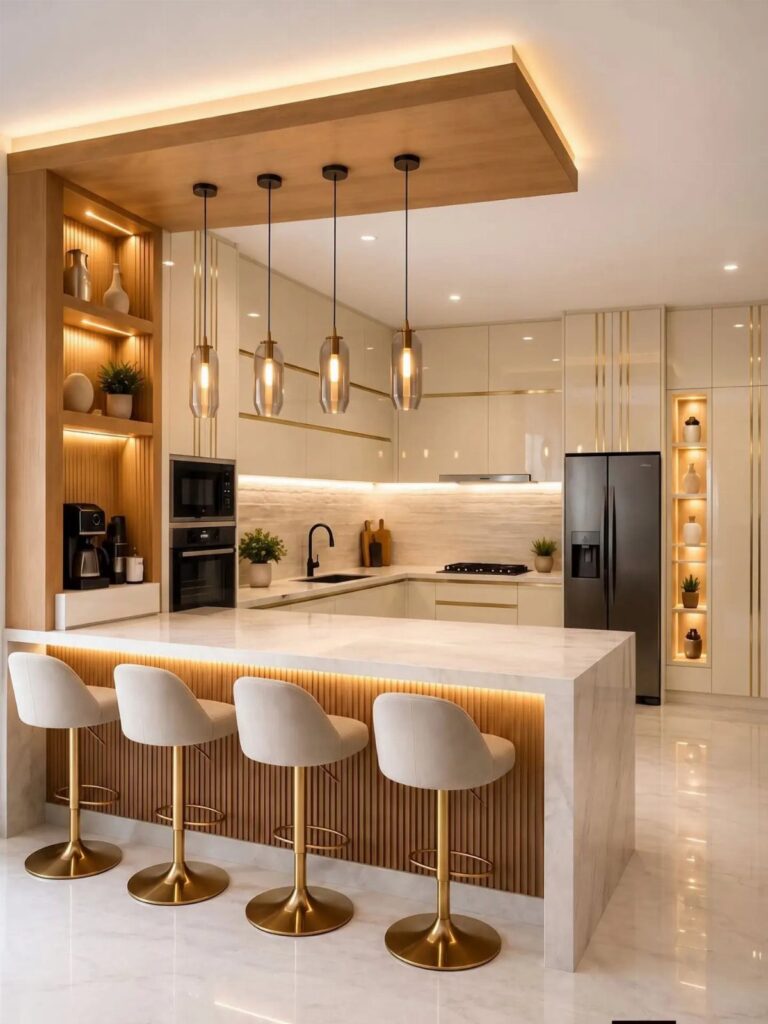
Warm neutrals work because they shift with the light rather than fighting it. Fluted wood paneling on the island adds rhythm without pattern; under-cabinet LEDs warm the tone after dark, when cream can go flat and dead.
I would not go all-beige; the barstools here bring in a slightly redder tan that keeps the palette from going muddy.
If your room faces north, push toward the warmer end; south light can handle a cooler cream without turning it institutional.
7. Compact Appliances
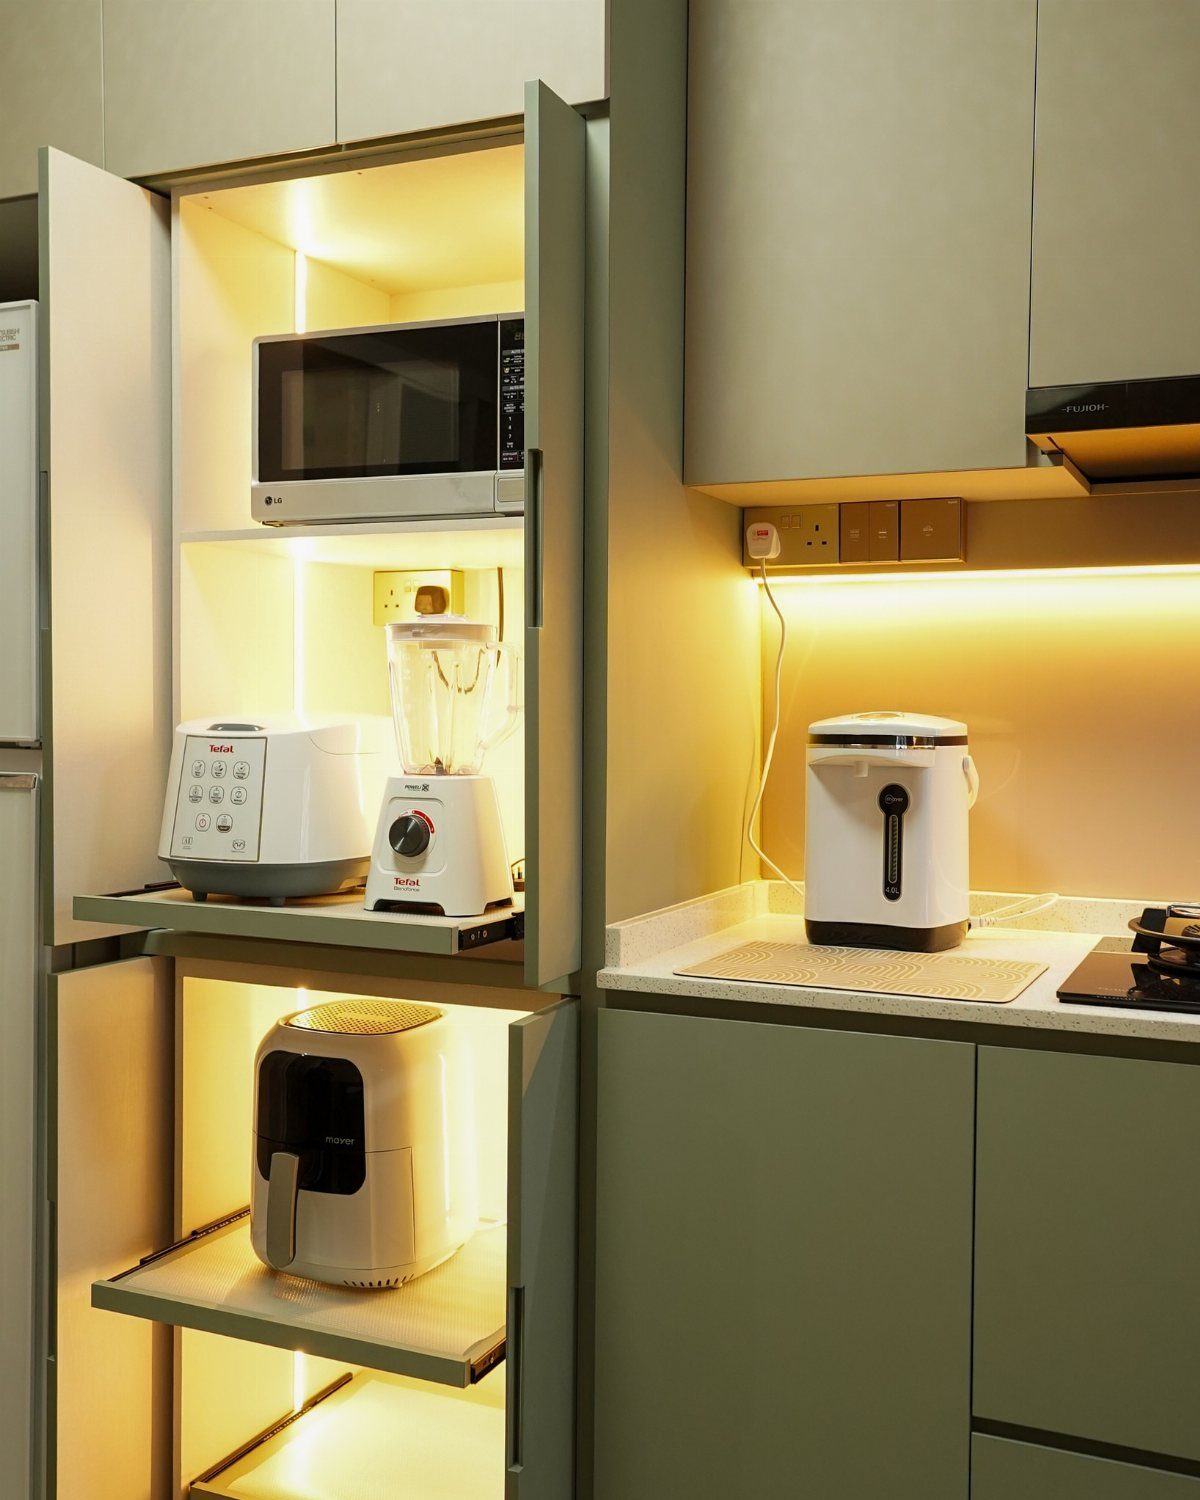
Small kitchens punish every inch you waste. I would wire an outlet inside so the microwave runs where it sits, and reserve the countertop for the hot water dispenser you reach for all day.
8. Kitchen Windows and Skylights
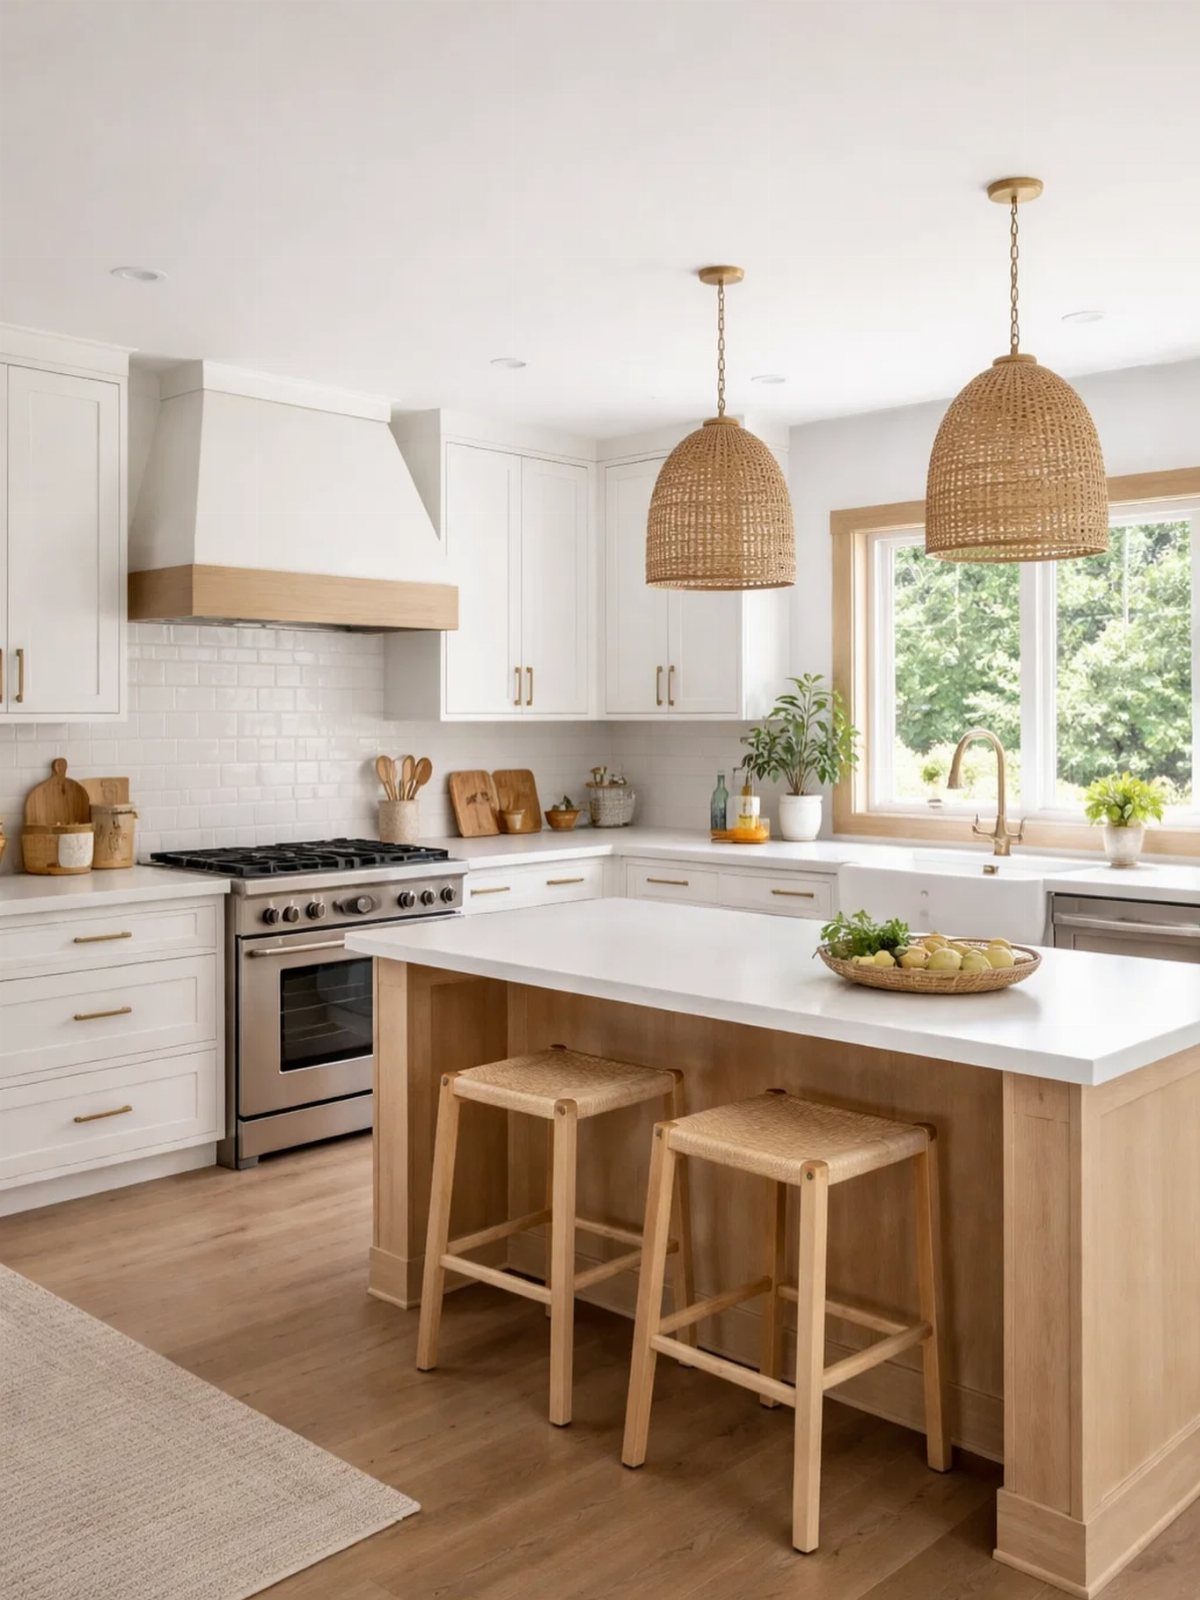
A window over the sink gives you something to look at while you scrub, which counts for more than most people admit.
Skylights work the same trick in a galley with no exterior wall; I would spec a venting model if the stove sits beneath it, because steam needs somewhere to go.
9. Colorful Kitchens
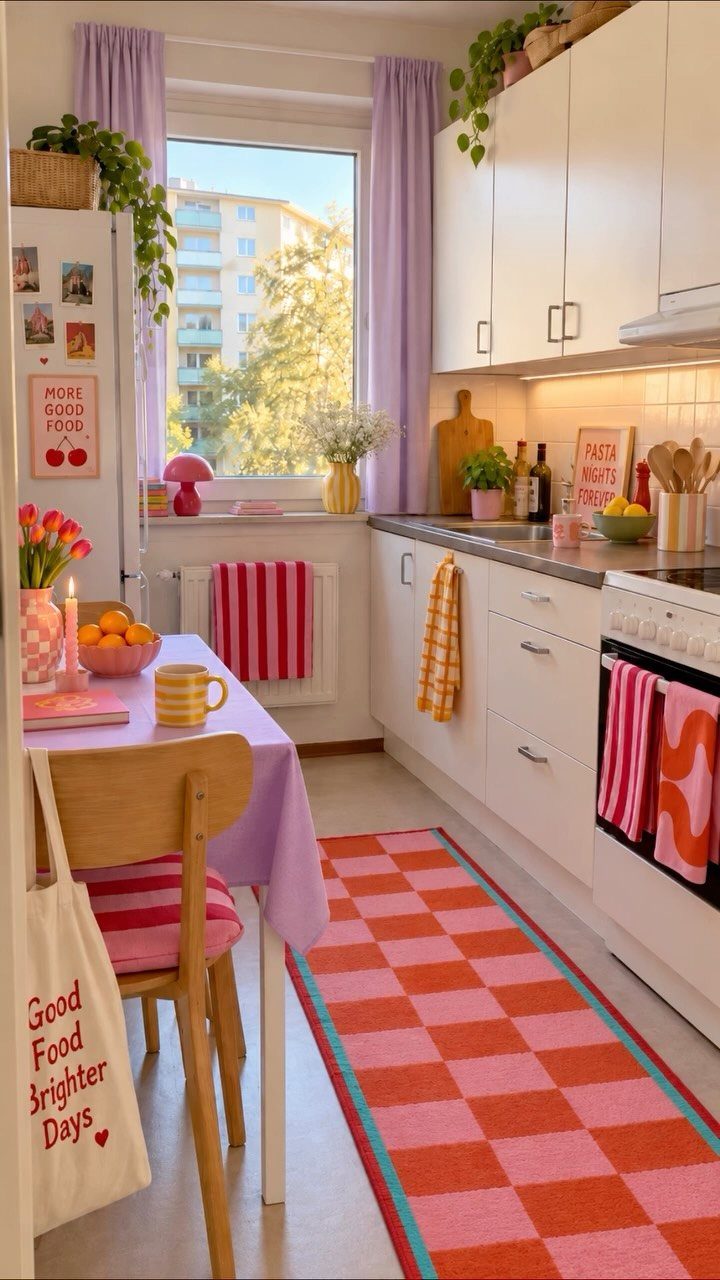
Color in a kitchen works best when it repeats. The lilac tablecloth, purple curtains, and pink-orange runner share the same saturation, so the room feels collected rather than chaotic.
The maker of this space suggests adding one or two playful lamps for warmer evening light, and keeping the palette tight. White cabinets act as the neutral ground that lets you swap the textiles when you tire of them.
10. Statement Lighting
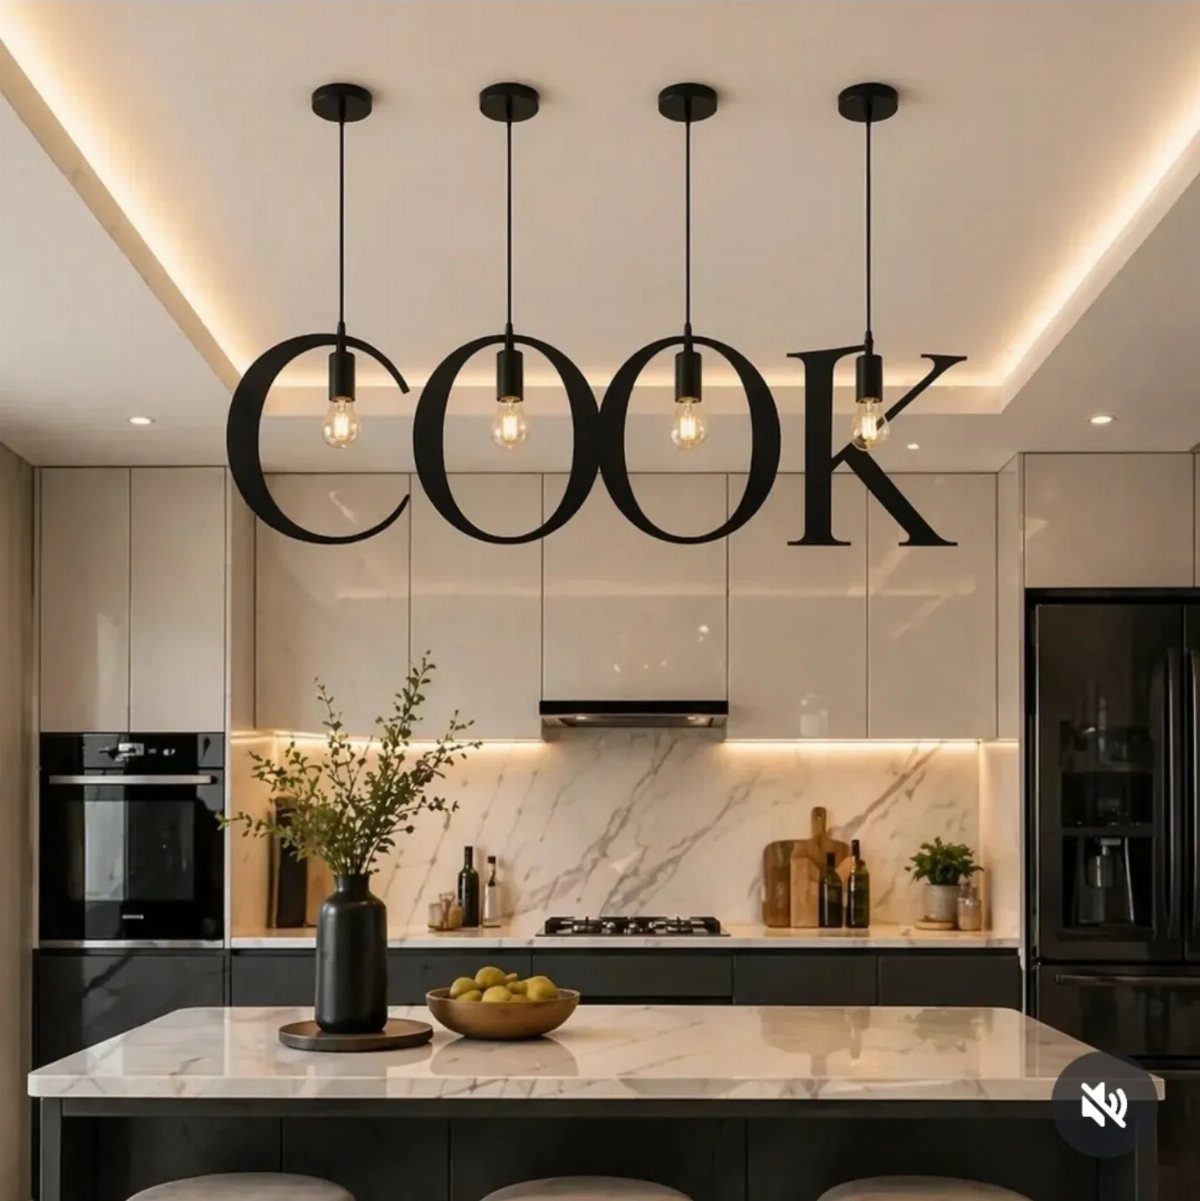
Lighting that spells a word is a gamble: it reads as clever in a photo and can wear thin by Tuesday. The black finish and exposed bulbs here keep the joke dry enough that I think it survives.
4 pendants over an island is the maximum before you block sightlines across the room; if your ceiling is low, swap the letters for single globes and keep the black metal.
11. Classic White Kitchen
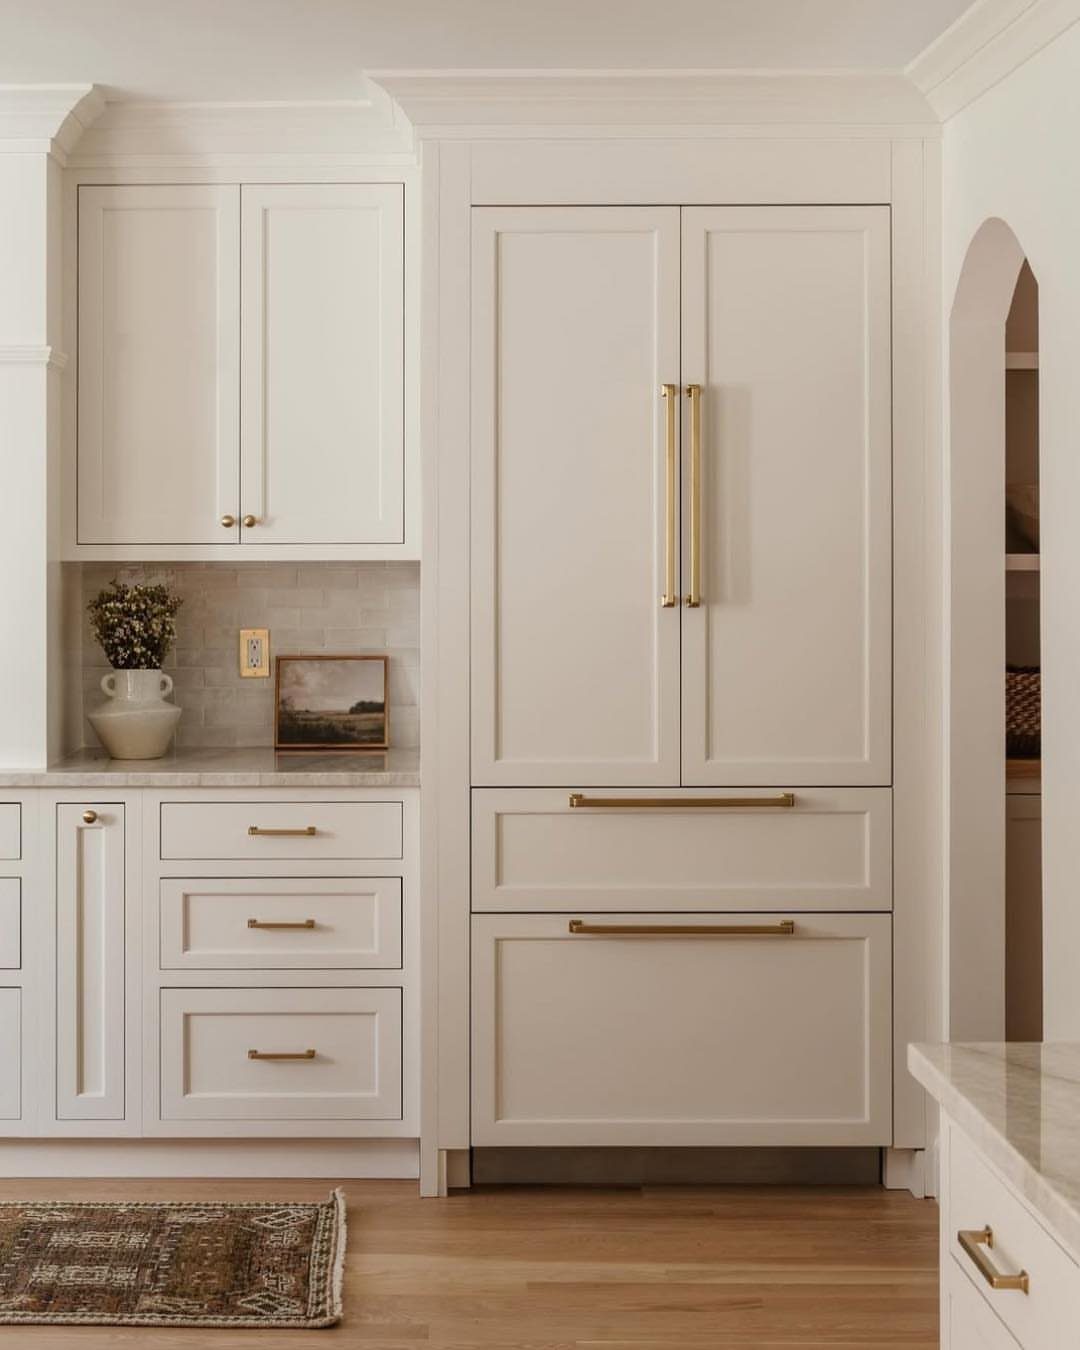
Shaker doors with a flat center panel have stayed current for 2 centuries because they refuse to date themselves.
Brass pulls warm the white without going trendy; I would choose an unlacquered finish that darkens over time rather than the sealed bright version.
Paneled refrigerator doors cost more but earn it in a narrow galley, where a stainless steel slab breaks the line every time you walk past.
12. Luxury Kitchens
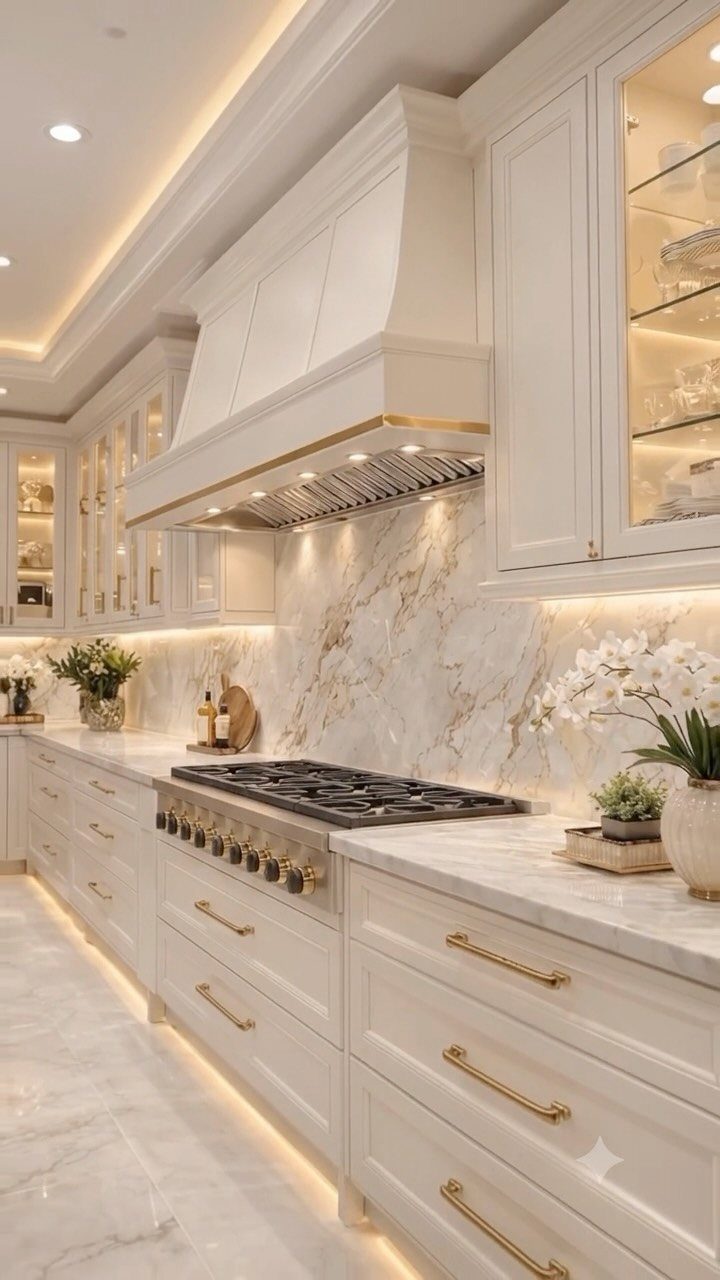
A slab backsplash in matching marble removes the grout line that cheapens even expensive kitchens. Gold hardware here is polished rather than brushed, which reads formal; I would go matte in a house with small children, since fingerprints show less.
The professional range is overkill for most cooks, but the integrated lighting beneath the cabinets is not, and it costs far less to add to a modest renovation.
13. Two-tone Cabinetry
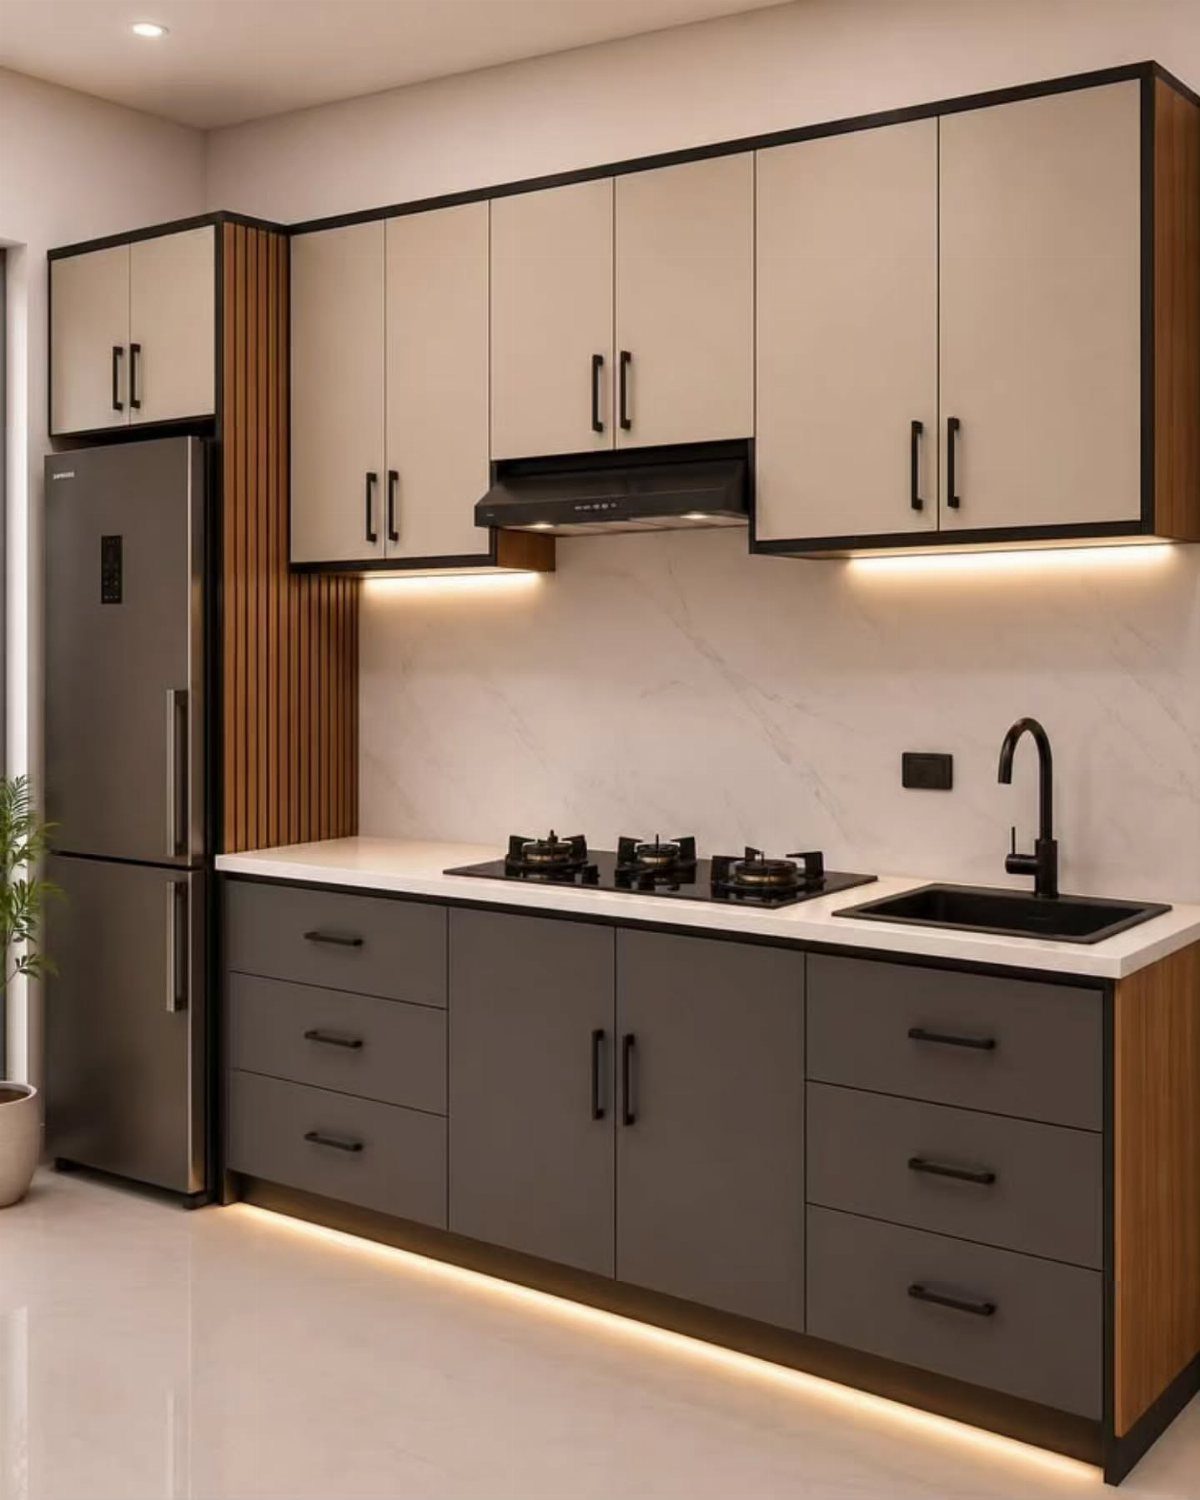
Splitting the cabinet run into 2 colors grounds the room without darkening it.
Cream uppers keep the ceiling height; charcoal bases hide the scuffs where hands actually land. I would carry one tone onto the island so the room has an anchor, not a stripe.
The seam between colors usually falls where the counter meets the wall, which means the counter itself has to read as neutral bridge, not a third player.
14. Wine Fridges and Racks
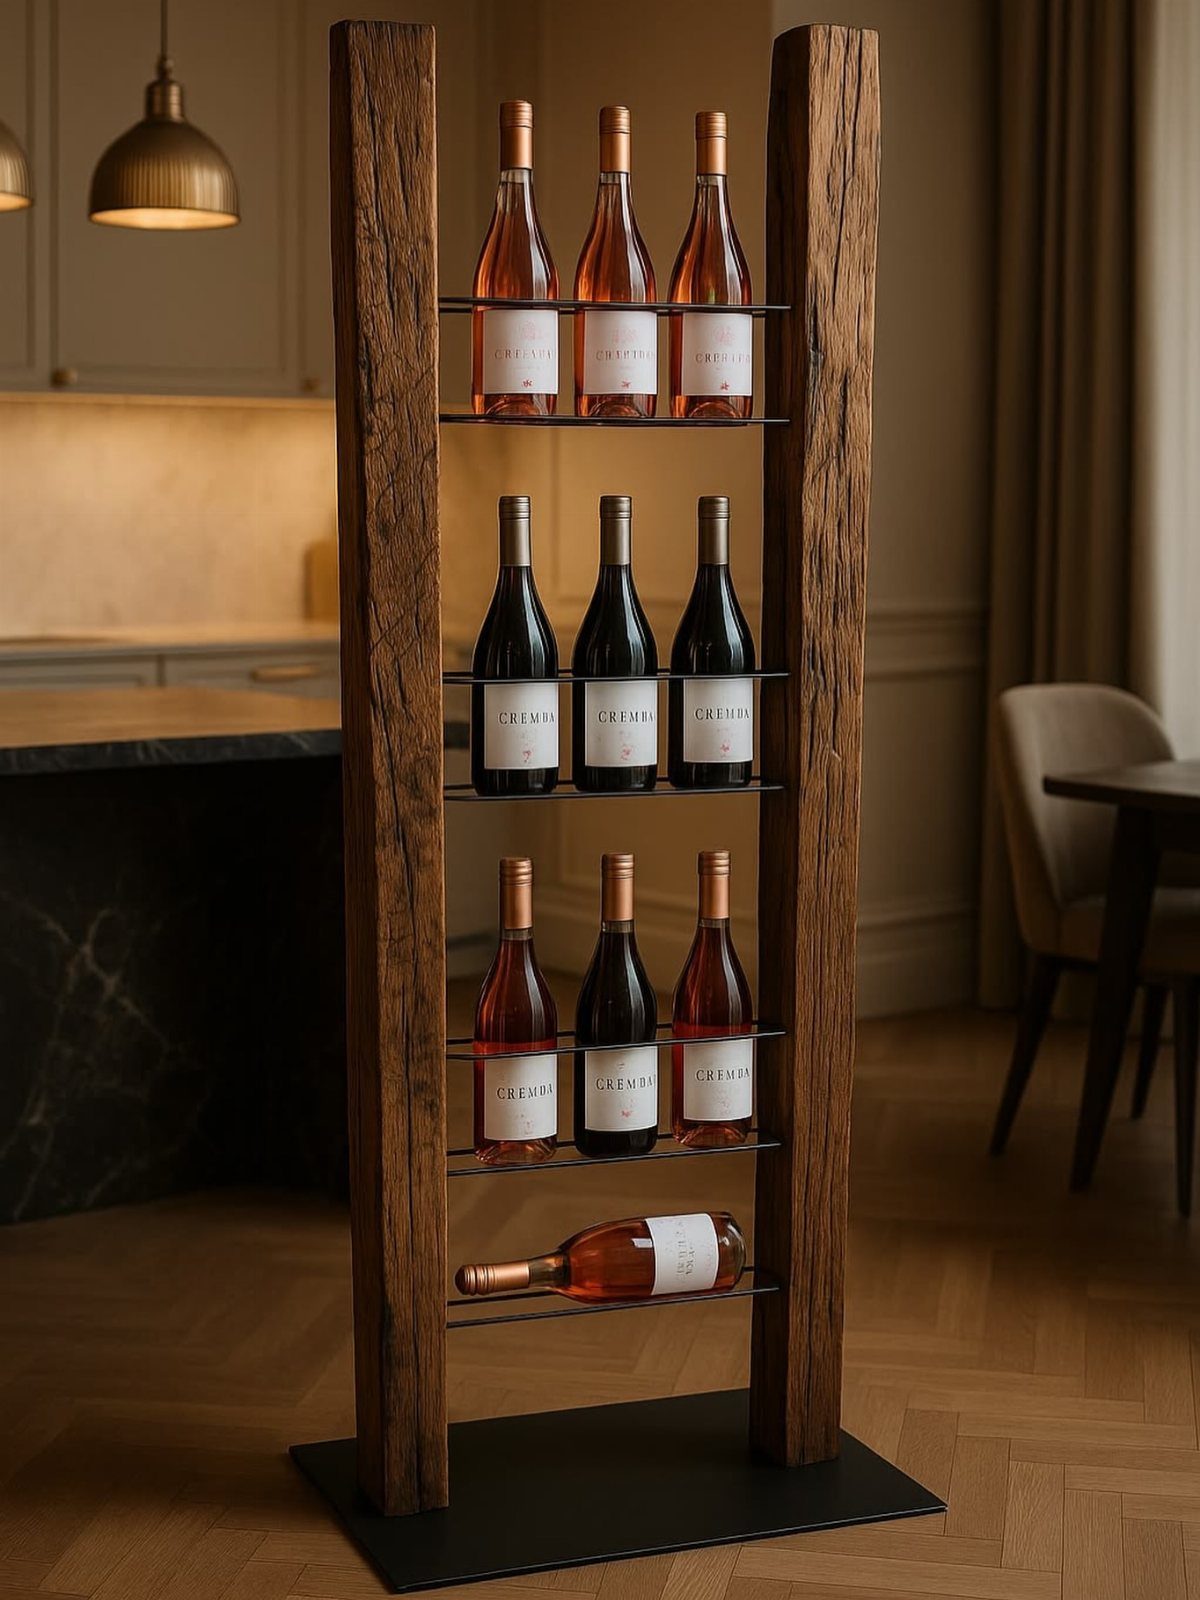
A freestanding rack turns wine storage into something you walk past and use, not a cabinet you forget. Wood and iron fits kitchens that already mix materials; herringbone flooring nearby helps it look planted rather than parked.
I would keep it off the cooking wall, since heat cycles age wine faster. If you are buying new, measure the bottle depth against the rack depth; a bottle that sits proud catches sleeves and knuckles.
15. Apron Front Sink
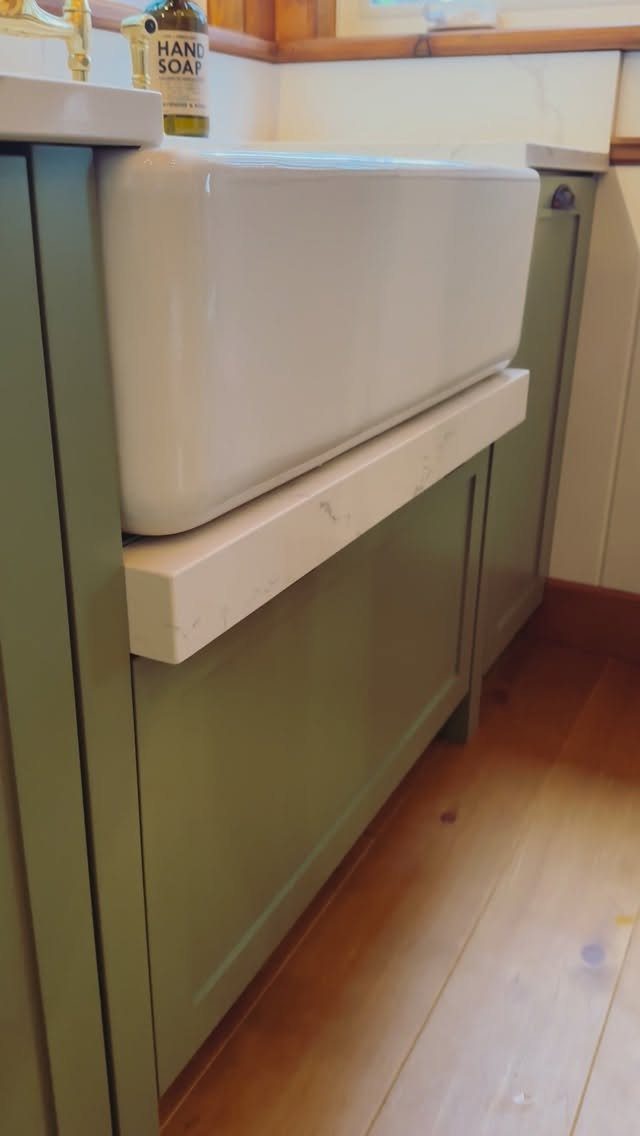
The exposed front of an apron sink takes the beating so the cabinet face does not. Fireclay keeps the surface hard but it chips if you drop a heavy pot; cast iron with enamel is quieter and costs less.
A white apron front sink shows its shape best against color; in all-white kitchens I have seen the same sink disappear into the cabinets and read as just another panel.
Faucet reach counts extra here: the basin sits forward, and a short spout leaves you rinsing into the back slope.
16. Vintage Cabinetry
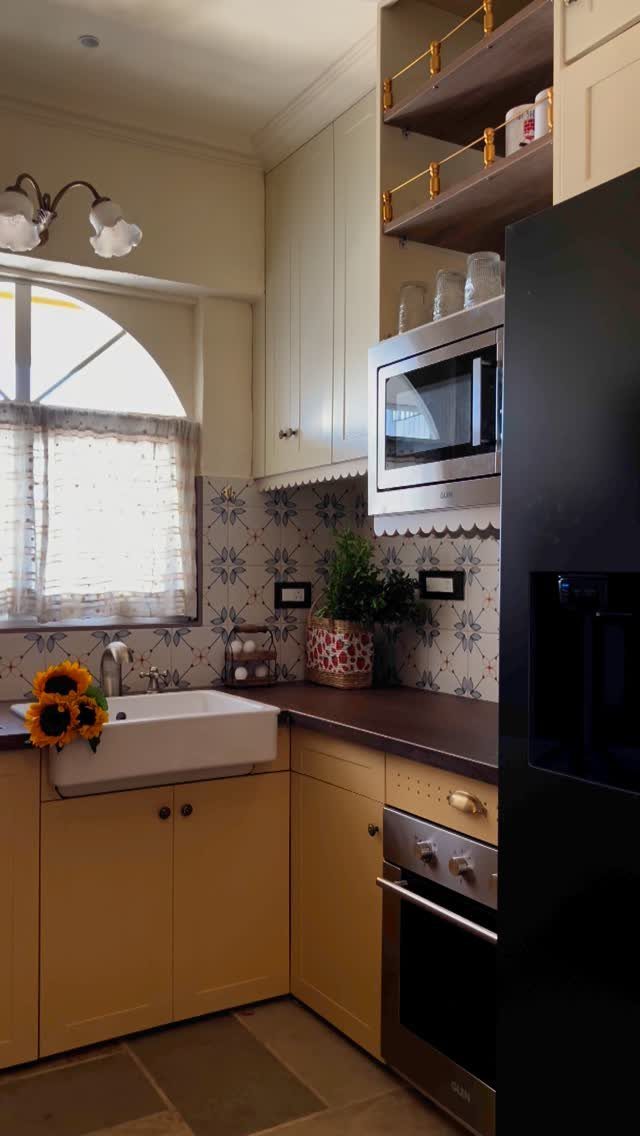
Yellow this saturated reads as period choice, not paint sample, which is the difference between vintage and merely old.
The scalloped trim and patterned tile layer detail without competing because the palette stays tight: yellow, white, and the black line of the oven glass.
I would keep hardware simple when the cabinets carry this much personality; a ceramic knob or plain brass pull steps back.
The apron sink with sunflowers risks cute, but the built-in microwave and standard oven underneath ground the room in present-day use.
Kitchen Layout Considerations
The work triangle still matters, though I think of it more as work zones now. Stove, fridge, and sink need proximity without crowding; too close and you bump elbows, too far and you wear a path in the floor.
In a galley or single-wall kitchen, the triangle collapses into a straight line, which means the prep zone between sink and stove has to carry more of the load.
I would place a pull-out cutting board or a narrow landing zone right there, enough room to set down a hot pot without hunting for space.
Storage should follow the task: pots live near the stove, dishes near the dishwasher or sink, dry goods where you stand to inventory them.
A corner cabinet with a lazy Susan earns its square footage; a blind corner without one becomes a graveyard for appliances you forgot you owned.
Color Schemes for Kitchens
Neutral bases are not surrender; they are strategy. A cream or soft gray cabinet run lets you change the room’s mood with barstools, a runner, or the seasonal bowl on the island without repainting.
I would choose the accent once the big surfaces are in place, not before, because paint chips lie and showroom lighting is not your north-facing window at 4 p.m.
One bright piece is enough if it is the right saturation.
If you want color on the cabinets themselves, keep the walls quiet and let the island carry it. 2 strong colors in the same sightline fight for attention, and the room loses both.
Smart Kitchen Technology
Smart thermostats and lighting controls belong in a kitchen renovation because you will use them daily, not because they impress visitors.
A voice-activated range hood or faucet saves steps when your hands are covered in dough or chicken fat; the novelty wears off, but the utility does not.
I would wire for these during construction even if you are not buying the devices yet, since retrofitting switches behind tile or custom cabinetry costs more than the hardware itself.
Remote access to oven preheat or refrigerator cameras sounds useful, though I think the smaller comforts matter more: a motion-sensor path light for 3 a.m. water, or a dimmer that remembers the setting for morning coffee versus evening cleanup.
Security and entertainment systems tie in cleanly if your router placement is planned; a dead zone behind a concrete wall or metal range hood defeats the purpose.
Frequently Asked Questions
What are the trends in kitchen design for 2026?
Smart technology and sustainable materials are the directions I see sticking. Voice-activated faucets and range hoods save steps when your hands are full, and wiring for these during construction costs far less than retrofitting later.
Motion-sensor path lights and dimmers that remember settings for morning versus evening are the smaller comforts that outlast the novelty.
Waterfall edges on the island and flat-panel doors in pale oak keep sightlines uninterrupted, while a woven shade overhead keeps the space from feeling like a showroom.
What are some good color combinations for kitchen cabinets?
Two-tone splits work best when the upper cabinets stay light and the lowers go dark. White with gray is another reliable pair, though I think the contrast matters less than keeping both in the same temperature family.
In what order should a kitchen remodel be done?
Start with layout and planning, then demolition, construction, and finishing. Wire for smart controls and under-cabinet lighting during construction even if you are not buying the devices yet, since retrofitting behind tile or custom cabinetry costs more than the hardware.
What are some different styles of kitchens?
Traditional, contemporary, and transitional are the three I see most often.
A contemporary kitchen runs slab backsplashes, flat-panel cabinets, and hardware you barely see. Transitional mixes both: warm neutrals that shift with the light, brass or matte hardware, and natural materials like wood and stone used with discipline rather than abundance.
Rustic and vintage are distinct options too, though I think they fail when the texture is fake; a flat drywall ceiling with faux beams falls apart on inspection.