These L kitchen ideas with island range from a simple banquette swap to a full curved millwork piece, and the deciding factor is whether you cook alone or need the island to seat four without blocking the work triangle.
The 3-centimeter stone thickness on the natural wood base island is the detail that decides it for me; anything thinner reads like a scrap, and that single measurement tells you the level of detail this list works at.
1. Open Concept L-shaped Kitchen
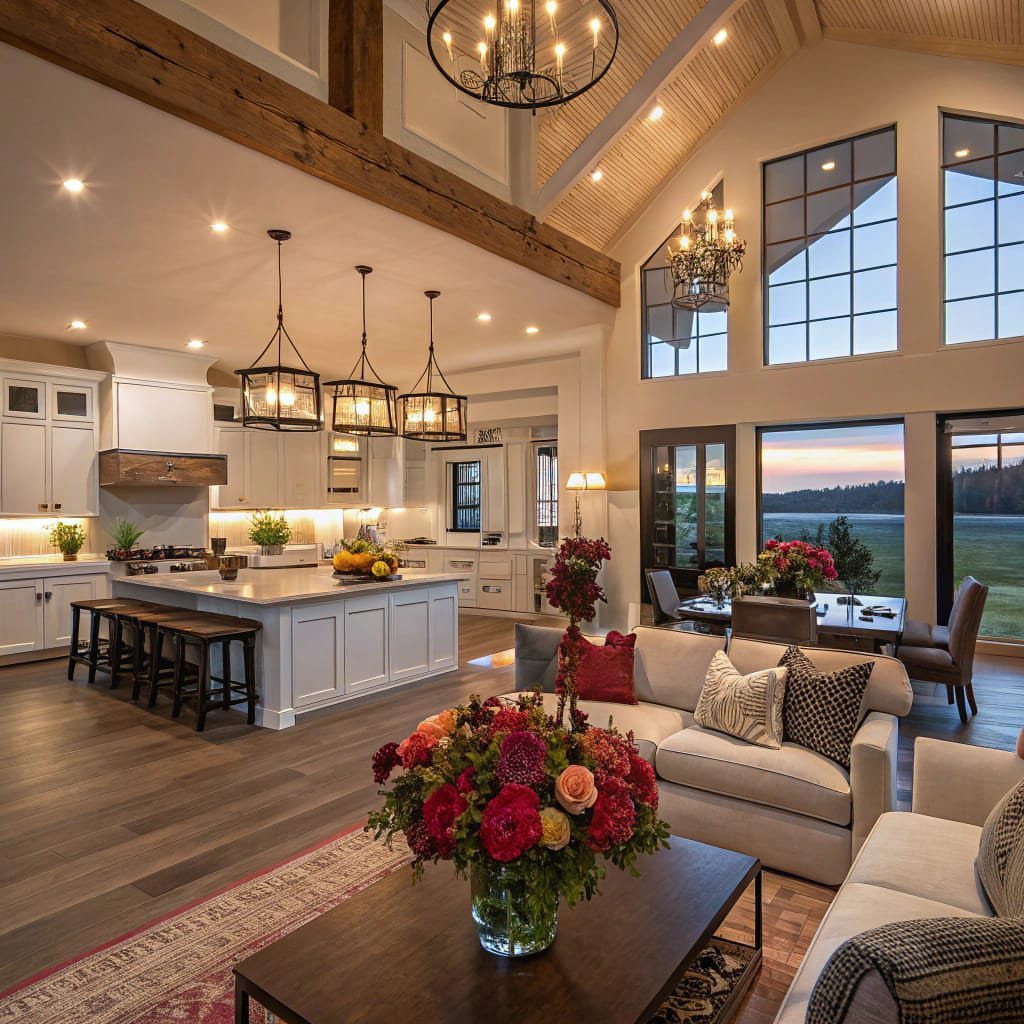
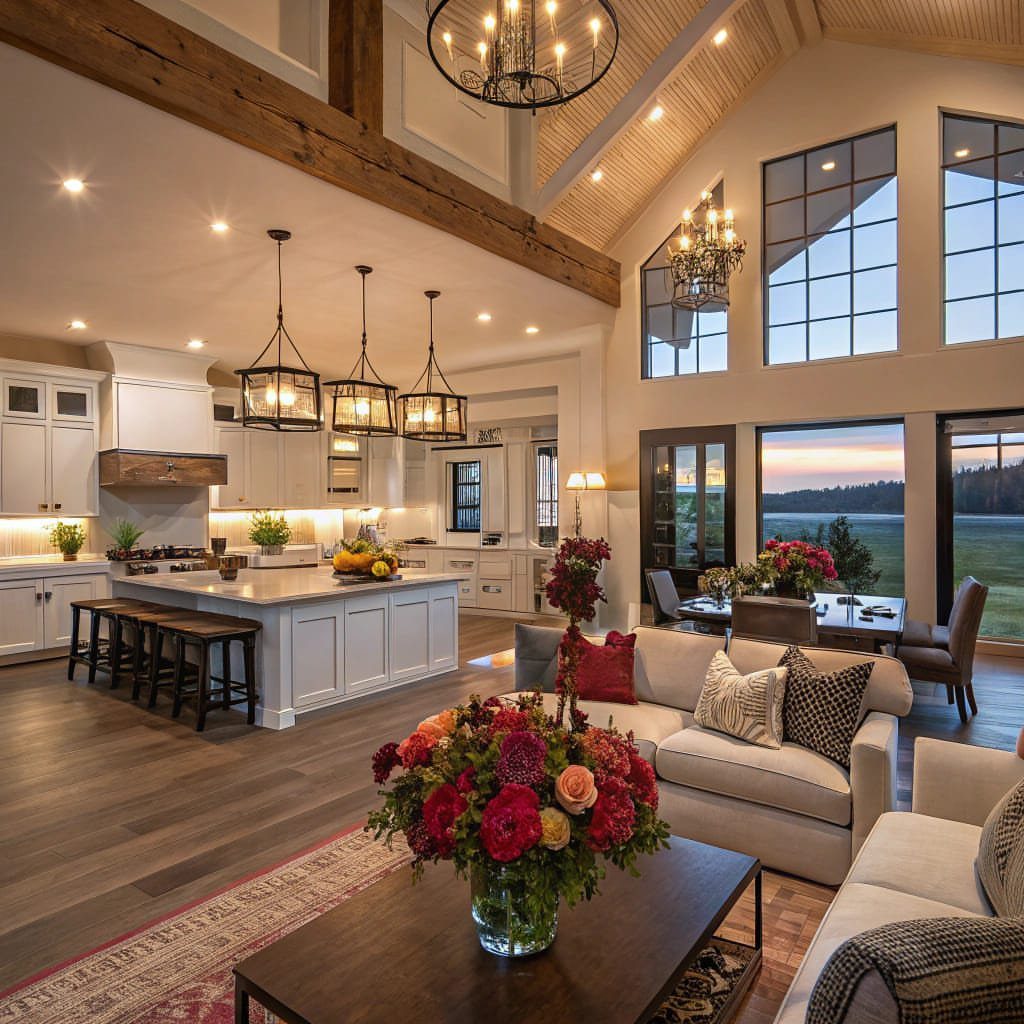
An open-concept L-shaped kitchen drops the wall between cooking and living so whoever is at the island stays in the conversation.
I like this for the way it borrows light from the whole room; even a modest L-shape feels larger when it shares windows with the dining and seating areas.
Noise and smell travel freely in an open plan, so a proper range hood matters more here than in a closed kitchen.
If your budget is tight, skip the vaulted beams and focus on the sight lines: keep the island low enough that you can see over it standing at the sink.
L-shaped kitchens almost always have an island, which is a good way to add a little extra counter space, as well as a spot for guests to congregate when you’re entertaining.
2. Warm Wood Cabinets and Stone Countertops
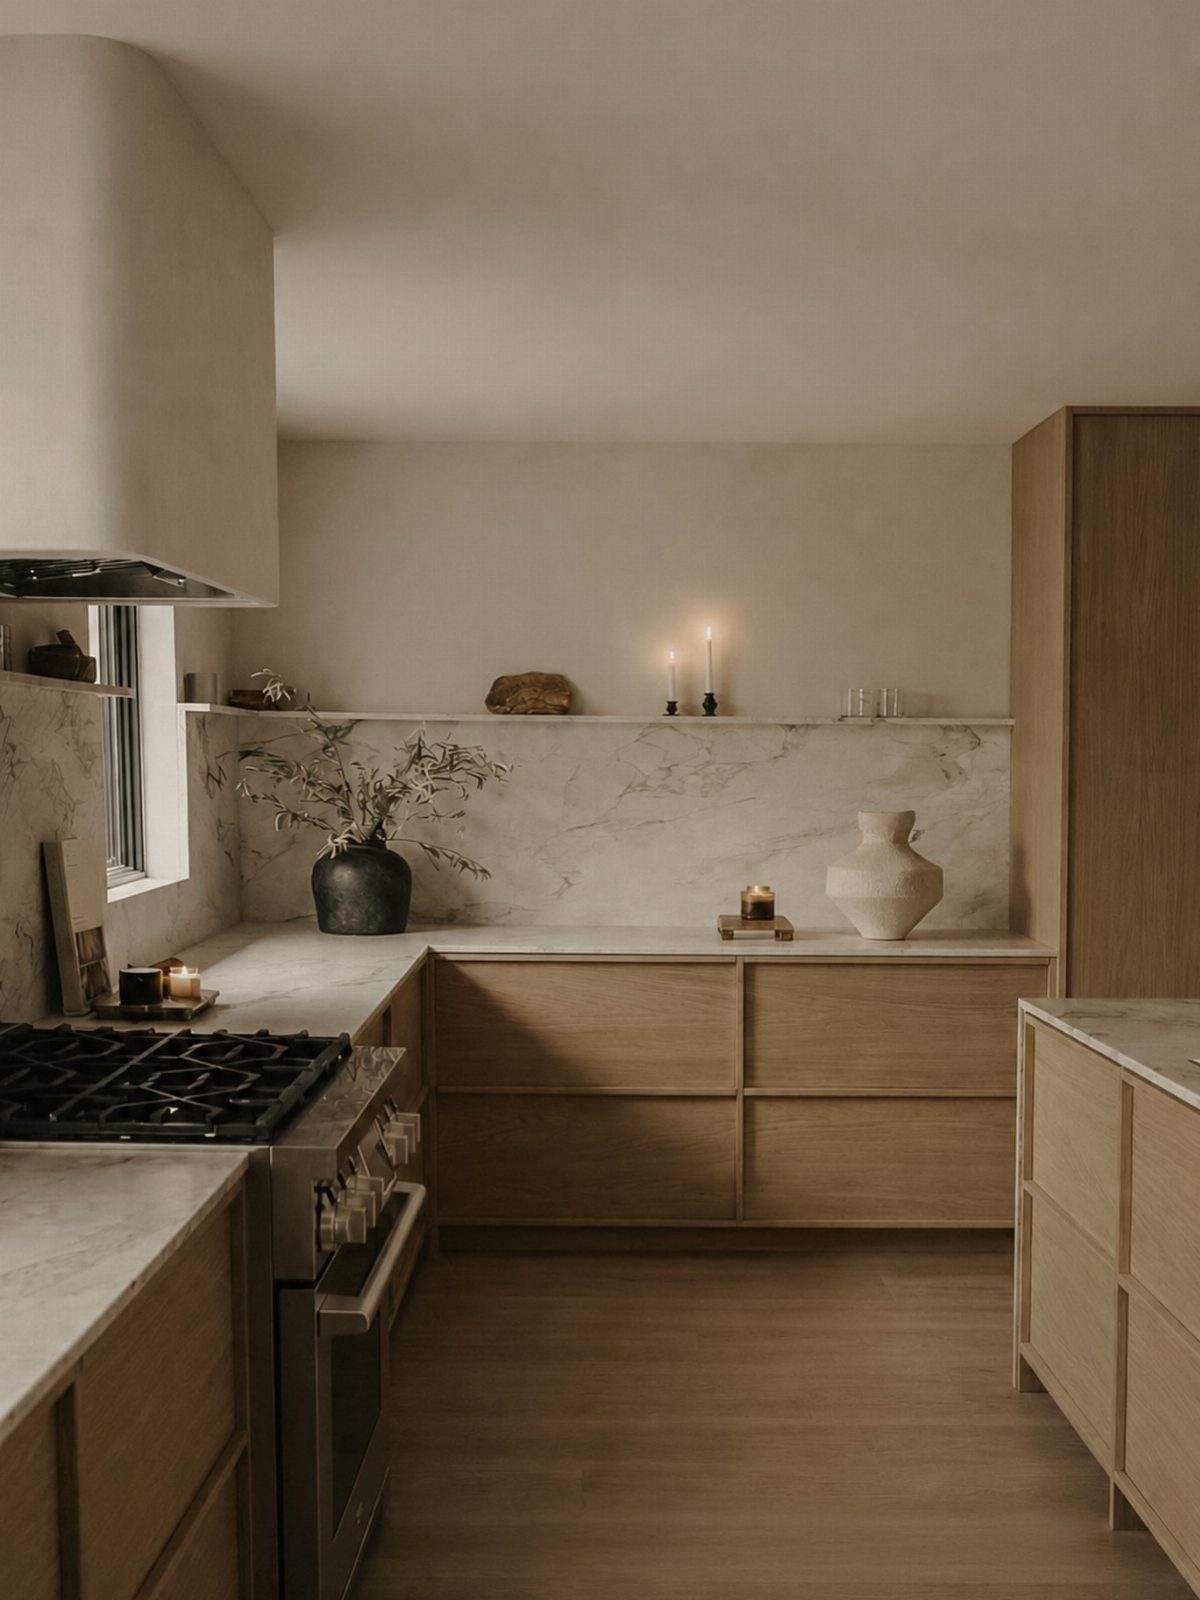
Warm wood cabinets with stone countertops work because the wood adds life that painted cabinets lose after a few seasons of use.
I would choose rift-sawn white oak or clear alder for the grain; both take a natural oil finish that shows wear gracefully rather than chipping like paint.
Stone that reads as marble looks right in a warm kitchen, though I would steer a busy household toward quartzite or a honed granite for the same look with less etching from lemon juice or tomato sauce.
The key match is undertone: the wood and stone should both lean warm or both lean cool, never split.
3. Luxurious Kitchen Islands
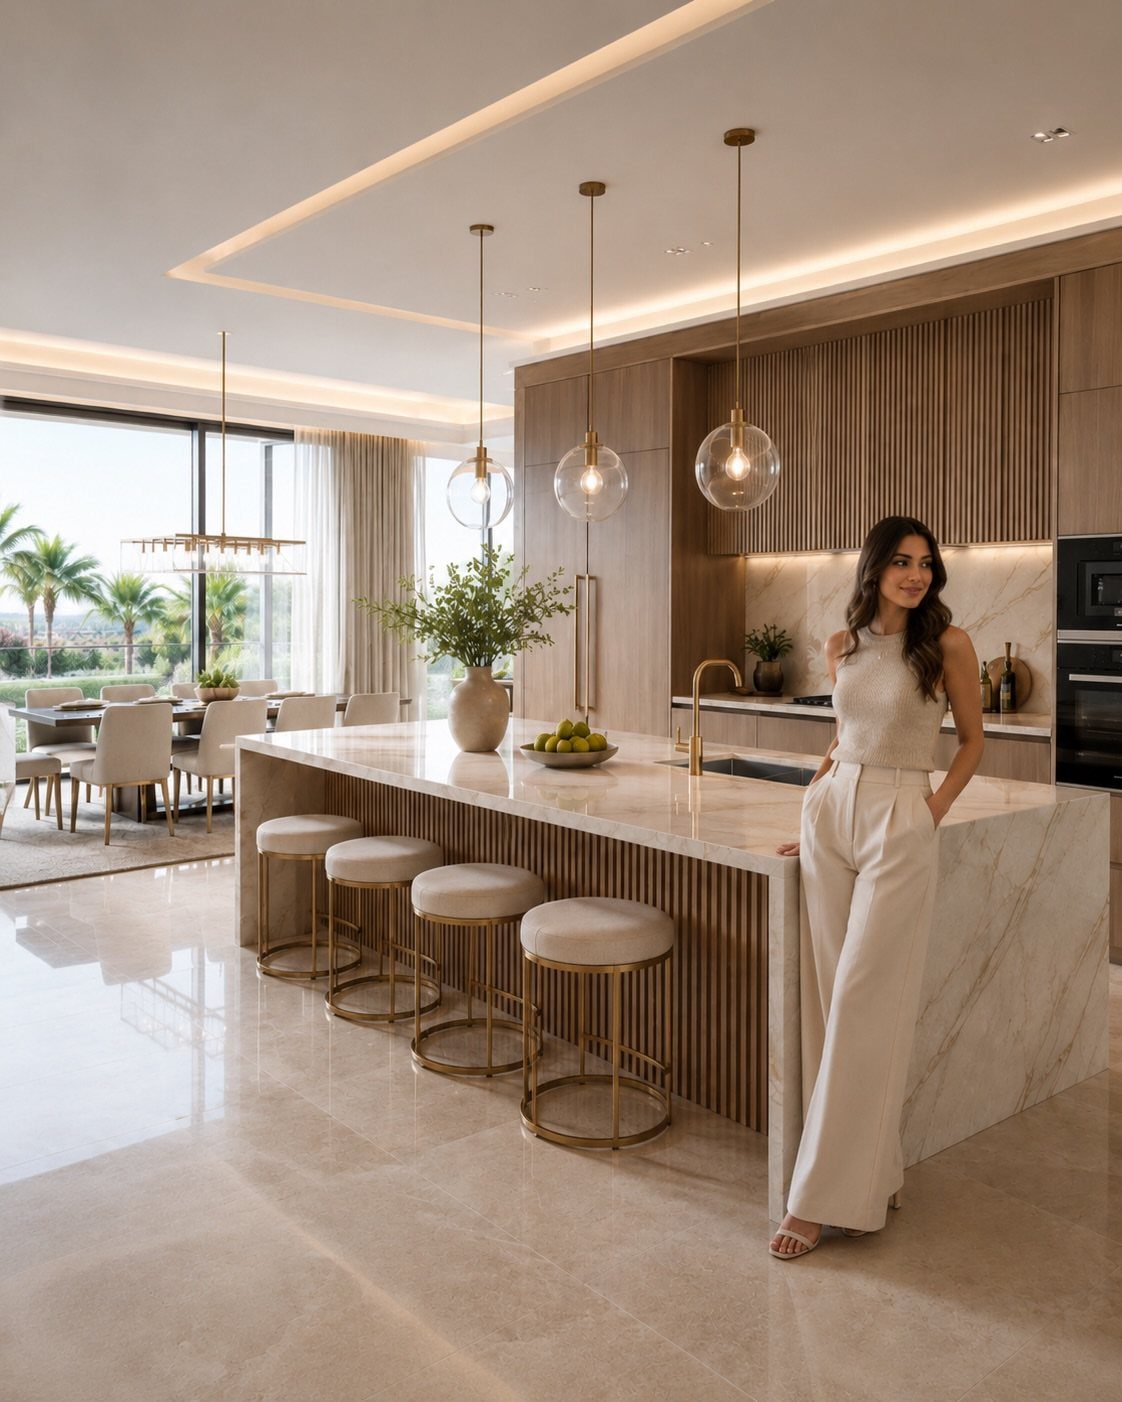
A luxurious island justifies its footprint by doing several jobs at once. Fluted wood base panels against a marble top add shadow and texture that reads as custom millwork without requiring exotic material.
I would budget this as the single most expensive line in the kitchen because the island is where people actually gather.
Four stools is the practical limit for most households; more and you are waiting for the one in the middle to finish breakfast before anyone can leave.
4. Modern Industrial L-shaped Kitchen
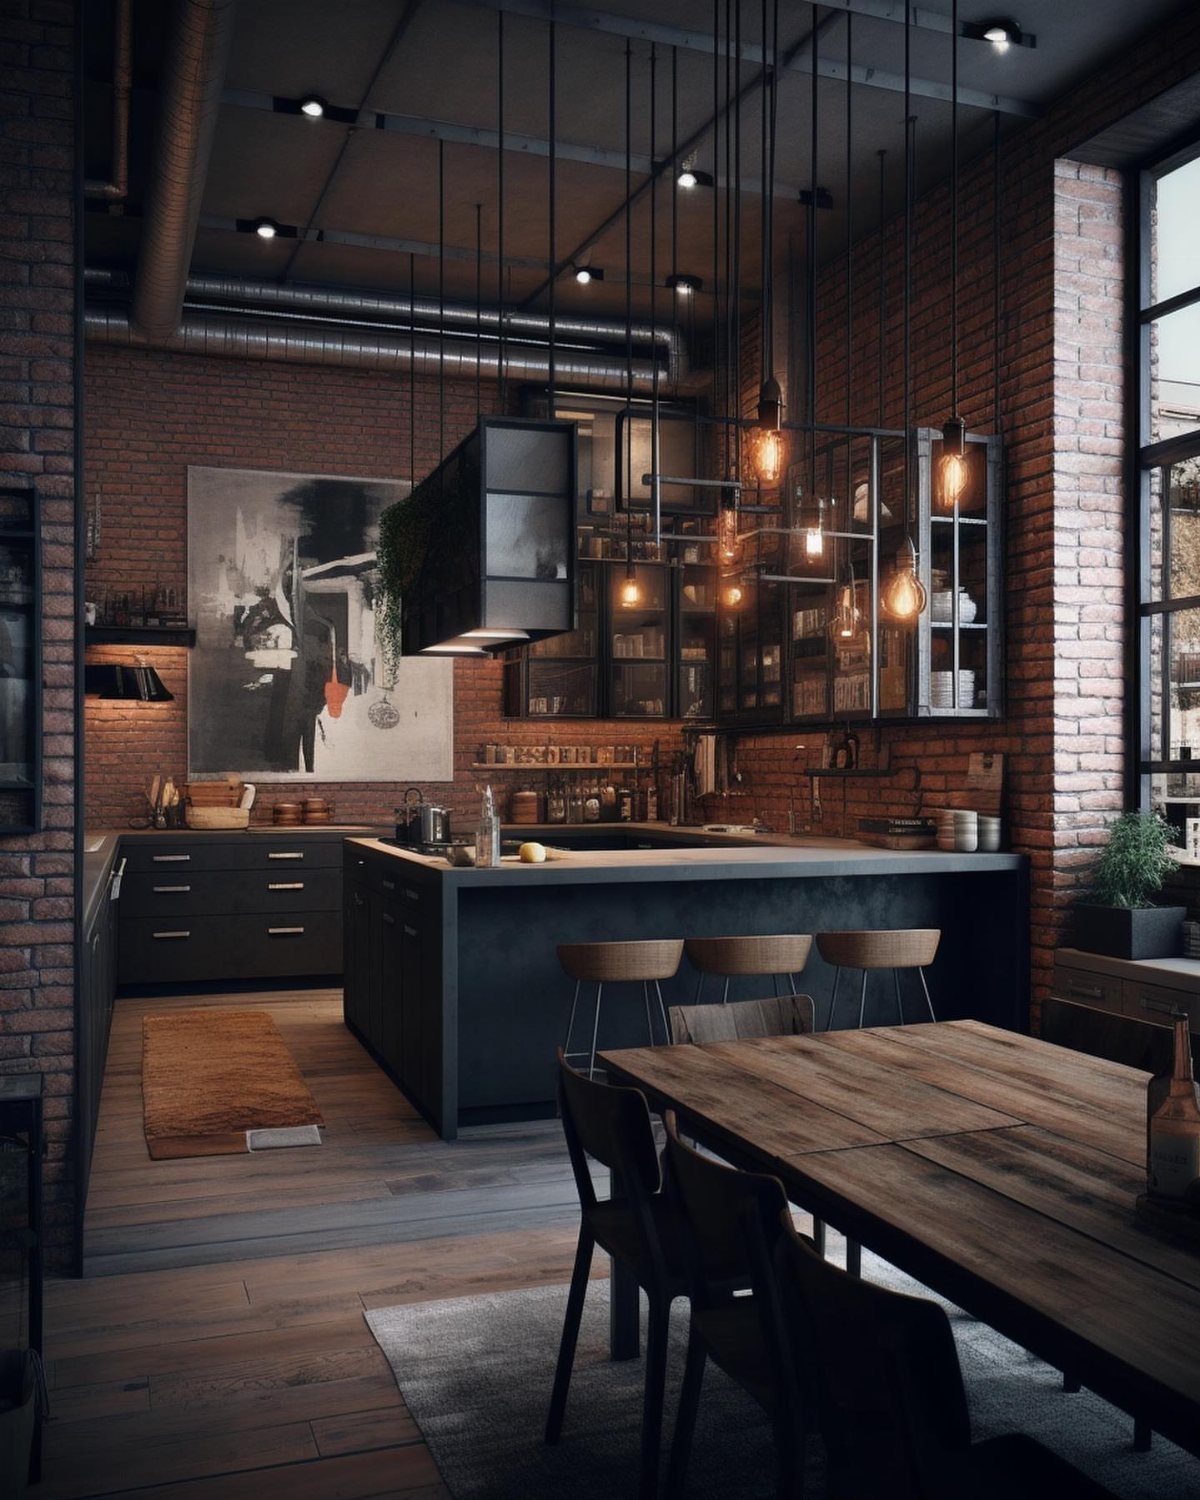
Exposed brick, black cabinetry, and Edison bulbs give an L-shaped kitchen the industrial mood without the coldness that version sometimes carries.
I think black lower cabinets work better than black uppers here; they ground the room while the brick and bulbs provide the visual interest up high.
The rustic table in the foreground is doing more than styling: it softens the edge between kitchen and living that industrial materials can sharpen too far.
If your brick is painted already, stripping it is a slog; a thin brick veneer on one backing wall gives the same effect for less labor.
5. Smart Tech
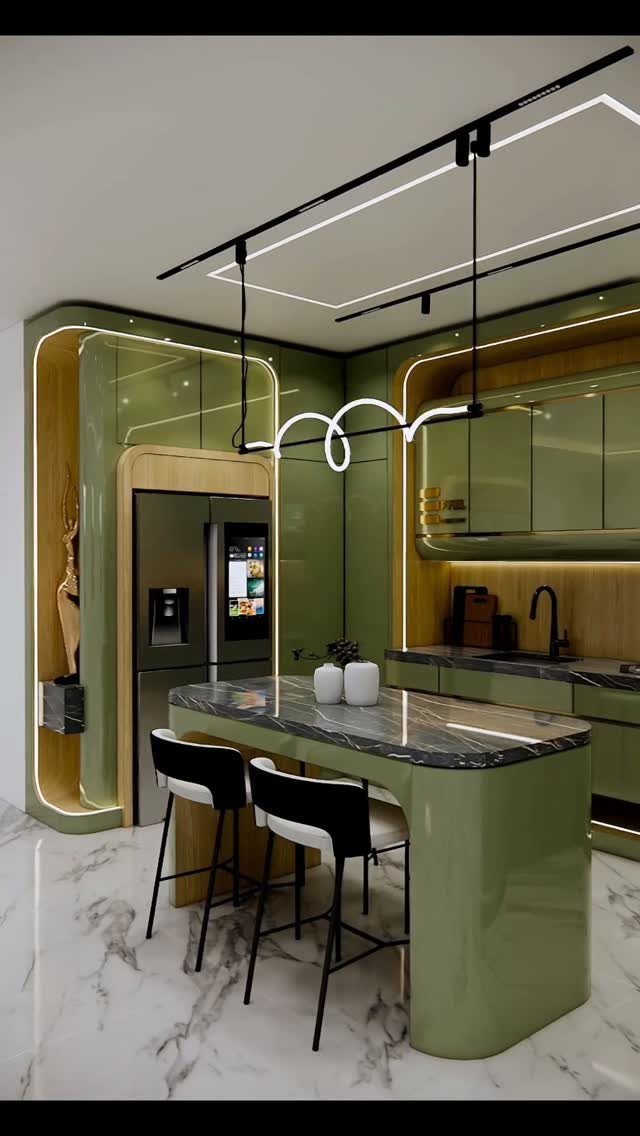
Smart tech in a kitchen island starts with the refrigerator, but I find the more useful integration is the lighting and outlets you do not see.
A screen on the fridge door makes a good photo, but I would use that budget instead for USB-C outlets in the island base and LED tape under the counter overhang, both on dimmers you control from a switch or phone.
The screen is fun at first, then you just want ice. What actually changes daily cooking is knowing the oven preheated or the pot boiling without walking over to check.
6. Built-in Banquette Seating Island
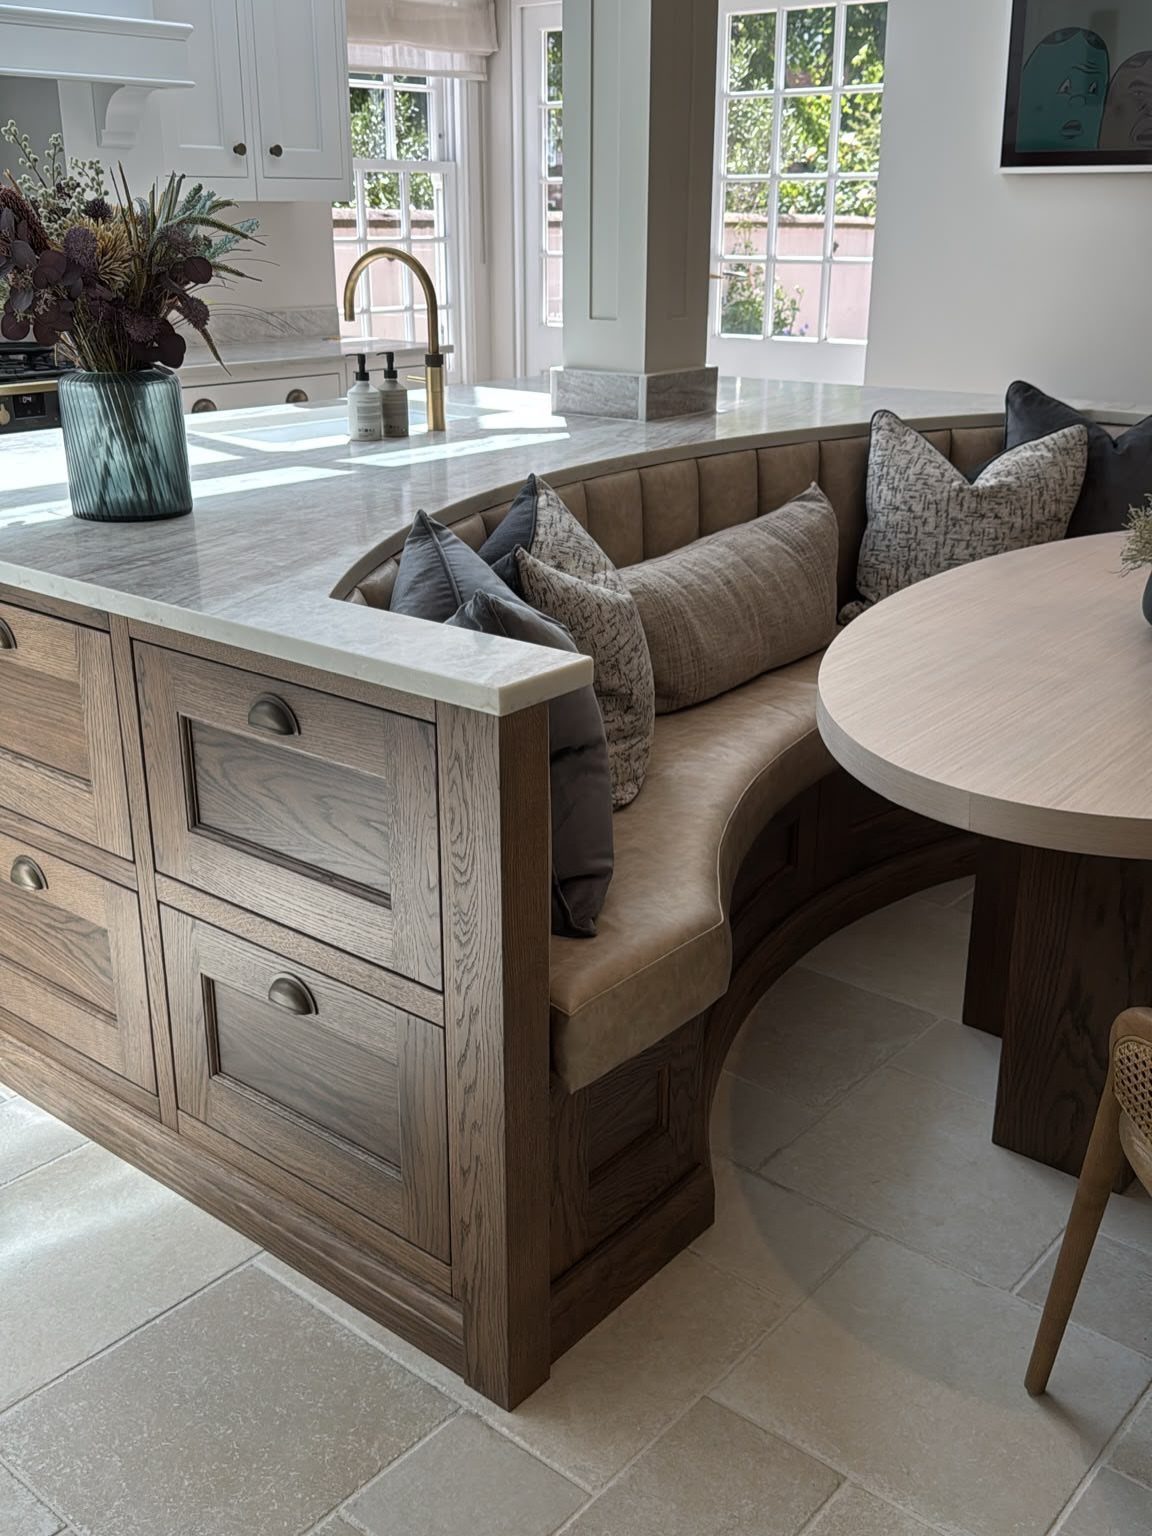
A built-in banquette at the island turns a straight counter into a dining nook that seats more people than stools alone allow.
A curved banquette invites people in rather than lining them up like a bar. I would upholster the seat in a performance fabric, something with a double rub count above 50,000, because this is a kitchen and spills are not optional.
The adjacent round table works with the curve; a rectangular table would fight it. This trades some prep space for seating, so keep clear counter on the working side of the L.
7. Natural Wood Base Island
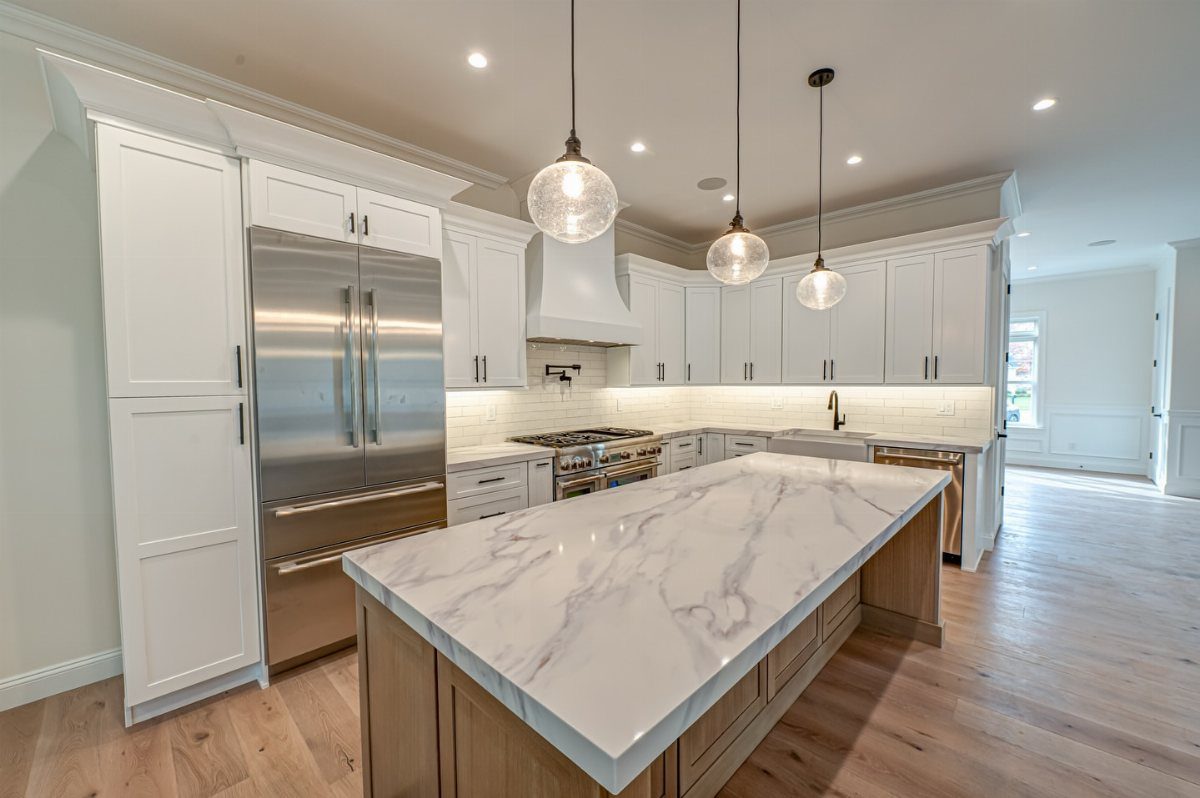
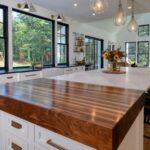
Light wood on the island base keeps an L-shaped kitchen from going too sterile when everything else reads white and polished. I would choose a rift- or quarter-sawn oak for the grain to stay calm under those globe pendants.
The marble-look stone on top needs to be thick enough to feel intentional; 2 centimeters looks like a leftover, 3 reads as designed. This suits renters or owners who want warmth without committing every cabinet to it.
8. Seamless All-White Island
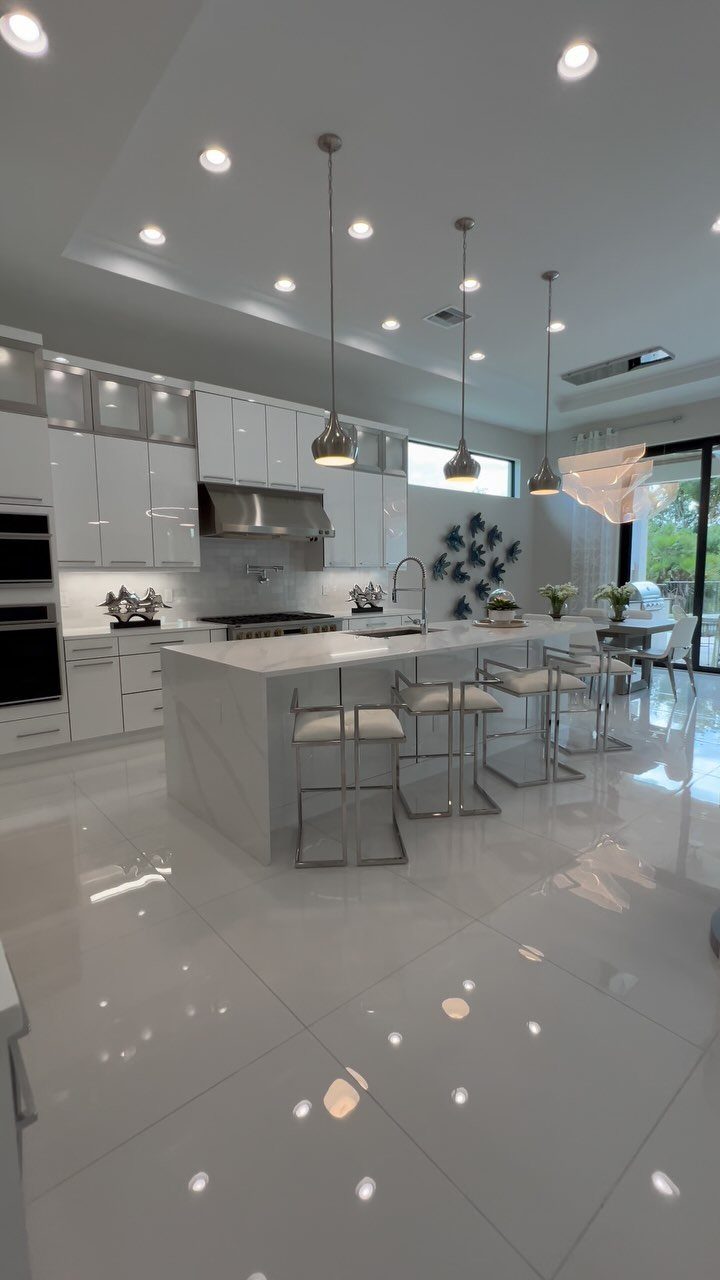
An all-white island disappears into white cabinetry until you notice the waterfall edge, and that edge is what saves the idea from reading as blank.
High-gloss cabinets bounce light around a room that might only have one window bank, which matters in a tight L-shape.
I find this palette shows every scuff, so I would specify a honed or leathered finish on the marble rather than polished. The chrome stools add just enough metal to keep it from floating away.
9. Contrasting Dark Wood Island
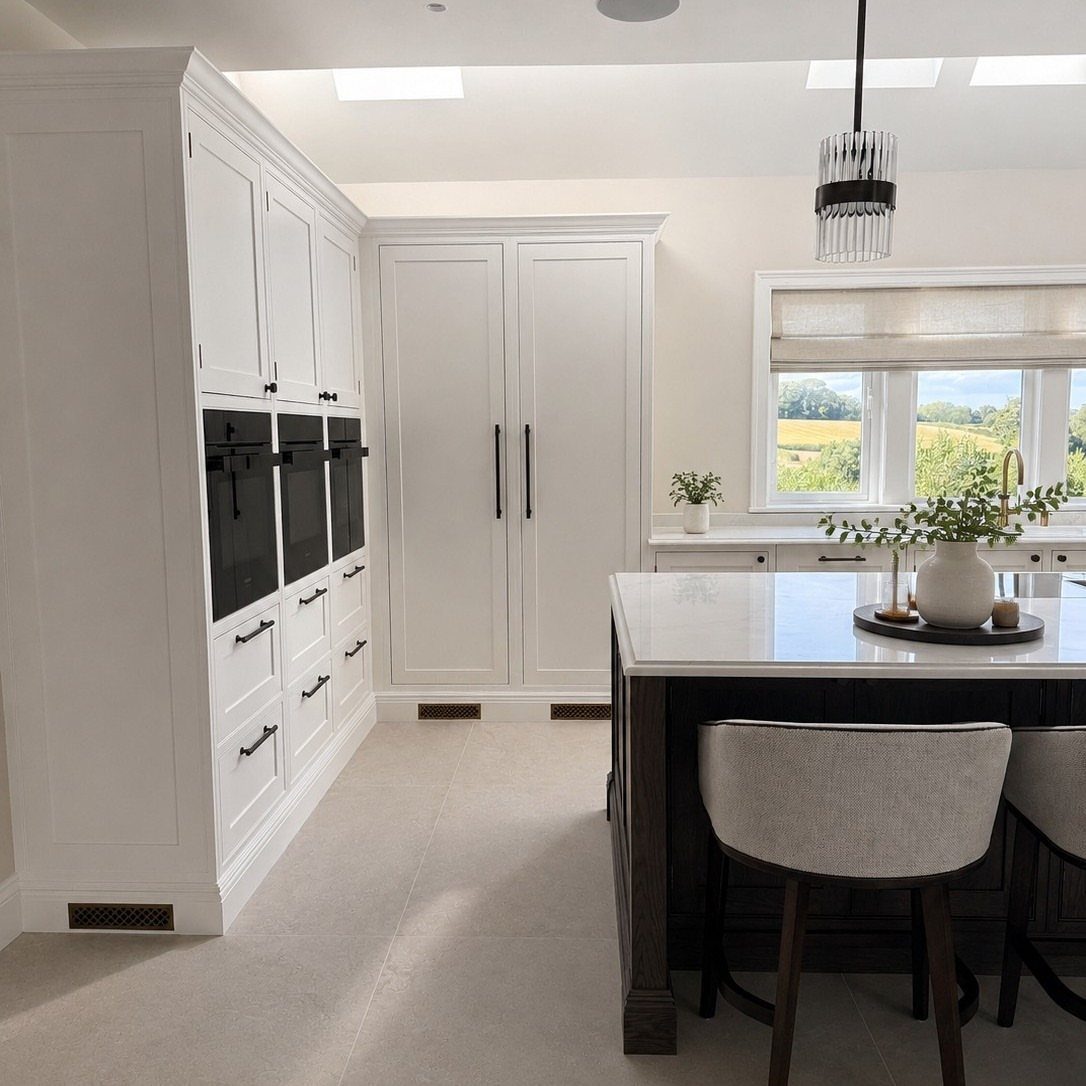
A dark wood island against white tall cabinets gives an L-shaped kitchen its anchor without closing the room in.
The marble top here needs to stay light; a dark stone would turn the island into a monolith and lose the contrast that makes the wood read as furniture.
I would place the barstools on the living-room side of the island, not the working side, so the dark mass faces out and the cook faces white cabinets and those country windows.
10. Curved Minimalist Island
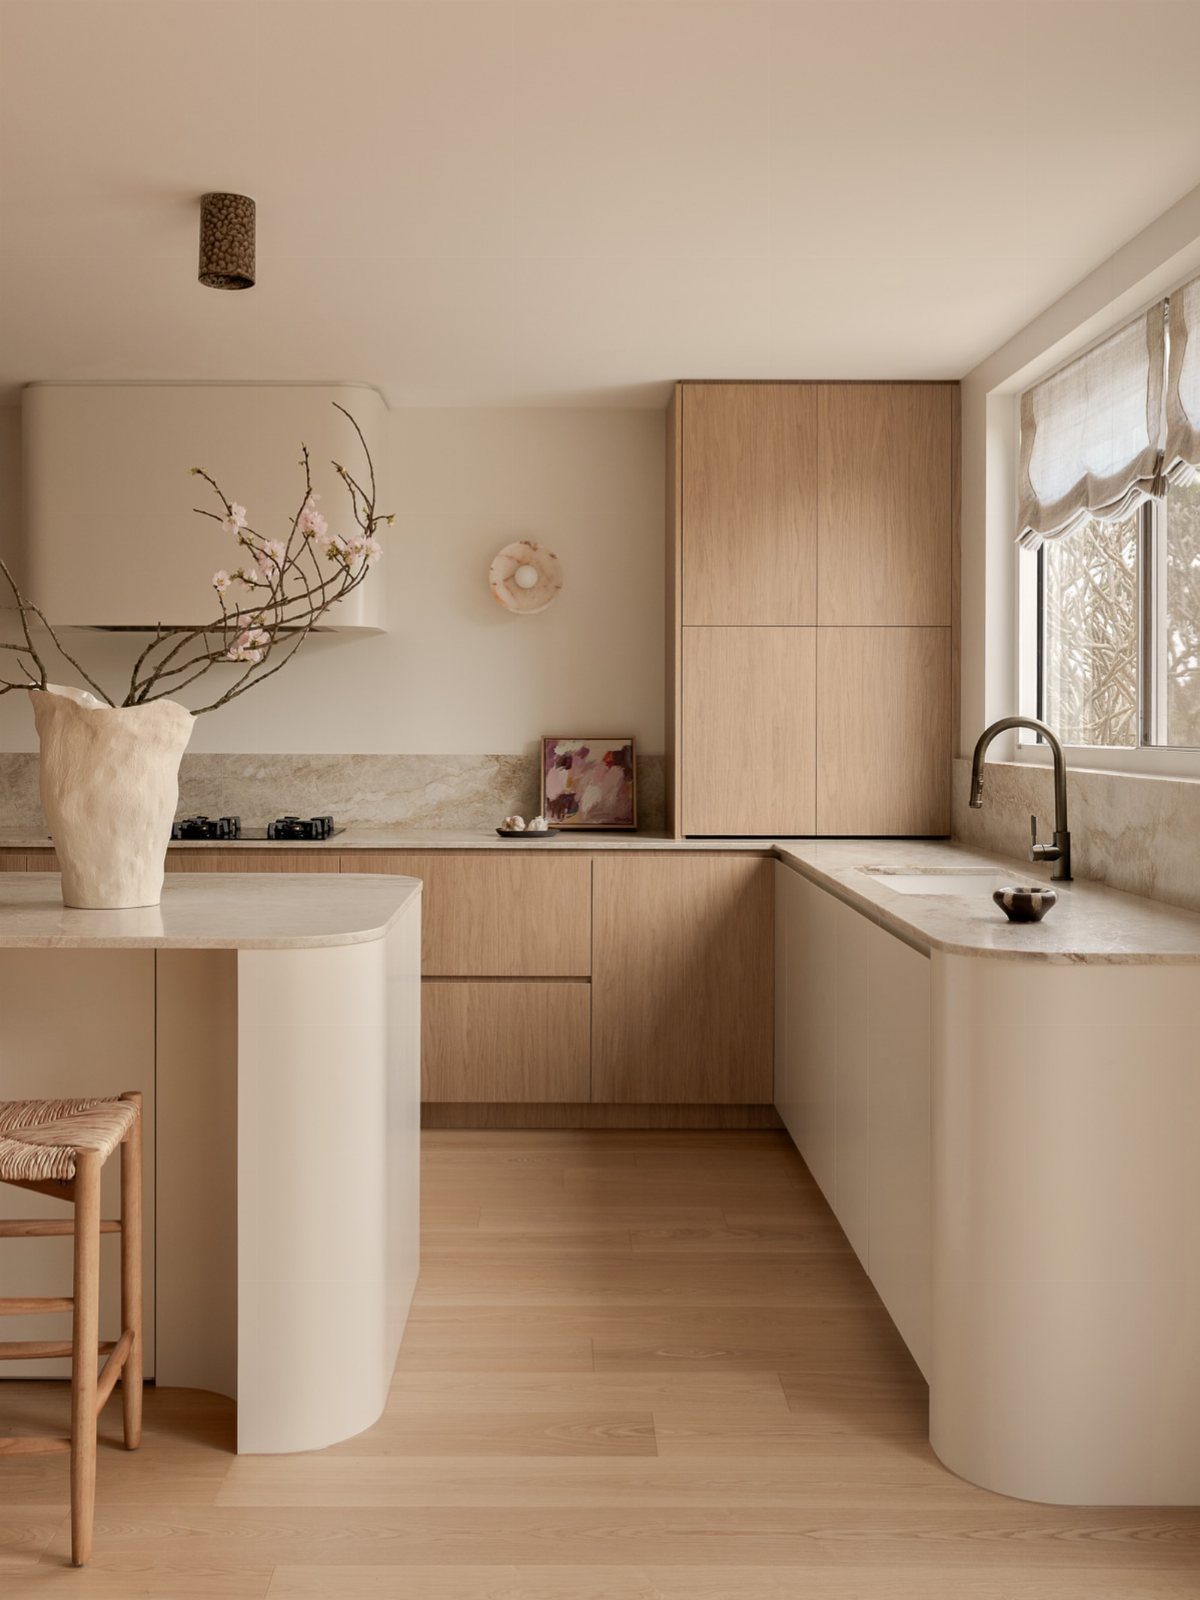
Curved edges on an island soften the geometry that L-shaped kitchens can overdo.
The light wood and cream pairing reads as one tone, so the shape carries the whole design. Hardware stays minimal or absent on that curve; a pull fights the line.
This trades some storage efficiency, curved cabinets waste corner depth, for a kitchen that feels less like a workshop. One round stool is enough to signal the function without cluttering the curve.
11. Island with Built-in Wine Cooler
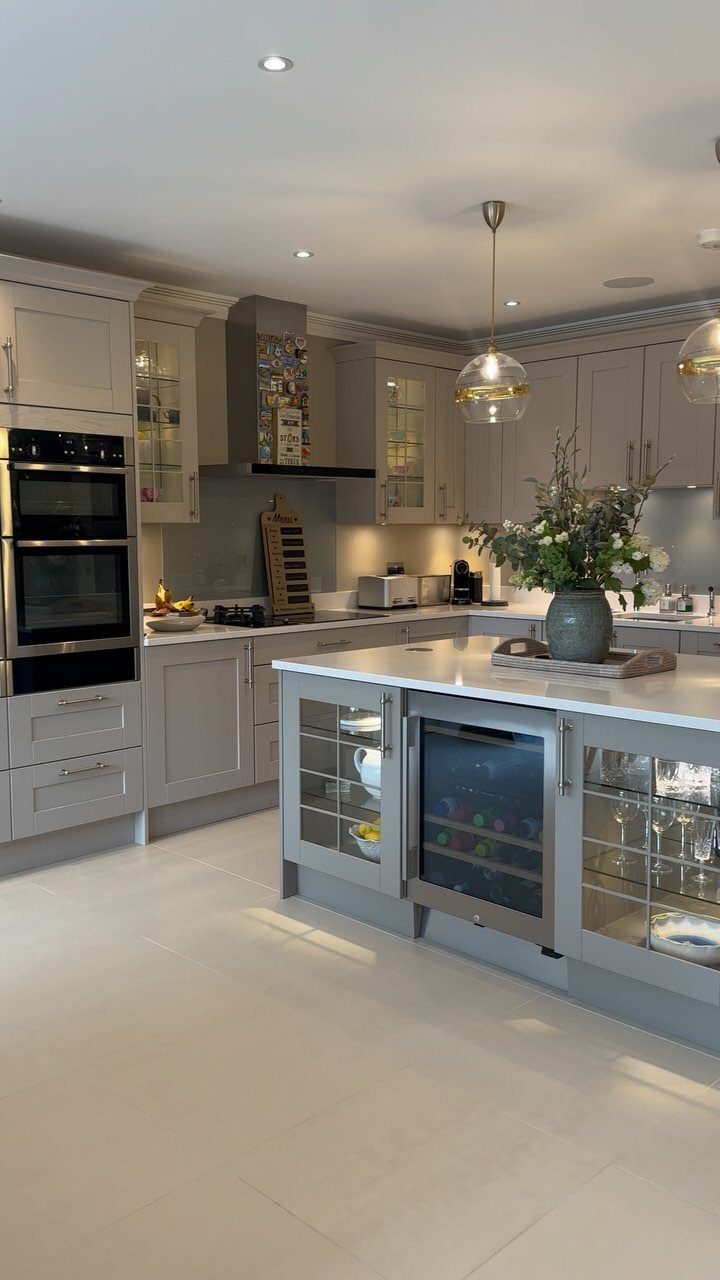
A built-in wine cooler at the island puts bottles at serving height and frees the wall cabinets for plates and pantry goods.
The glass door needs to be dual-pane or thermally broken; a single pane sweats in summer and works the compressor too hard.
I set coolers for mixed storage at a middle temperature, though I know some split between service and cellaring.
The cooler frame and the island cabinets around it share the same finish, so the whole piece reads as one built unit rather than an appliance dropped in.
Maximizing Space in L-shaped Kitchens
I would pair that with open shelving on at least one wall rather than running upper cabinets the full length.
The shelves keep the corner from feeling boxed in and force a kind of curation: you keep only what looks good because it is visible.
Reflective surfaces help too, though I would use them deliberately. A glossy countertop or mirrored backsplash behind the range adds depth, but a whole room of shine reads as cold.
Integrated storage matters most in the island itself. Drawers that pull from both sides, or a bookshelf end cap, turn the island’s thickness into usable space rather than a solid block.
Vertical cabinets or shelving units work in the remaining wall space, especially if you choose compact or integrated appliances to free counter area.
Ample lighting completes the trick: under-cabinet LED, a pendant over the island, and natural light where you can get it.
Common Mistakes in Kitchen Island Design
An island that blocks the path between sink, stove, and refrigerator turns the kitchen’s work triangle into an obstacle course.
Clear walkways on all sides matter more than most people think; cramped traffic turns cooking into a collision sport, and two cooks need more room than one. Anything tighter and you are dancing around each other with hot pans.
Storage needs are easy to underestimate.
The island looks generous until every drawer fills with the tools that used to live in wall cabinets. I plan for deep drawers on the working side, a trash pullout, and at least one cabinet sized for small appliances.
Size follows function, not the other way around. An island that runs too long without a break in the counter starts to feel like a runway; too short and it is a table pretending to be an island.
The right depth depends on whether people sit across from the cook.
Barstools need real knee space, and the overhang adds to the footprint in ways that are easy to forget until chairs won’t tuck in. Measure the room with stools pulled out, not tucked in.
Designing for an Open Feel
Minimal upper cabinets keep sight lines open in an L-shaped kitchen, especially one that shares space with living or dining.
I would run lowers the full length for storage and leave one wall open to windows or a single floating shelf. The trade is real: you lose cabinet volume, so the pantry and island drawers have to work harder.
Large windows matter more than window treatments. Sheer curtains or bare windows let light move deep into the room; heavy drapes defeat the purpose.
Light floors and walls extend that brightness toward the back of the L. I find cream or soft gray more forgiving than pure white in a space that sees cooking grease and tomato sauce.
Subway tile or stainless steel appliances add reflective surfaces without calling attention to themselves. A kitchen that opens to the rest of the house beats a box you enter and leave.
Outdoor connection helps, whether that means a window over the sink that looks at garden or a door from the short leg of the L that opens to a patio.
Frequently Asked Questions
Can you put an island in an L-shaped kitchen?
Yes. An island sits naturally at the open end of the L, turning the corner layout into a working triangle and giving you prep space, storage, and a place people gather without blocking the room’s flow.
I would leave at least 36 to 42 inches of clearance on all sides so two cooks can pass with a hot pan.
What size is an L-shaped kitchen with an island?
Most need 100 to 200 square feet to fit the island and keep walkways clear. The island needs to leave the sink-stove-fridge route open; anything under 42 inches of clearance there and you are bumping hips with anyone else in the room.
I measure with stools already pulled out, since that overhang depth is what you actually live with once the kitchen is in use.
How do I maximize space in my L-shaped kitchen?
Lower cabinets can run the full L without crowding if you trade uppers for open shelves on one wall; the corner stays airy and the shelves enforce their own editing.
Add reflective surfaces deliberately, like a glossy counter or mirrored backsplash behind the range, and use under-cabinet LED plus a pendant over the island to push light deep into the room.