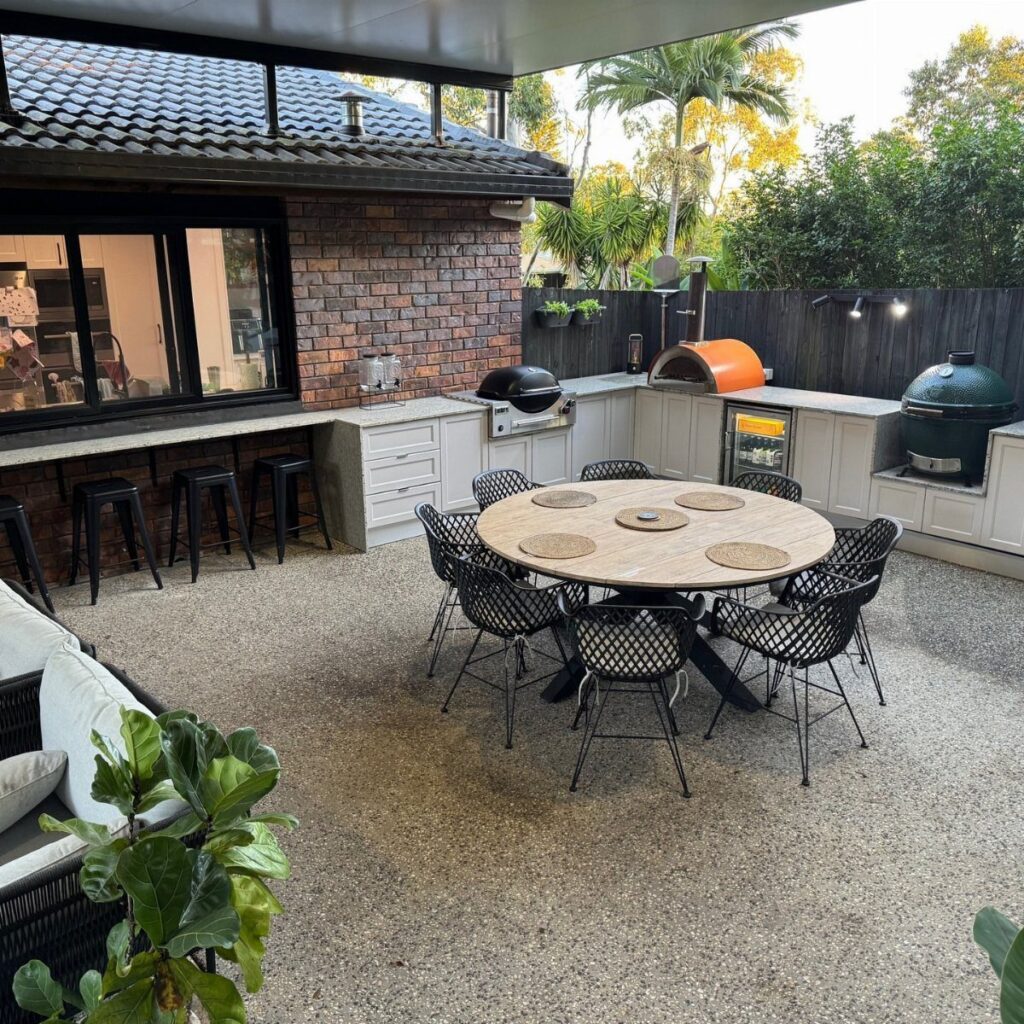
An L-shaped outdoor kitchen runs from a simple wood cabinet setup under a covered patio to a full stacked stone or stucco build with masonry base and integrated appliances, with the masonry-heavy designs costing more upfront but saving you from rebuilding later.
2 walls that meet at a corner with enough length for sink, cooktop, and storage without crowding make the classic L-shape, though the same footprint can also work as a freestanding island if your space lacks built-in corners.
1. L Shape Outdoor Kitchen Hugs Two Walls
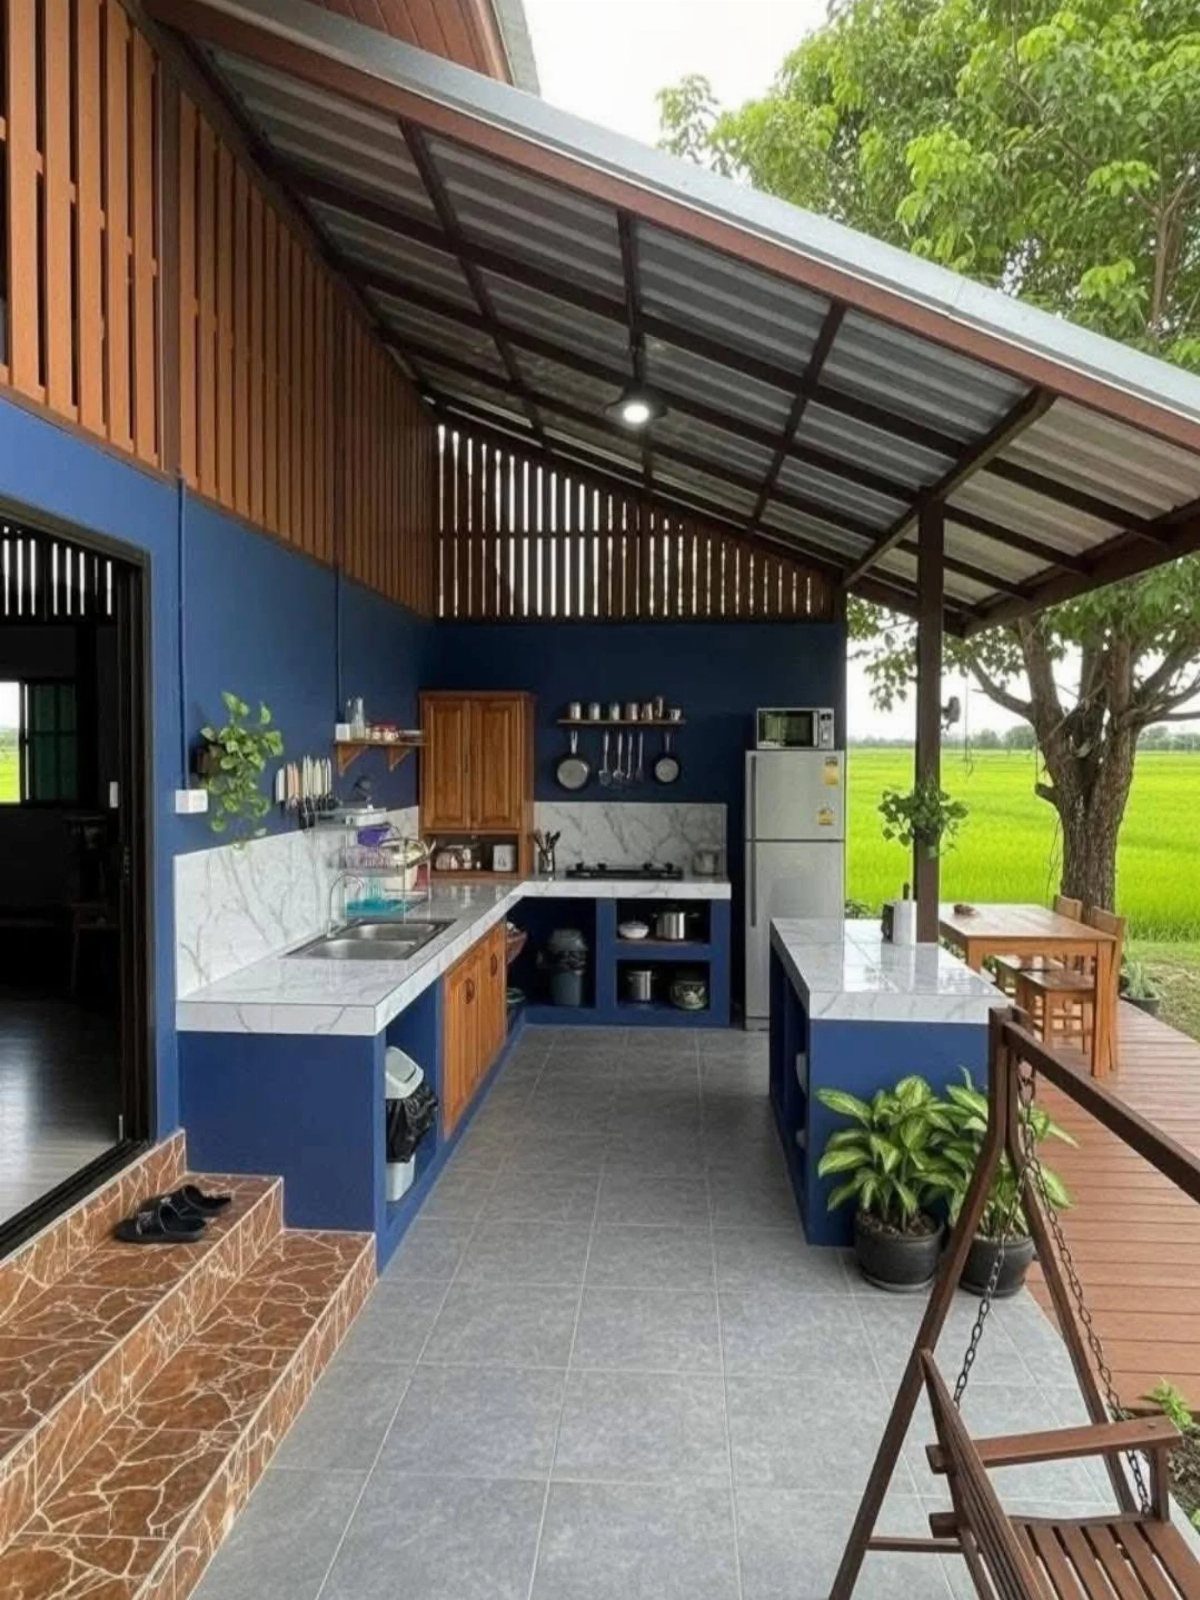
An L-shaped run that presses against 2 walls eats up no center space on your patio or deck. The corner becomes your work triangle: sink on one leg, cooktop on the other, fridge or storage where they meet.
I like this layout for small yards because the traffic keeps moving past it, not through it.
You need enough wall length to fit the basics without crowding; measure your corner and lay out the grill, prep space, and any sink before you commit.
That corner wall is gone for anything else: no windows, no doors, no art. Measure your wall height too; a covered run like this one needs overhead protection or cabinets that can take rain.
2. Stucco L Shape Outdoor Kitchen
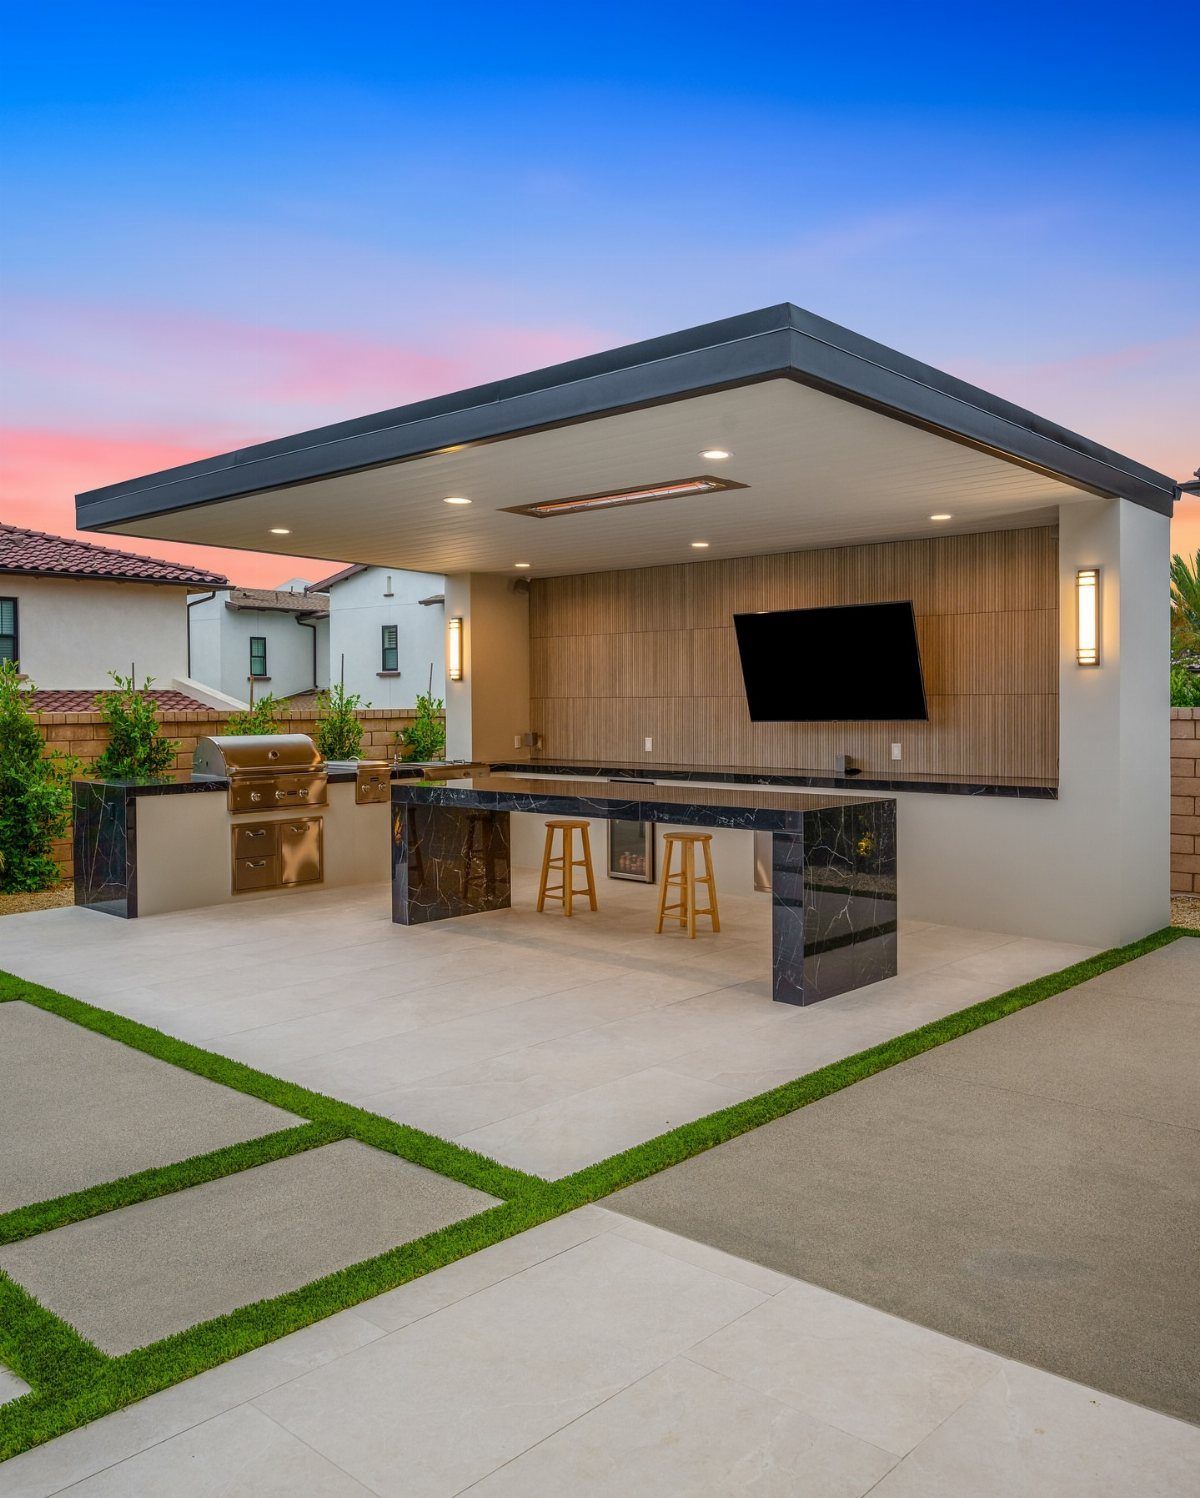
Stucco over block or frame gives you one continuous skin with no joints to catch grease or ash. The surface takes color through-and-through, so a nick or scuff does not show a different material underneath.
I would specify an acrylic-modified stucco for outdoor use; standard stucco absorbs enough moisture in freeze-thaw climates to crack within 2–3 seasons.
The finish coat is not cheap installed, more if you want the smooth, dragged finish this kitchen shows rather than the rougher lace texture.
Repair is the downside: matching aged stucco color later is harder than swapping a cabinet panel. Keep your formula written down.
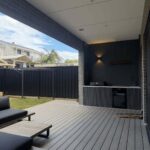
3. Wood Cabinets Under Covered Patio
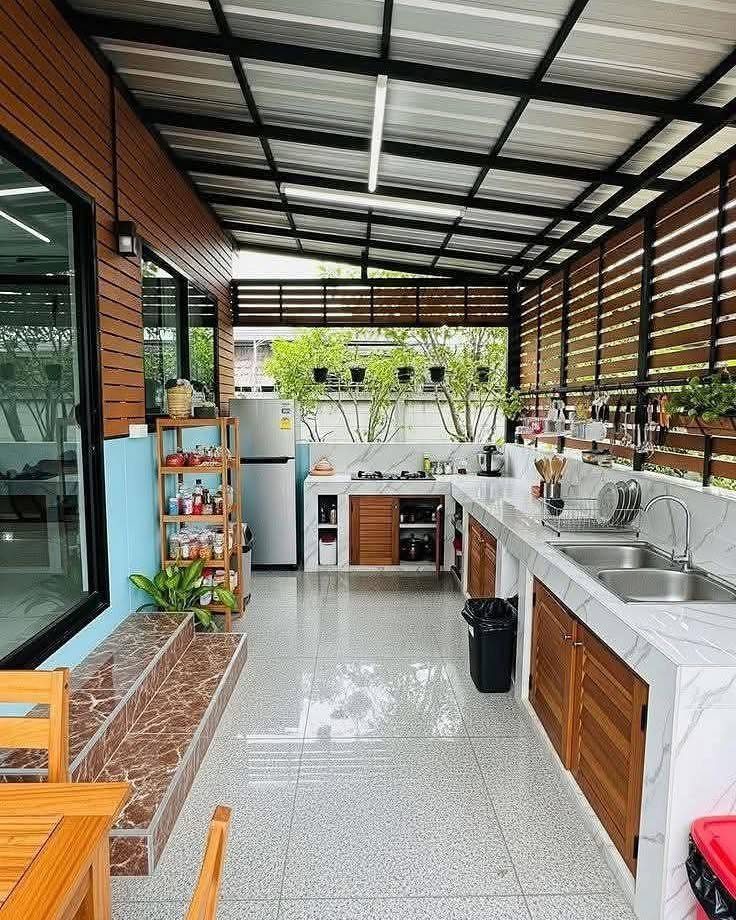
The slat wall behind this kitchen is doing real work, not just looking good.
It blocks sight lines from neighbors, breaks the wind across the cook surface, and still lets enough air through that the space does not turn into a dead corner.
Plan on re-oiling or resealing on a regular schedule or the wood will gray and check.
4. Modern Dark Grey Cabinets
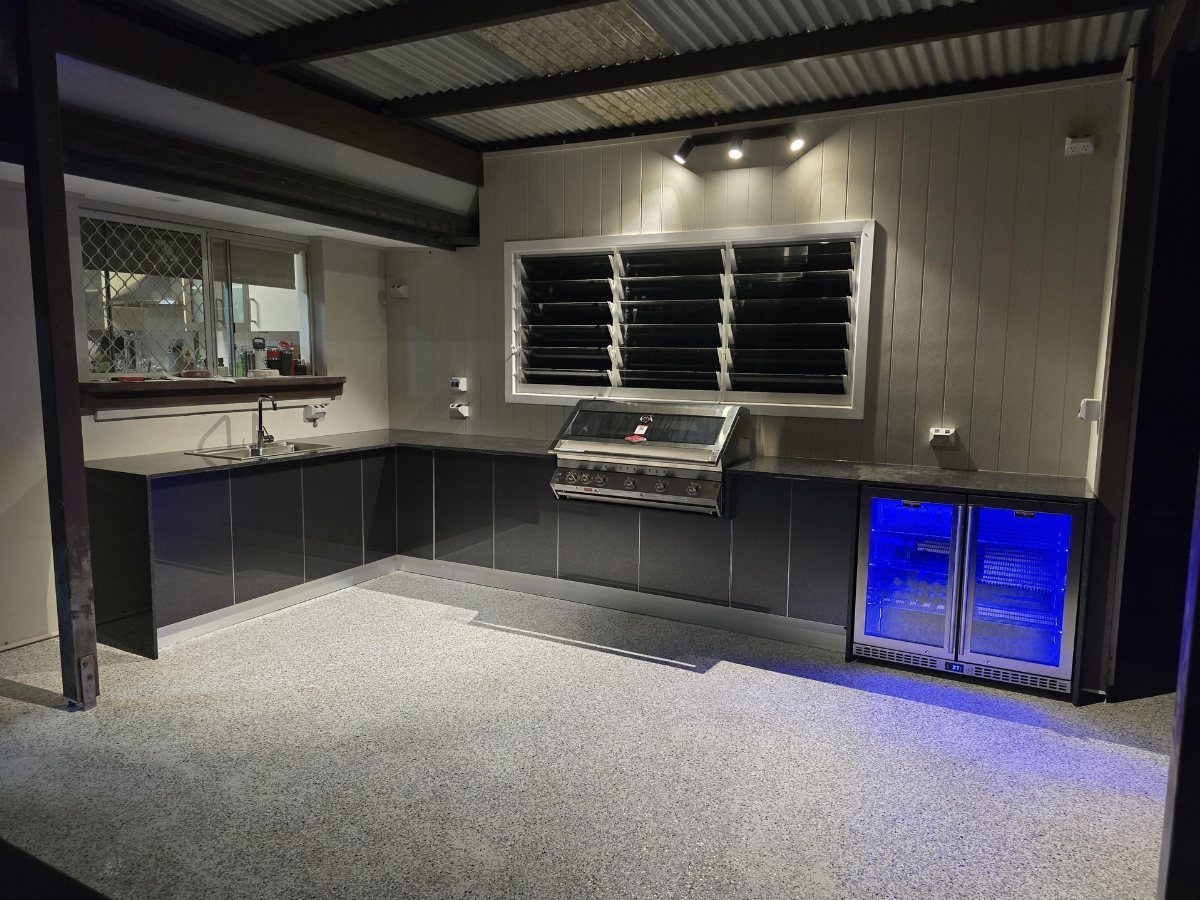
Dark grey reads as neutral outdoors without going institutional the way black sometimes can. The powder-coated aluminum or marine-grade polymer cabinets in this finish hide pollen, dust, and the odd fingerprint better than white or pale wood.
The glass-door beverage cooler lit in blue is a choice I would skip unless you entertain weekly.
It draws power continuously, adds to your electric bill, and the glass seals fail faster in direct sun than solid doors. A standard under-counter fridge with a solid front keeps drinks cold for half the operating cost and lasts longer.
If you want the look, install the glass unit where afternoon sun never hits it.
5. Countertop Pizza Oven Addition
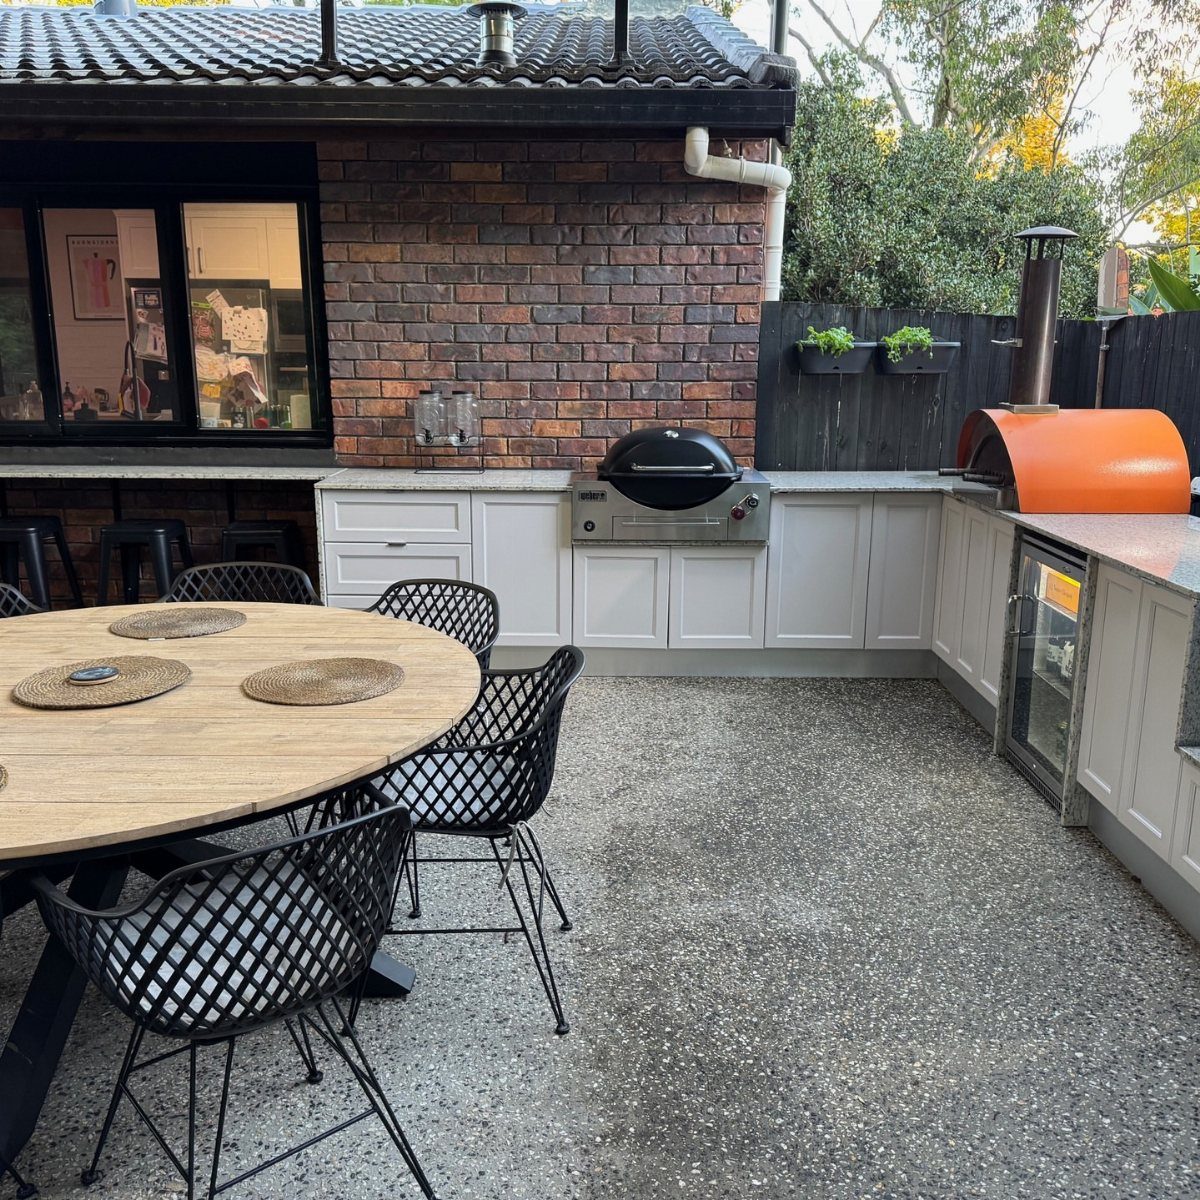
A countertop pizza oven sits where a side burner or prep space would go, and that swap tells me something about how this household cooks.
The portable pizza ovens most people buy for this spot run hot and turn out a Neapolitan pie fast, but they need time to come to temperature and longer to cool before you can cover or store them.
I would allow deep counter space for the oven plus non-combustible surface in front for launching and retrieving pies.
The orange finish here is powder-coated steel; it will fade to rust-colored in full sun unless you store the oven indoors or under cover.
For occasional use, a portable unit you wheel out trades some convenience for a longer life.
6. Stacked Stone Base
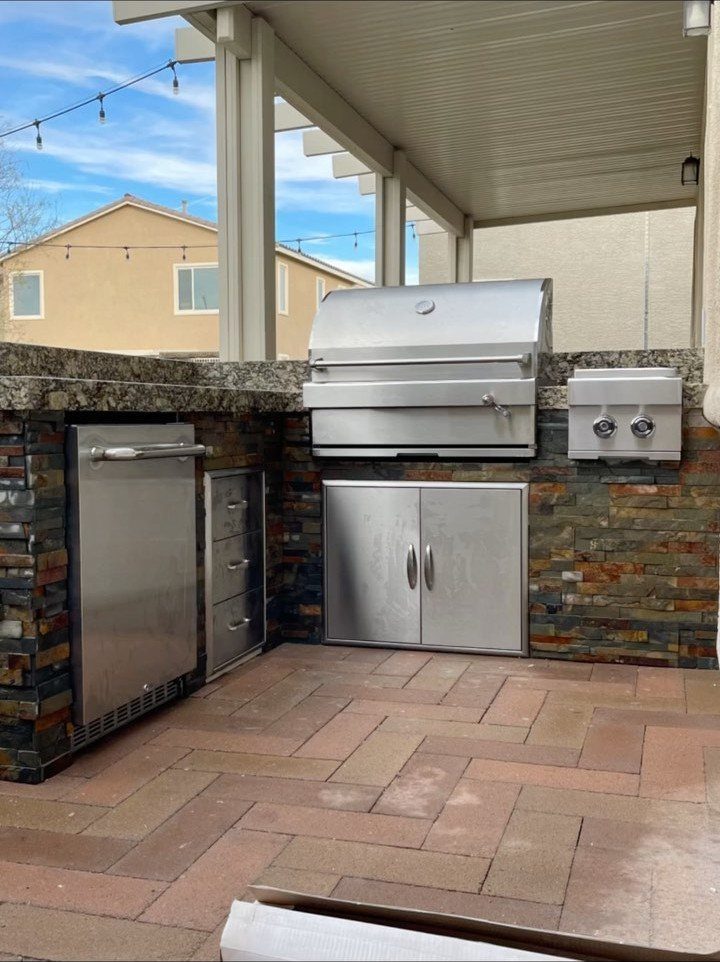
Stacked stone veneer over a concrete block core gives you mass: the wall stays warm after the fire dies, and the whole assembly weighs enough that wind does not shift it.
I would seal the granite countertops annually with a penetrating sealer; stone this dark shows water spots and grease rings within a season otherwise.
The paver floor is the right call, set in sand rather than mortar, so frost heave does not crack it.
The cost split here is heavy on the masonry base, lighter on the appliances. If your budget is tight, a stucco or tile base with the same grill saves enough to upgrade the cooking surface or add refrigeration.
7. White Cabinets with Dark Countertops
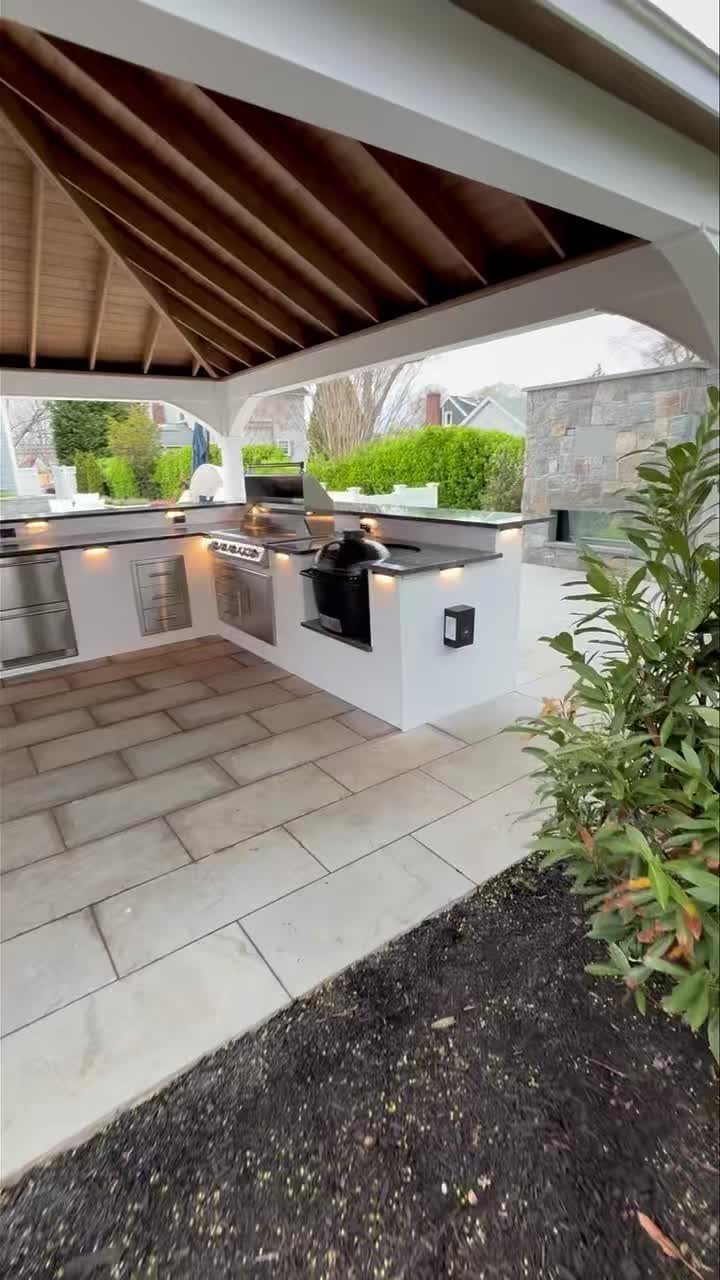
White cabinets outdoors need more frequent cleaning than darker finishes, but the contrast with a dark counter gives the kitchen the crisp look of an indoor space moved outside.
I would choose a marine-grade polymer or powder-coated aluminum for the cabinet boxes; painted wood swells at the joints within 2 seasons of rain.
The dark counter is almost certainly a quartz composite or sealed granite, both of which handle hot pans better than the marble-look materials that stain with citrus and wine.
A wood pavilion overhead is what makes white workable: without that cover, pollen and bird droppings turn the cabinets grimy in weeks.
8. Rustic Brick and Tile Base
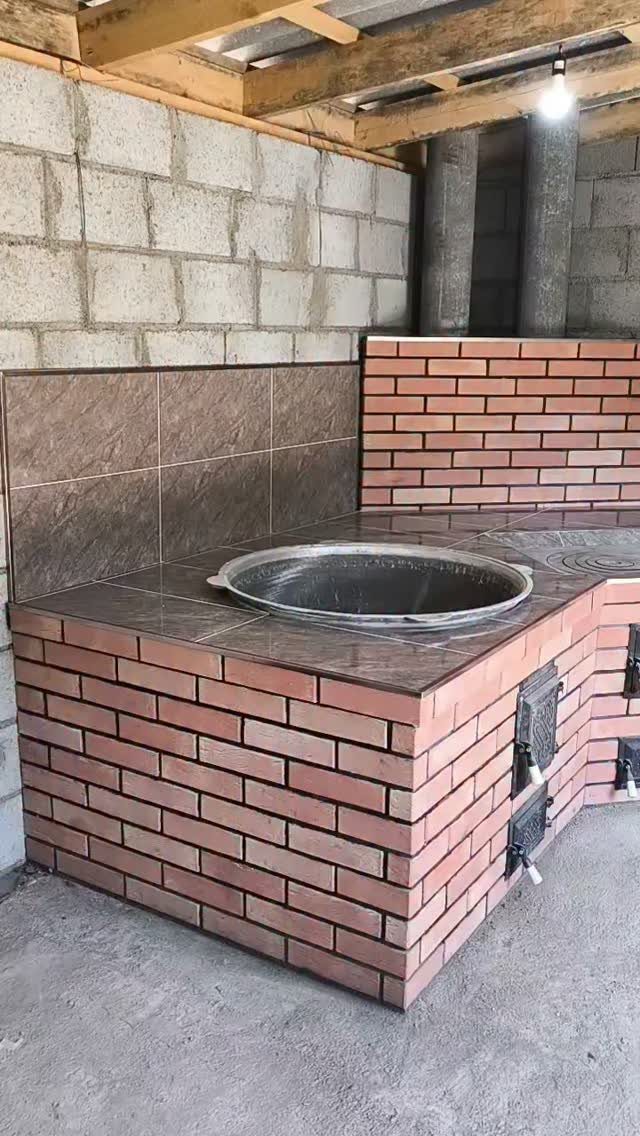
Red brick and brown tile read as old-world and hand-built, which suits you if the rest of your yard leans traditional or if you already have a wood-fired oven or smoker elsewhere.
The brick base is structural: it carries weight and takes heat, but it is also permanent.
Moving this kitchen later means leaving the shell or hiring a mason to dismantle it. Brown tile countertops are easy to source and replace if one cracks, though the grout lines need sealing yearly or grease settles in.
A large integrated wok or cauldron, visible here, is a specialty cooking surface. I would only build one in if I already cook at that scale for gatherings; for weeknight dinners, a standard grill and side burner cover more meals.
9. Masonry Base with Charcoal Grill
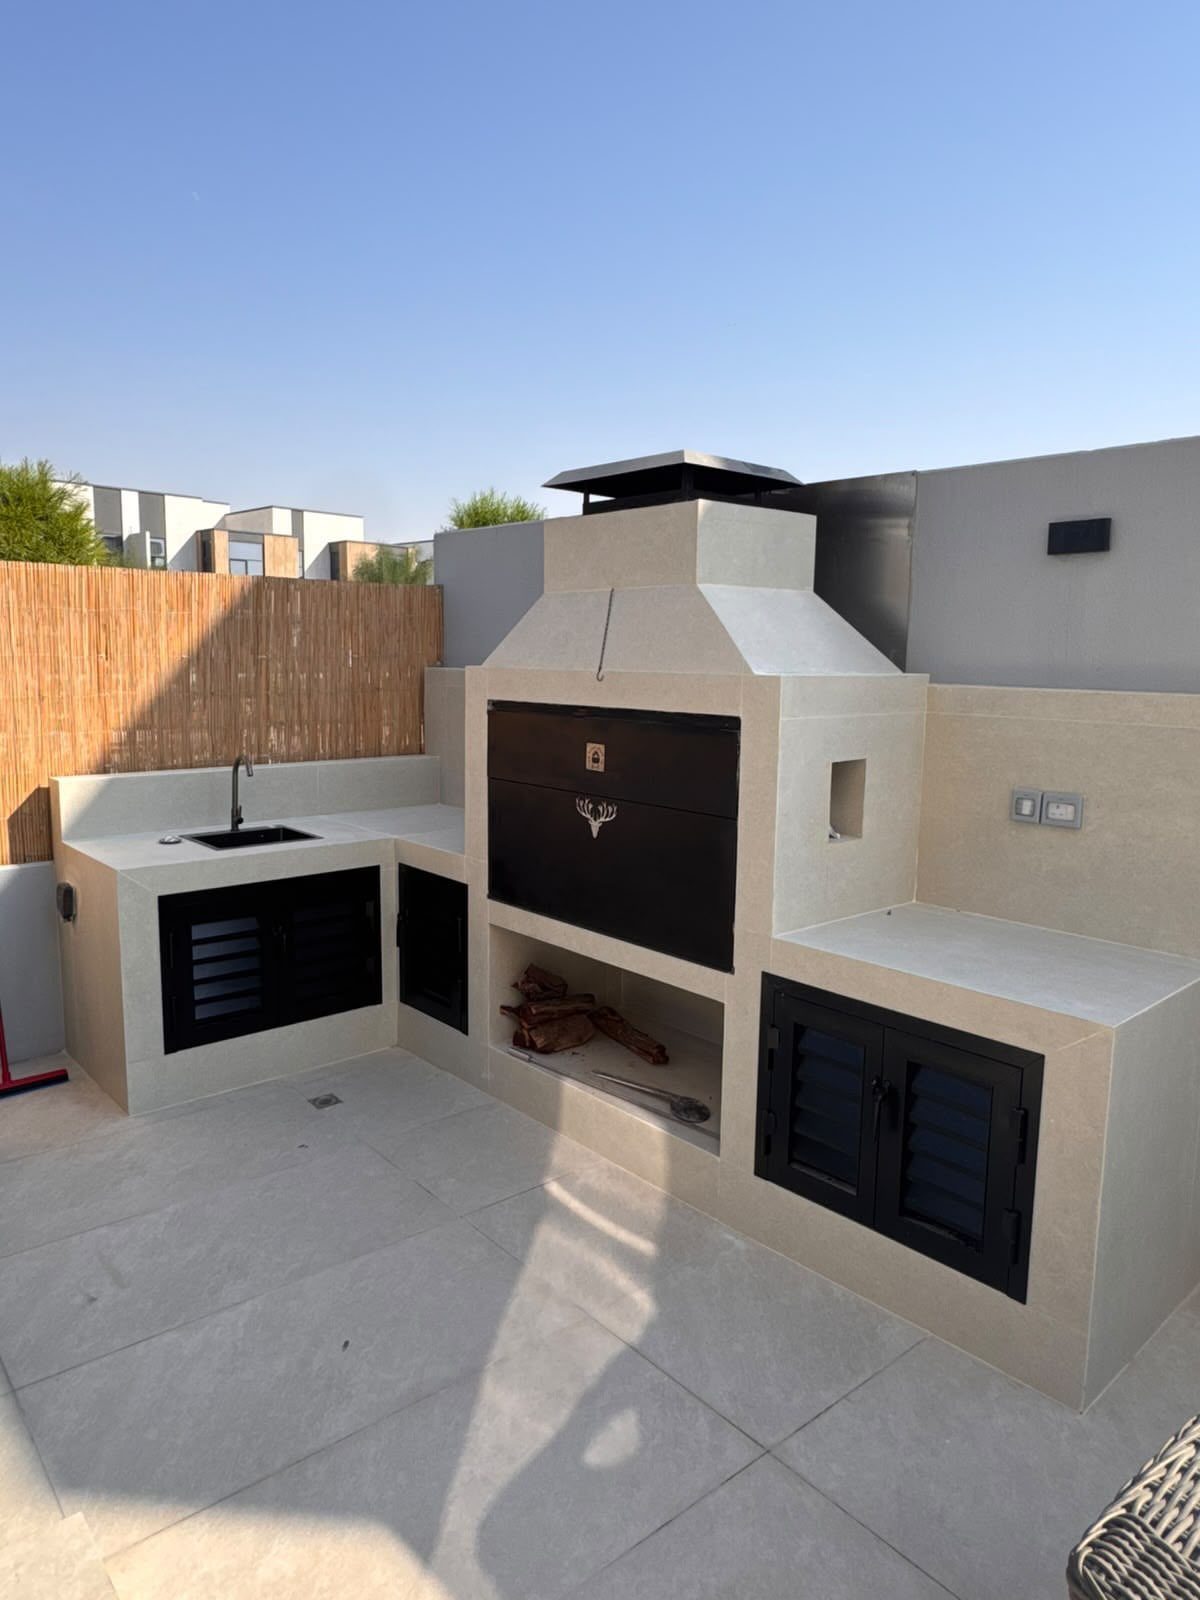
A masonry base with a built-in charcoal grill and chimney vents the smoke up and away, which matters on a covered patio where a kettle grill would leave the ceiling stained and the air thick.
The beige stone tile here is a veneer over block, not structural stone, which keeps the cost closer to stucco than to full masonry.
Black louvered doors on the cabinets let air circulate around stored charcoal and tools; solid doors trap humidity and rust hinges in this climate.
I would store only a day’s worth of firewood in the open alcove. A full woodpile belongs away from the house, or you will draw termites and carpenter ants to the structure.
Material Selection
Stainless steel frames the structure for good reason: it does not rot or warp, and a lifetime of rain and sun does not degrade it.
I would build the shell on cement backer board, then skin it in tile, stucco, or stone veneer depending on the look you want and what your climate demands.
Granite or sealed stone counters handle hot pans and freeze-thaw cycles better than concrete, which can craze if water gets into surface pores and expands.
In zones with hard winters, any stone you choose needs to be rated for exterior use; not all granite qualifies, so ask your supplier for the freeze-thaw test result before you buy.
Wood framing is the choice I would avoid.
Even pressure-treated lumber moves enough to crack tile and compromise door alignment within a few seasons. Steel costs more upfront, but you do not rebuild the carcass later.
Lighting and Decor
Task lighting belongs where your hands work, not where you look.
I would mount LED strips under every counter overhang and inside each cabinet that opens toward a prep zone; color temperature at 3000K reads warm without the yellow cast that makes raw meat look off.
String lights or lanterns handle the rest of the evening when cooking ends and sitting begins.
Path lighting is non-negotiable if you serve food after dark.
A step down from patio to lawn, or a change in paving material, sends a guest to the emergency room fast; low-voltage fixtures at regular spacing mark the route without runway glare.
Match the kitchen to your house exterior or it reads as an afterthought. Timber beams and stacked stone suit a traditional home; powder-coated aluminum and clean stucco suit a modern one.
I would pull the counter tone from an existing stone or brick on the house rather than introducing a third color that competes.
Frequently Asked Questions
What are the advantages of having an L-shaped outdoor kitchen?
Pressing the layout into a corner keeps the center of your patio or deck open for traffic and seating.
The 2 legs let you separate wet work from hot work without blocking guests, and people can move past the kitchen instead of through it.
I like it for small yards because you get a full work triangle without eating up the usable middle ground.
How do I choose the right materials for an L-shaped outdoor kitchen?
I would build the frame in stainless steel on cement backer board, then skin it in tile, stucco, or stone veneer depending on your climate and the look you want.
For counters, granite or sealed stone handles hot pans and freeze-thaw cycles better than concrete, which can craze if water freezes in surface pores.
What are important factors for the layout and functionality?
Measure your corner first and lay out the grill, prep space, and any sink before you commit; you need enough wall length to fit the basics without crowding.
The corner wall is then gone for anything else, so confirm there are no windows, doors, or art you will miss, and check that overhead protection covers the run or that your cabinets can take rain.