These simple DIY outdoor kitchen ideas run from a stack of bricks and a weekend to bolt-together modules that cost more than my first car.
What separates one from another is not budget alone but whether you own the dirt underneath: renters need the wheels and the wrench, homeowners can pour concrete and sleep soundly.
The rocket stove built from dry-stacked stone lets you test the working height before you commit any mortar, and that single decision saves your back through years of cooking.
1. Simple Outdoor Kitchen
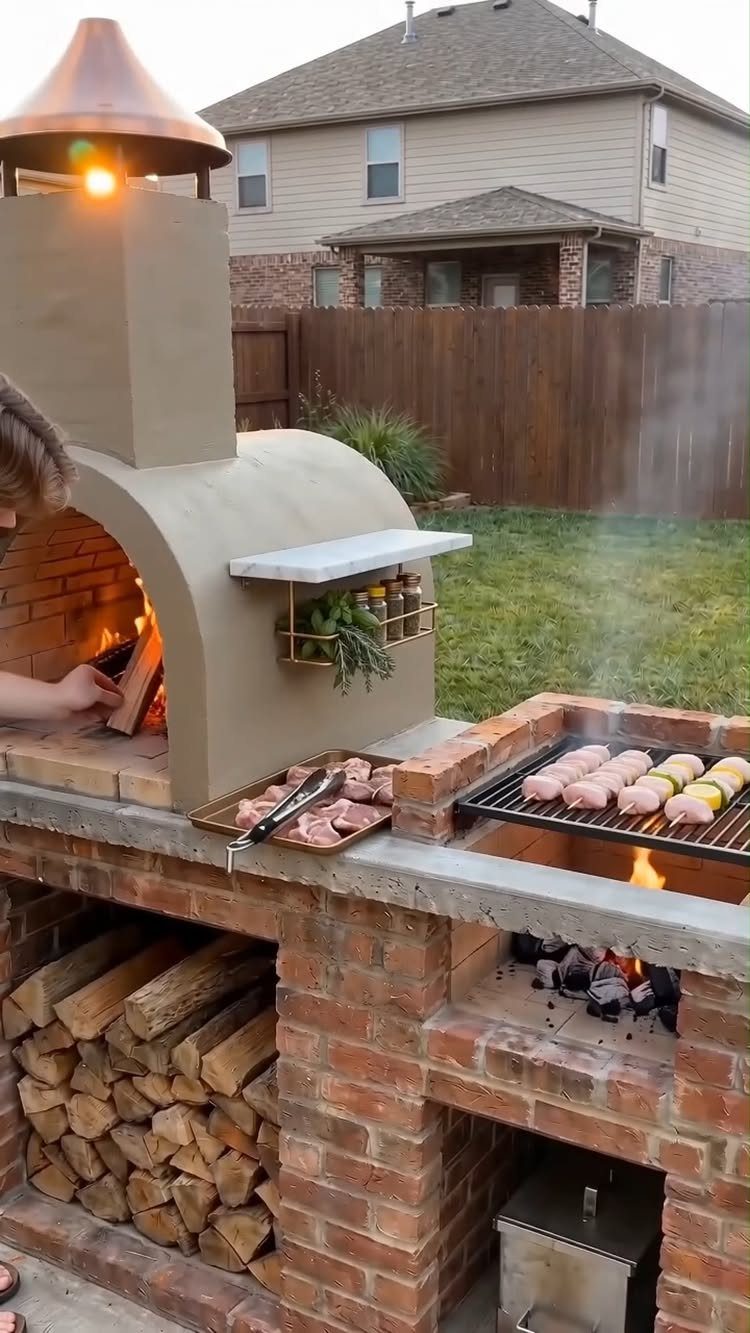
A brick outdoor kitchen with a pizza oven, grill, and stacked firewood in a backyard.
Brick builds slowly but outlasts almost anything else you stack outdoors.
The oven and grill share one wall, which saves material and keeps the footprint tight against a fence line. Firewood stores underneath where it stays dry, close enough to feed either opening without walking across the yard.
I like this setup for cooks who already fire a grill most nights and want the oven as a second tool, not a weekend project in itself.
What you give up is permanence: you are not moving this if the shade pattern changes or the fence comes down.
According to Forbes, outdoor kitchens are seeing strong design trends for modern homes, with outdoor kitchens topping the American Institute of Architects’ project trends list.
2. DIY Grill Station
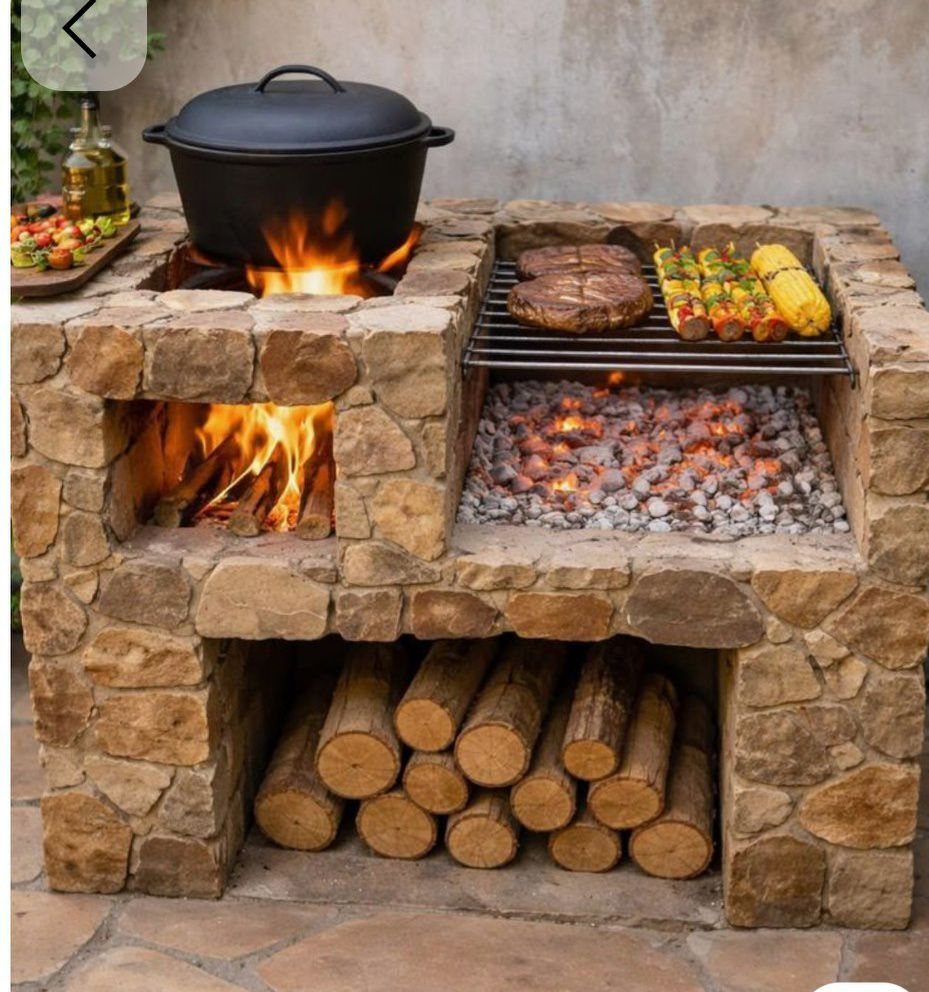
A built-in stone grill station centers on an open fire pot with a grill grate set above it, the kind of setup that rewards patience with real wood flavor and a steady hand at managing the fire.
Stone holds heat and weathers without paint or sealant, which matters when your station sits out year-round.
The open lower bay stores firewood at hand height; above it, the pot hangs to one side and the grill sits to the other, so you can boil water and sear meat at the same fire.
This suits cooks who want wood flavor without building a full masonry oven. I would build the walls dry-stacked first, test the working height, then mortar once my back and arms agree.
The station asks for a level pad and some mass to lean against, but nothing fancier than compacted gravel and a weekend.
3. Modular Outdoor Kitchen
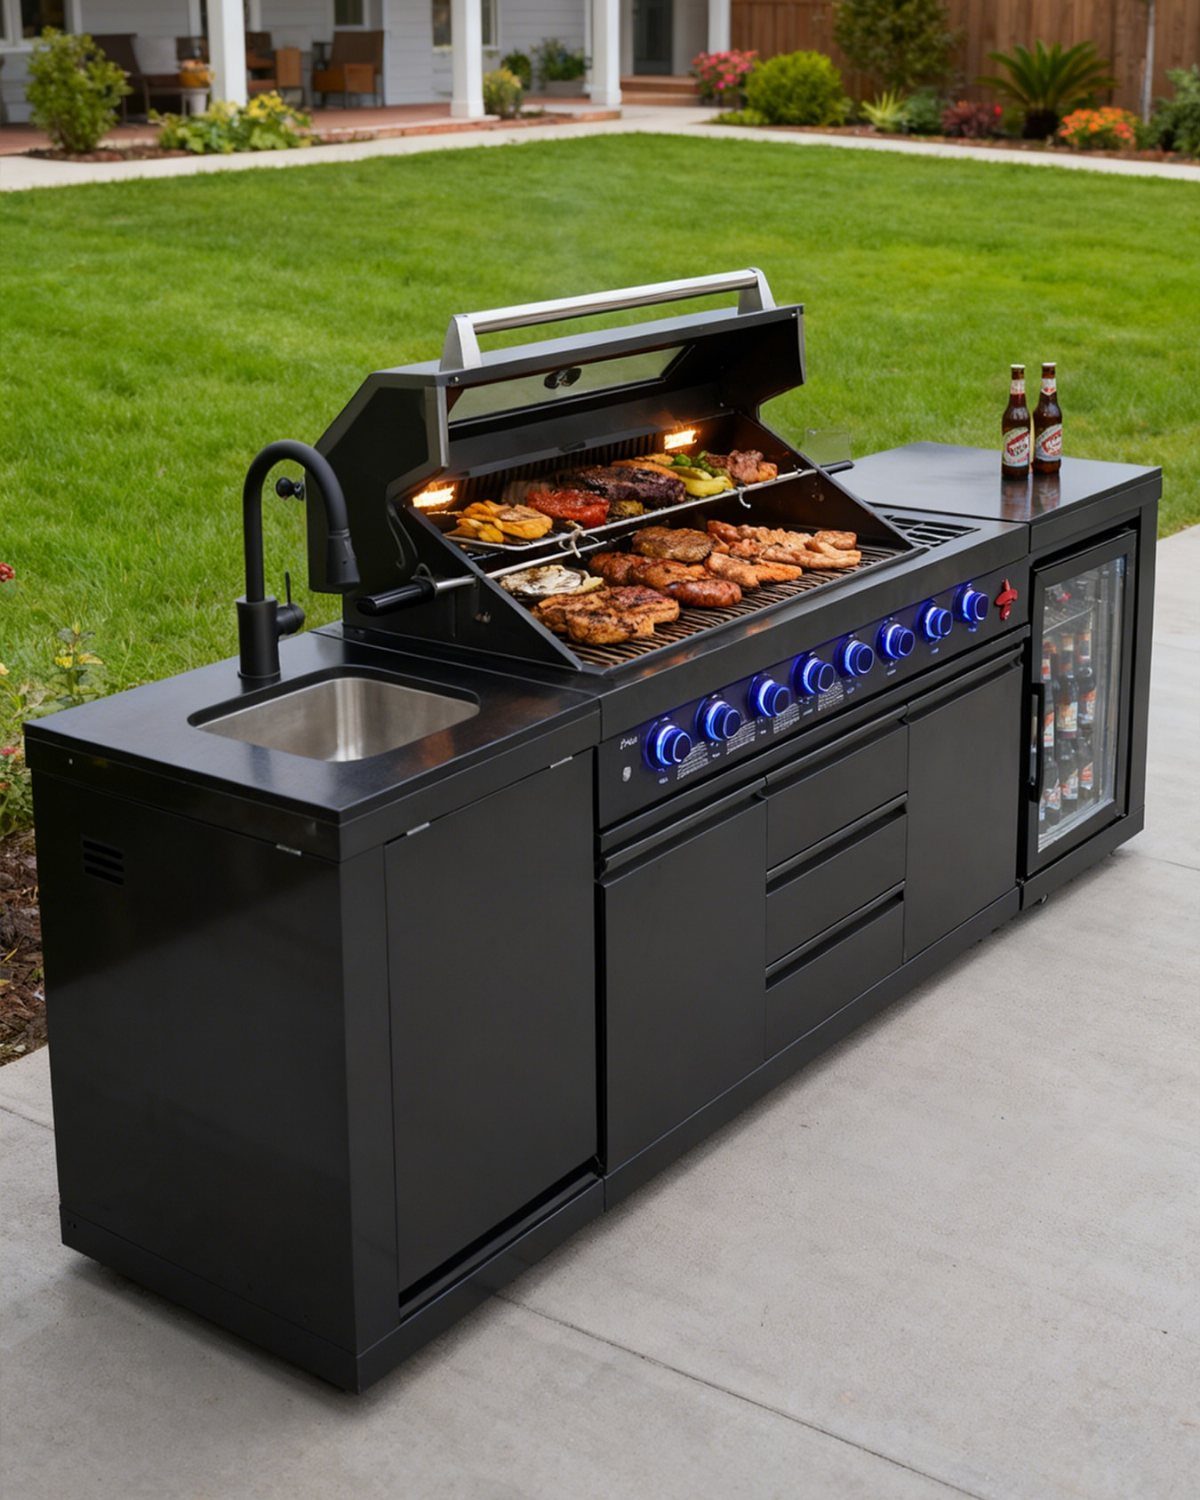
A black modular outdoor kitchen with a grill, sink, and refrigerator on a patio.
Modular units ship as boxes you bolt together, which cuts the build to a few hours with a level and a wrench.
The grill module vents upward, the sink needs a hose bib and a drain line to a bucket or dry well, and the refrigerator wants a weather-rated outlet on its own circuit.
I point renters and anyone who knows they will move again toward this route.
You can add a module later or sell the stack when you leave. The finish is uniform, which I find sterile, but the function is complete and the warranty covers what your own masonry does not.
4. Outdoor Kitchen with Pizza Oven
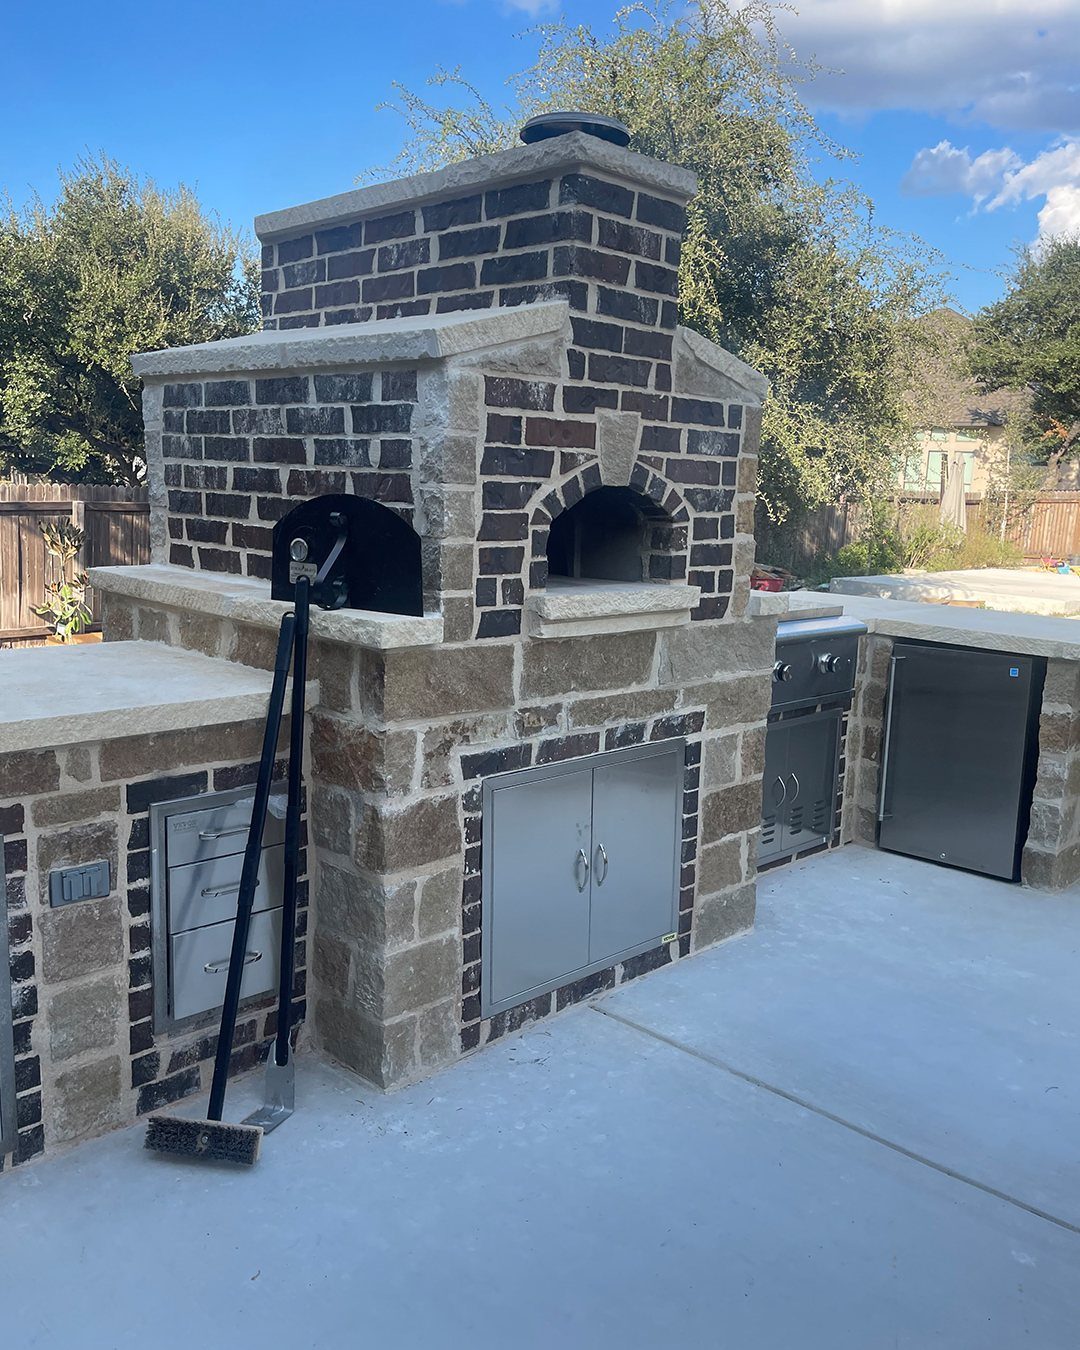
The pizza oven sits at working height with its mouth facing the cook, not the guests, which tells me this was planned by someone who actually fires it weekly.
Below and beside, stainless drawers hold peels, brushes, and dough trays without the rot that claims wooden cabinets outdoors.
I would put the oven on the left if I am right-handed; the motion from peel to flame feels natural that way.
The chimney needs real clearance from overhangs, so check your roofline before you pour the pad. Stone and brick together run heavy, and the footing should carry that load through frost.
5. Rocket Stove
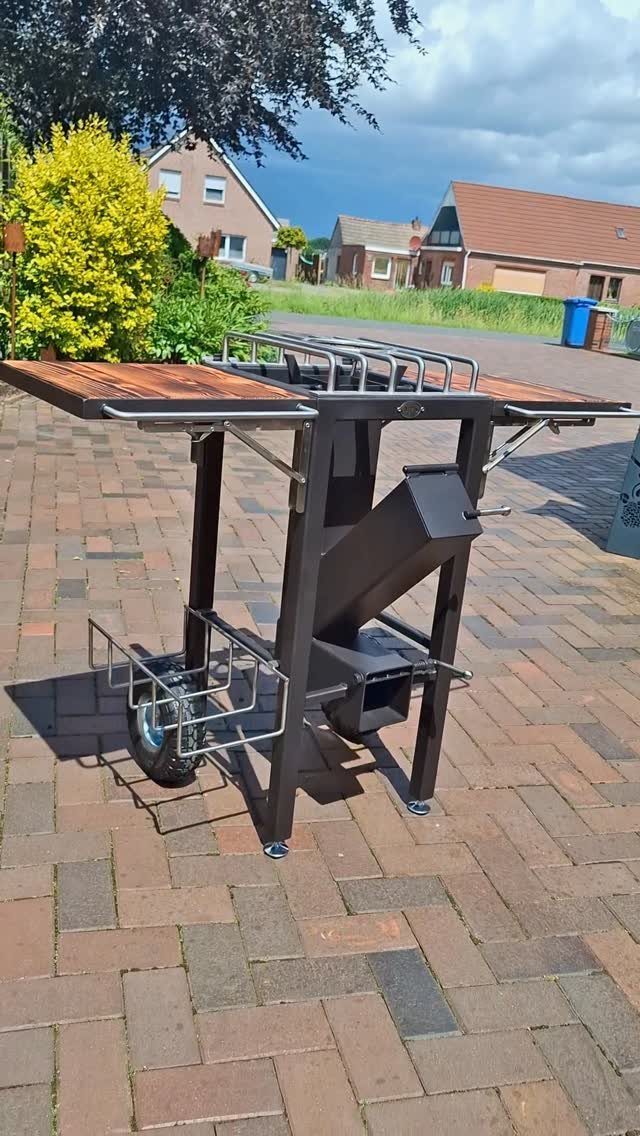
Rocket stoves burn small wood at high temperature through an insulated vertical chimney, which means a few sticks cook a full pot.
The integrated unit adds folding shelves for prep and wheels to roll it off the patio when the meal is done.
I built my first from stacked bricks and a piece of stovepipe; it worked but looked like yard clutter.
This metal version costs more upfront and saves face with neighbors. One caution: the chimney mouth runs small, so your pots need flat bottoms and you are not feeding a crowd without cooking in shifts.
6. Mobile Outdoor Kitchen Cart
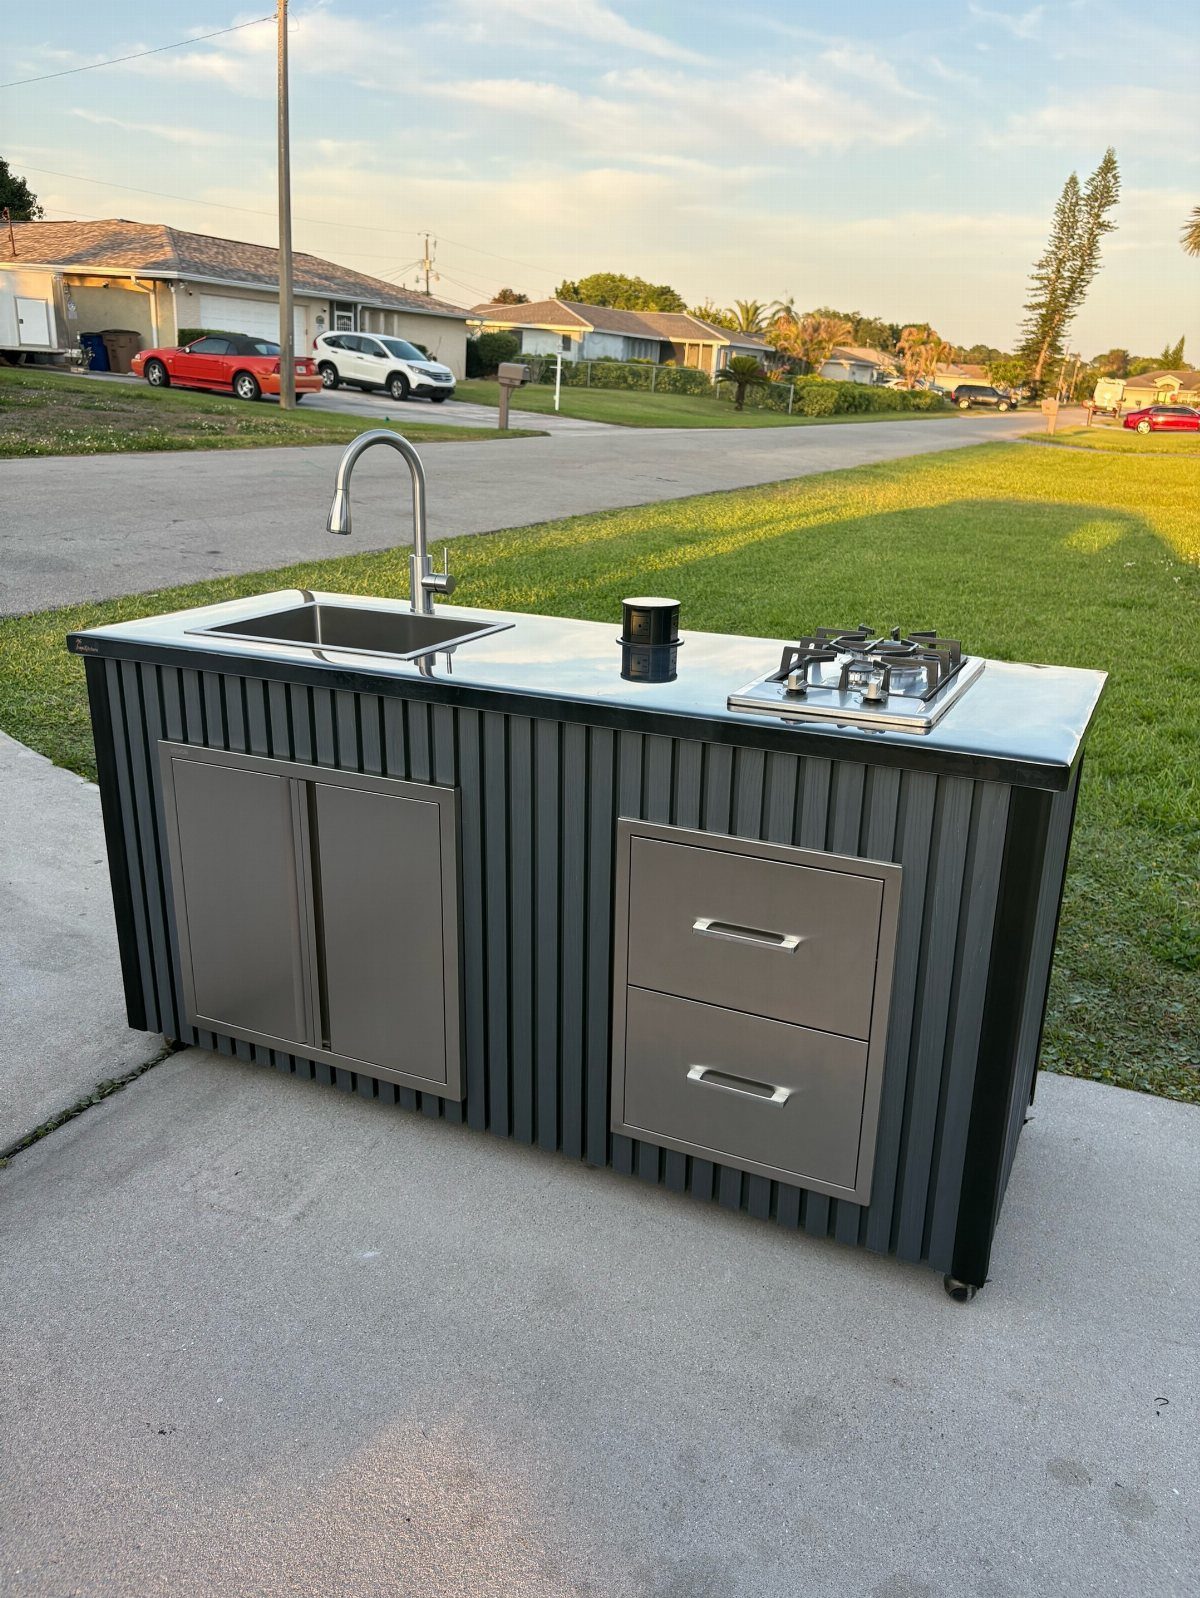
Corrugated metal sheds water and dents rather than dings, which suits a cart that lives outside and rolls over joints between concrete slabs.
The sink needs only a garden hose connection and a five-gallon bucket below; the gas burner runs off a standard propane tank that hides in the cabinet.
I see this for cooks who park it beside the garden on harvest days, then roll it back to the garage before frost.
The wheels need locking casters; a cart this tall sways when you chop. Gas beats wood for weeknight speed, though I miss the smoke when I am only boiling corn.
7. Wooden Slat Outdoor Kitchen
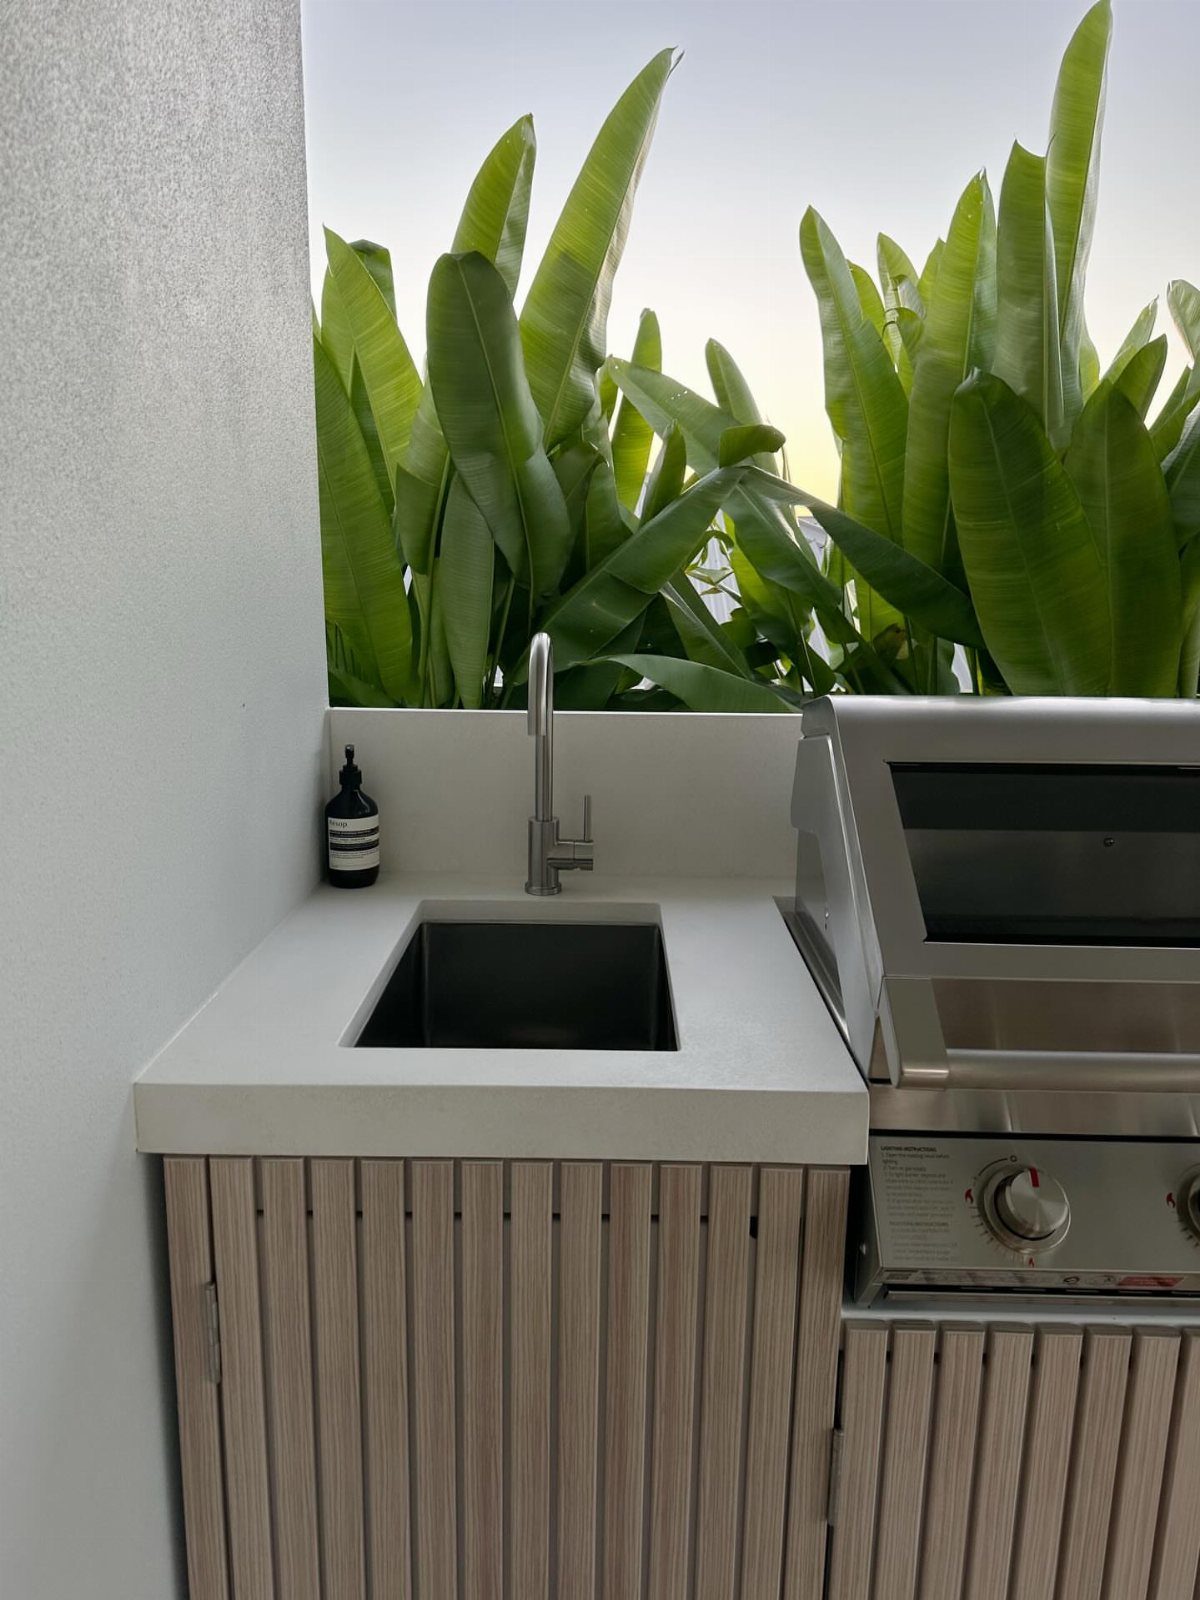
Vertical cedar slats screen the cabinet faces and let air move, which matters in humid summers when closed boxes grow mildew.
The white counter reads as kitchen inside, carried outdoors; I would seal it twice a year or switch to quartz and forget the worry.
Banana plants at either side want Zone 8 and up, so northern cooks should sub in hardy grasses or move pots in for winter. This look asks for a level deck or pavers; slat cabinets rack on soft ground.
I like the undermount sink with a tall faucet for filling stockpots, though that choice needs a drain line planned from the start.
8. Stone Base Covered Kitchen
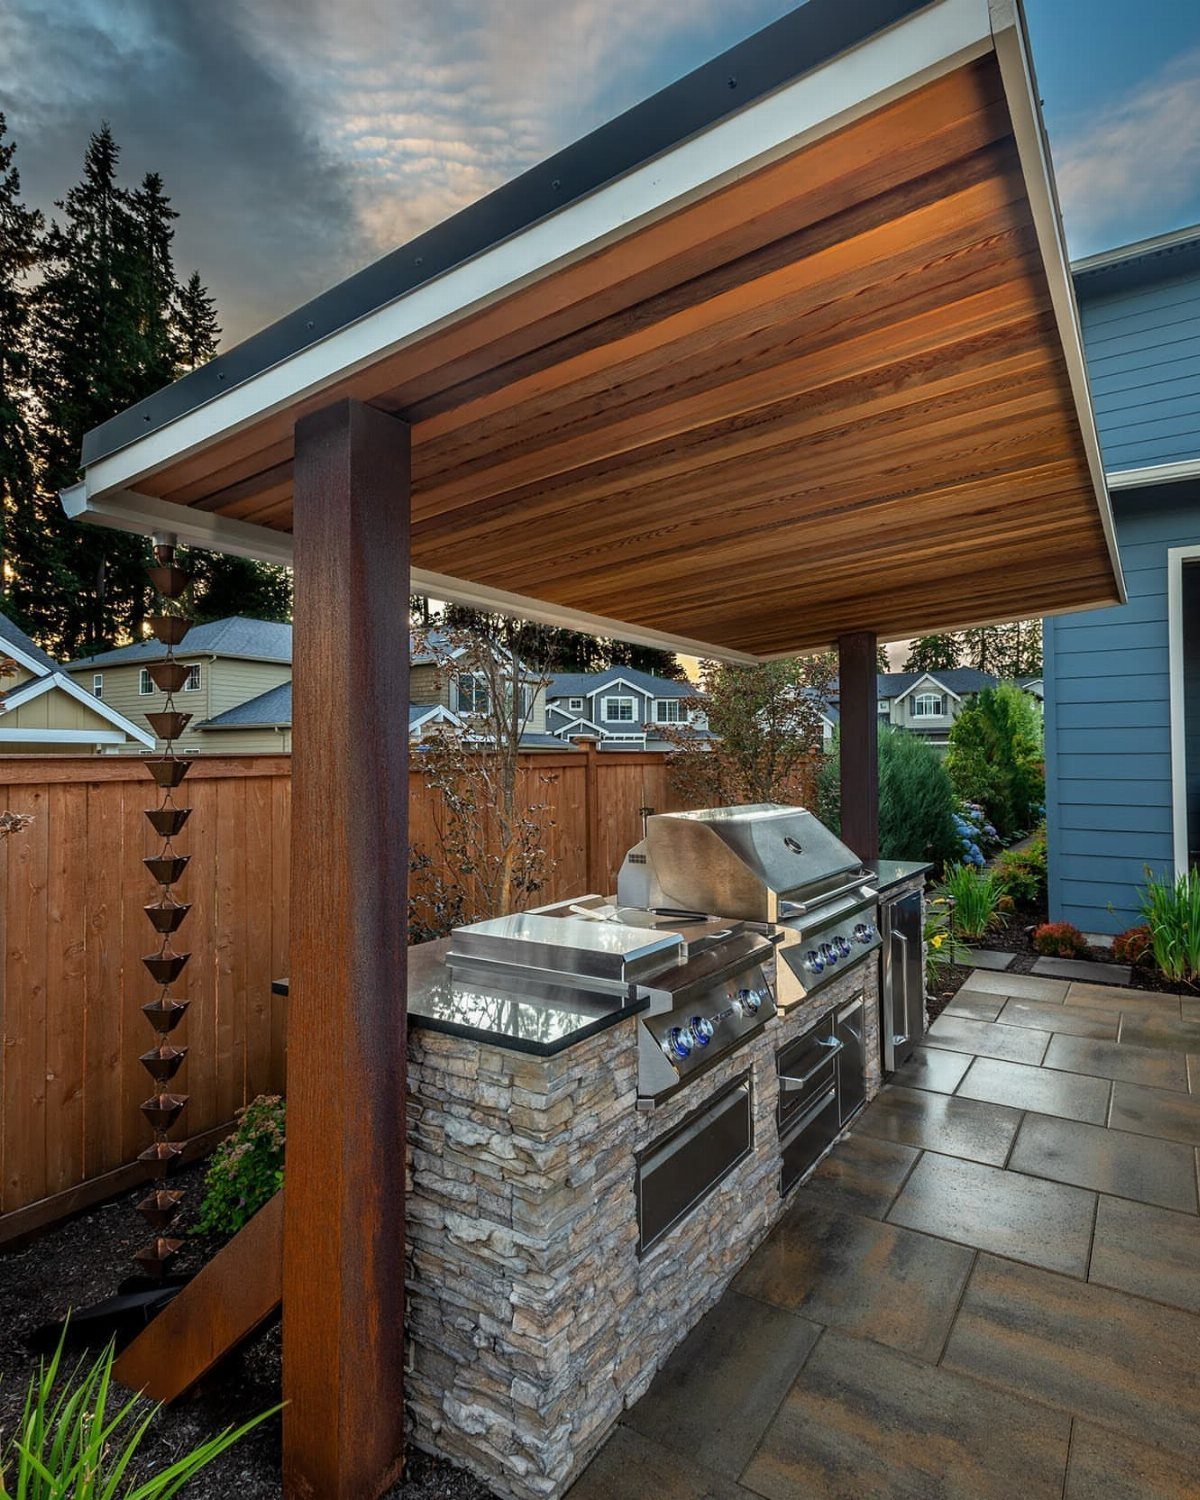
A shed roof pitched one way sheds leaves better than flat and costs less to frame than gable.
Dark stain on the pillars hides water spots that raw cedar shows in 2 seasons; I would pressure-treat or go with cedar heartwood and let it silver.
The grill slides in from the front for cleaning, so leave an inch of play in the opening.
Check your fence setback; this footprint sits close to the lot line and local codes often specify a minimum distance. A roof over fire needs noncombustible decking or a metal pan above.
9. Brick and Concrete Island
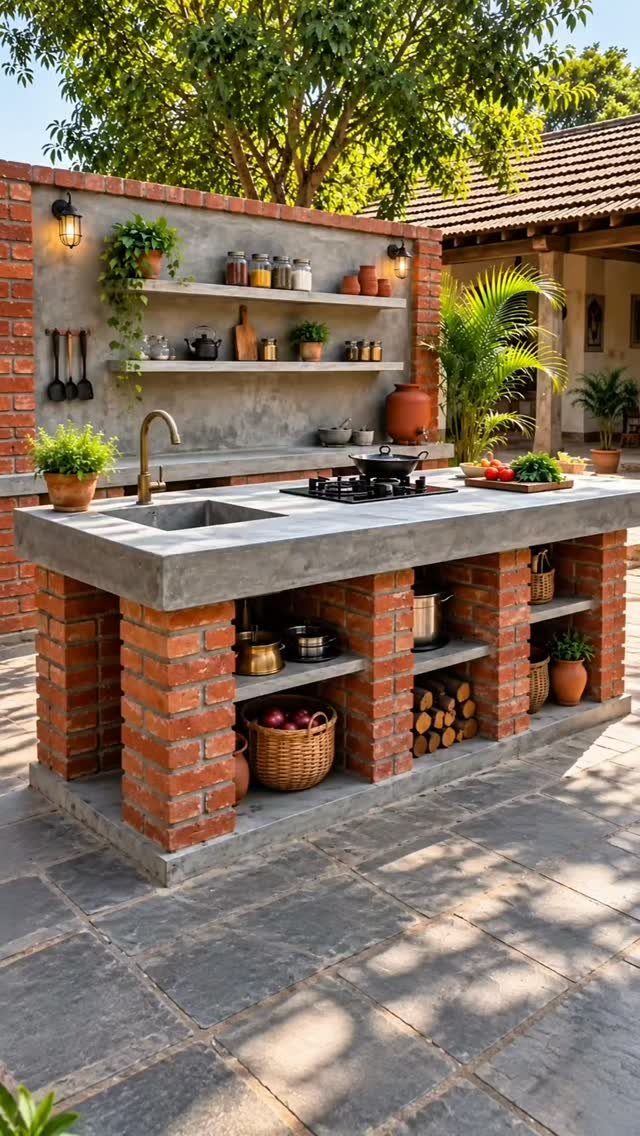
Red brick pillars with open shelving below keep pots, baskets, and firewood where you can reach them without opening doors.
The concrete top pours in place, thick enough to span the pillar spacing without cracking; I would add rebar and vibrate the pour.
Gas below the counter needs a shutoff at the island and another at the house, which is code most places.
The lower shelves stay open, so this suits cooks who do not mind dust or who cook often enough that gear rotates fast.
Brick runs heavy; a thick slab on compacted gravel carries it, but frost heave will shift it north of Zone 6.
10. Rustic Pergola Kitchen
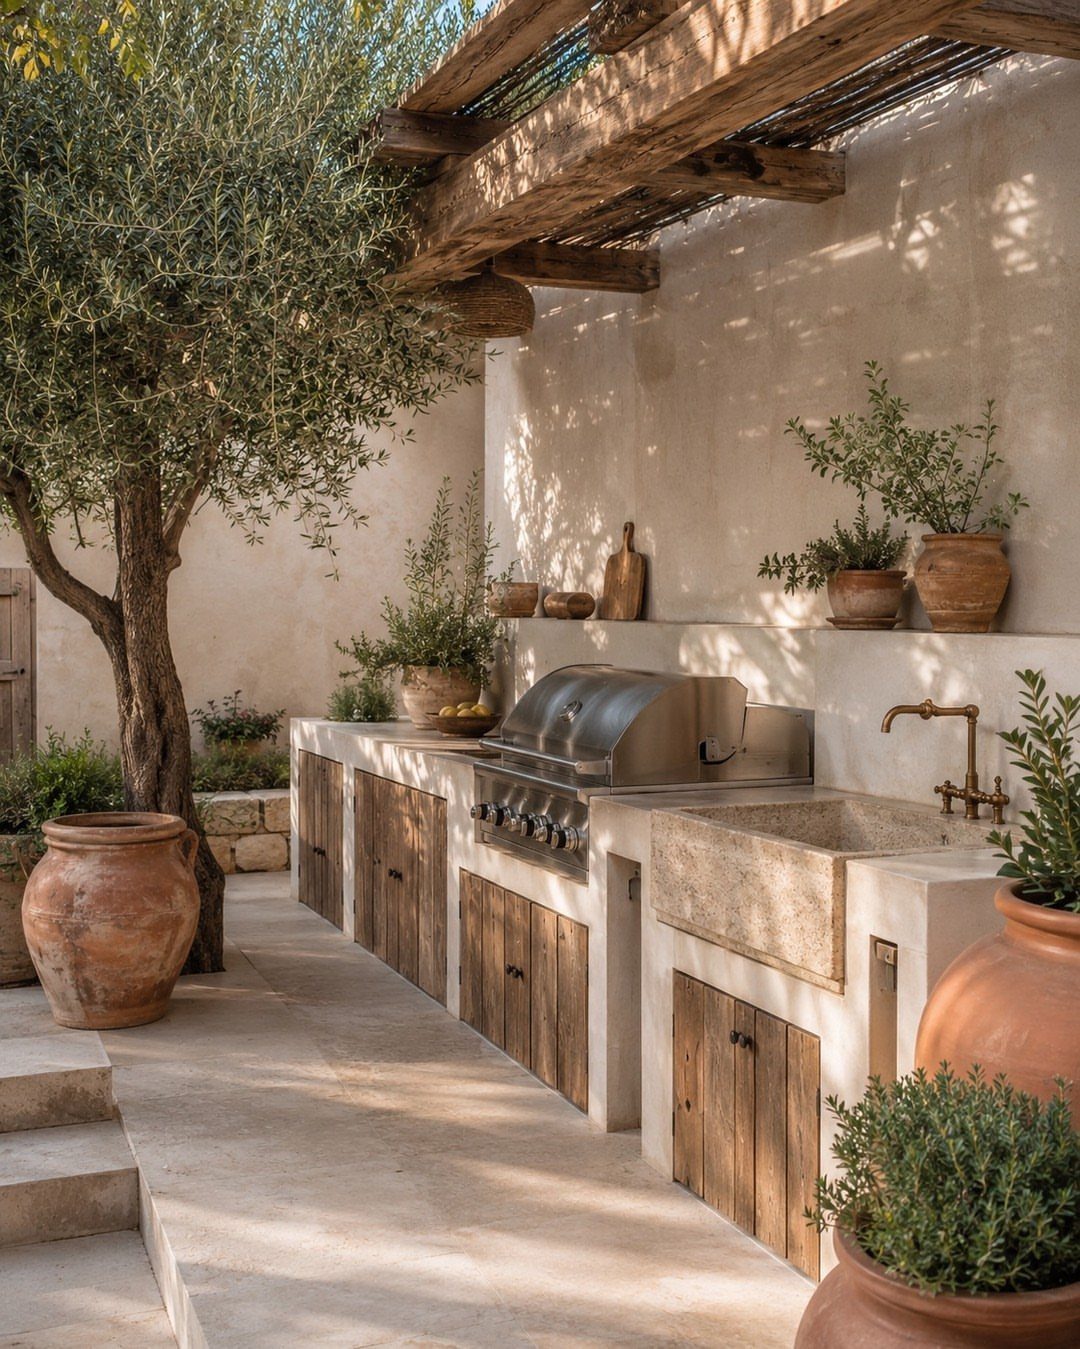
Stone for the sink basin weathers better than ceramic outdoors and nicks less than stainless.
Rustic doors on stainless boxes hide the modern guts, a mix I find honest. The pergola beams want close spacing or a shade cloth if midday sun hits hard; bare slats make stripes, not shelter.
Potted herbs on the counter edge move to ground in fall or get replaced. This suits courtyards with one good wall and not much depth; the footprint stays shallow.
11. Covered Patio Wooden Kitchen
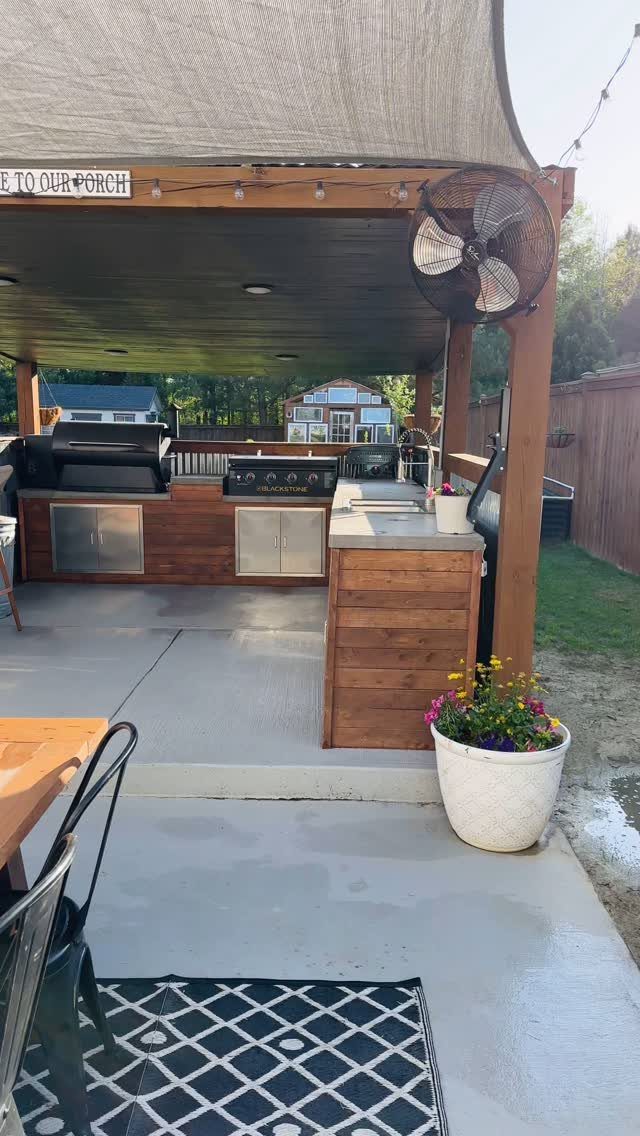
A covered patio already owns the roof, so this kitchen spends money on cabinets and counter, not framing.
The wooden face frames stainless drawers that slide on bearings; I would check the gauge before I buy, since thin boxes rack when loaded.
Concrete counter here reads as utilitarian, which fits porch culture. The wall fan moves smoke on still days when a ceiling fan only stirs it; wire it to the same switch as the grill light so you remember it.
"Welcome to our porch" signs the space as social, not serious cooking, and that is fine. I would trade one grill for a side burner if I boiled shrimp or corn often.
Maximizing Small Spaces
Small yards need the kitchen against the house wall or the property edge, not floating in the middle where it blocks circulation.
An L-shape wraps two sides of a corner and leaves the center open for moving around; two narrow islands beat one wide one if the gap between them stays clear for walking.
I would list my non-negotiables before I draw anything. For me that is always counter space first, then storage, then a sink; your order may differ.
Start the layout from that one thing and let the rest fill in around it. Combined appliances save inches: a grill with a side burner built in removes the need for a separate module.
Keep the hose bib and the electrical panel on the house side of the design.
Every foot of gas line or buried conduit you avoid is money back in your pocket, and the trip inside for charcoal or a lighter stays short.
Choosing Materials
Countertops take the hit directly. Wood swells and rots; concrete and stainless steel do not.
Concrete weathers to a patina I like while stainless stays the same bright plane year after year. Either works; neither asks for a cover.
Faucets and hardware need the same hardness. A knurled brass faucet looks sharp indoors but the finish pits outdoors unless it is rated for it.
I would check the spec sheet for salt-spray hours before I buy. The same rule holds for drawer slides, hinges, and grill burners: if the box does not say outdoor-rated, it is not.
Match the texture to what is already there. Brick against brick reads as belonging; brick against vinyl siding reads as afterthought.
Stone next to stone, wood next to wood. The eye catches the material echo before it notices the kitchen itself.
Planning and Design
I sketch on graph paper first, one square to the inch, with the house wall and property lines drawn to scale.
Tape the footprint of each appliance or cabinet cut from a Post-it and slide them around until the workflow feels right. Grill to counter to sink, left to right if you are right-handed, reverse if not.
Design software exists, but I find the physical pieces slow me down enough to think. The tool matters less than the forcing function: nail your must-haves before you price a single cabinet.
Check setback rules before you pour. Most codes want a minimum distance from the lot line for structures with a roof or a fixed fire element; I have seen a set distance common, but your municipality may vary.
Call the building department. A quick call to your local building department saves the cost of a tear-out.
Frequently Asked Questions
What are the ideal dimensions for an outdoor kitchen?
I start with my non-negotiables and let the footprint grow from there.
An L-shape wrapping a corner leaves the center open for moving around, and two narrow islands beat one wide one if the gap between them stays clear for walking.
What are some good ideas for cooking outside?
A standard grill is the baseline most people start from, and a rocket stove burns small branches at high heat for wood flavor without building masonry.
I would add a side burner if I boiled shrimp or corn often, since that removes the need for a separate module and saves inches in a small layout.
Do I need planning for an outdoor kitchen?
Yes, and I would call the building department before I draw anything. The exact rules vary by municipality, so a quick call is worth it.