
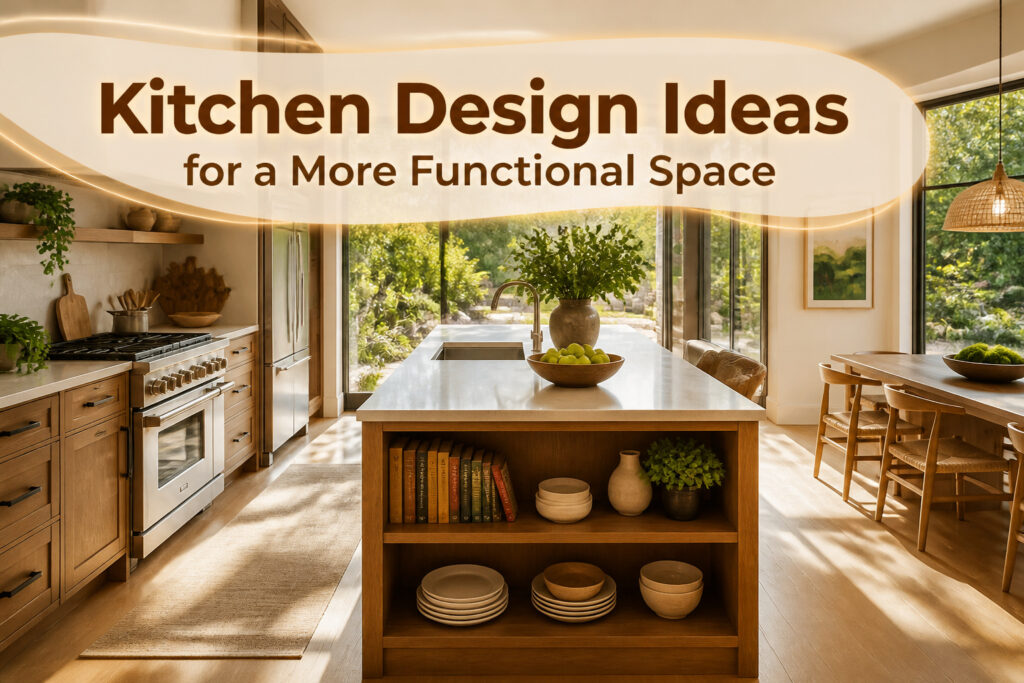
A functional kitchen design lives or dies by the space between its surfaces, not the surfaces themselves. The 36 inches of aisle width that keeps two people from colliding is the same figure that drops to 32 in most failing kitchens, and that four-inch gap turns cooking into a daily negotiation. I learned this in a rental where the refrigerator door opened into the only walkway, and every meal started with a dance.
1. Understanding Functionality in Kitchen Design
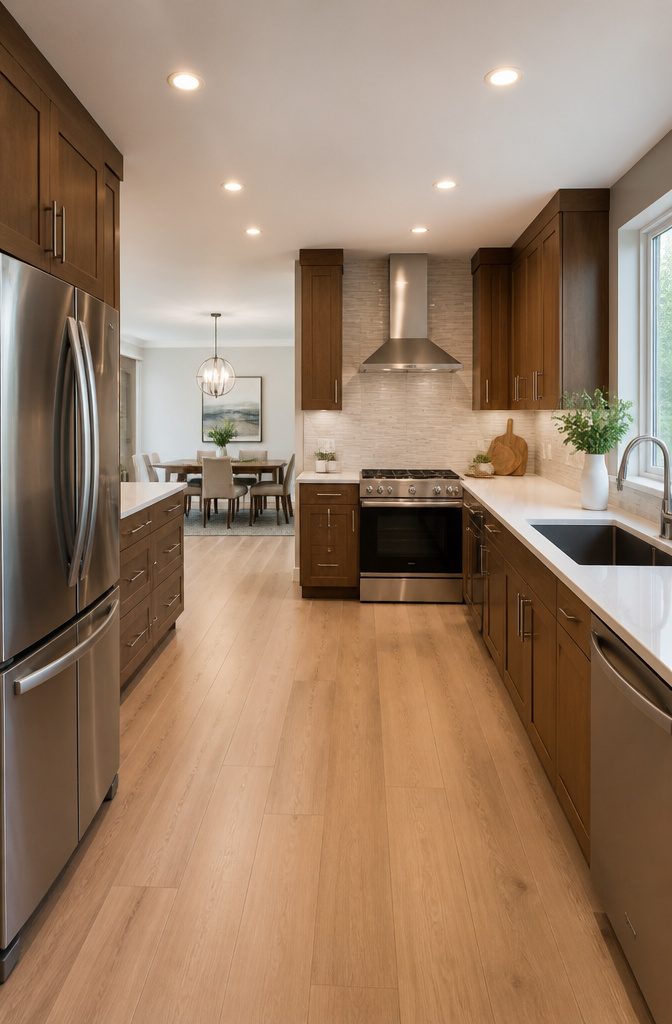
A kitchen earns its keep through three things: how you move, what you can reach, and where things go back. Get one wrong and the other two don’t matter much.
I learned this the hard way in a rental where the sink, stove, and refrigerator sat in a straight line along one wall. Six steps to the fridge, six steps back with a pot of water, six steps to dump it when I misjudged. No triangle, just a corridor. The layout treated cooking like an assembly line nobody asked for.
36 inches of aisle space is the minimum that keeps two people from colliding, though 42 inches is where breathing room starts and 48 inches is what you actually want when the kitchen fills up at a party. I had 32, and the refrigerator door opened into the only walkway. Every time someone passed behind me, the dance began.
Functionality is not the same as having new appliances or more cabinets. A functional kitchen reduces the steps between decisions: grab, prep, cook, serve, clean. The work triangle, that old idea of sink, refrigerator, and stove in efficient relation, still matters because it measures exactly that. But it only works if the paths between those points stay clear of traffic and each other.
2. The Kitchen Work Triangle
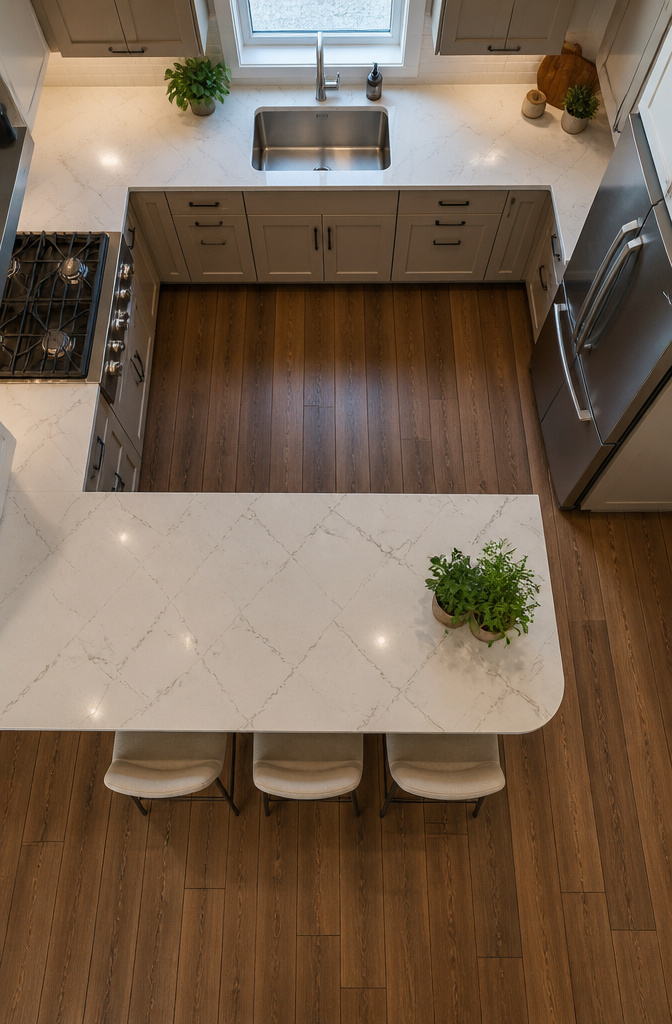
The kitchen work triangle still matters, even if designers now talk more about zones. Three points matter: the sink, the stove, and the refrigerator. Connect them, and you have the path you walk a dozen times every meal. The total of those three legs should stay under 26 feet. Go past that, and you are commuting in your own kitchen.
I learned this the hard way in a rental with a straight galley layout. The fridge sat at one end, the stove at the other, and the sink was shoved against a side wall. I measured once, annoyed, and the triangle came to 31 feet. Every pan of pasta meant a hike. Water boiled before I had the sauce ingredients gathered. The layout looked efficient on paper, two parallel counters, but the triangle was broken, and I felt it three times a day.
Modern kitchens sometimes need zones instead, especially with multiple cooks or open plans. Prep, cooking, washing, storage, each gets its own territory. The triangle becomes a starting point, not a law. Still, in a compact space, those 26 feet are worth checking before you commit to where the appliances sit.
3. Flow and Accessibility
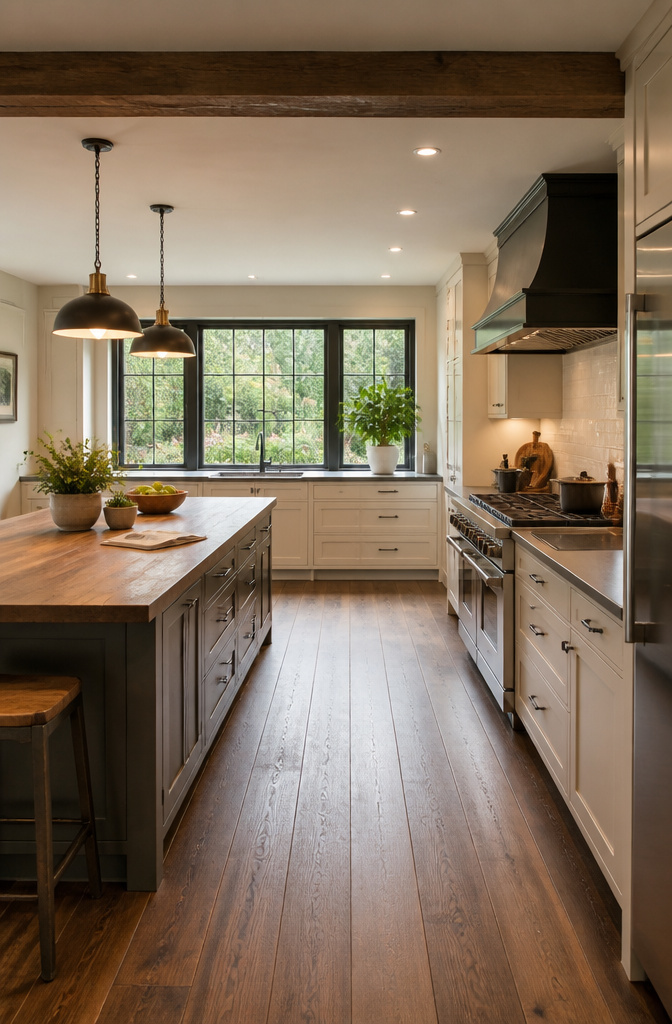
The first thing to check in any kitchen plan is whether two people can pass each other without one of them flattening against a cabinet. 36 inches is the bare minimum for aisle width, 42 inches is where comfort starts, and 48 inches is the point where multiple cooks stop bumping elbows. I learned this the hard way watching a friend host Thanksgiving in a kitchen where the island sat too close to the range: every time someone opened the oven, the whole prep lane froze, and at one point a hot pan of stuffing nearly collided with a cousin carrying wine glasses.
Placing a dishwasher or refrigerator where its swing blocks a main route turns a working kitchen into an obstacle course. Chicago designer Joy Williams flags tight space between an island and appliances as one of the biggest mistakes she sees.
"You need room to open the dishwasher, room to stand at the range and cook, room for others to move past those activities without interrupting the flow of movement… For plenty of elbow room, aim to have 42 to 48 inches of clearance from an island."
That range, 42 to 48 inches, is the difference between cooking solo and cooking together without a traffic cop. If your layout forces a choice, spend the extra floor space on the aisle facing the cooktop and sink, where most of the standing and reaching happens.
4. Space Planning and Layouts That Work
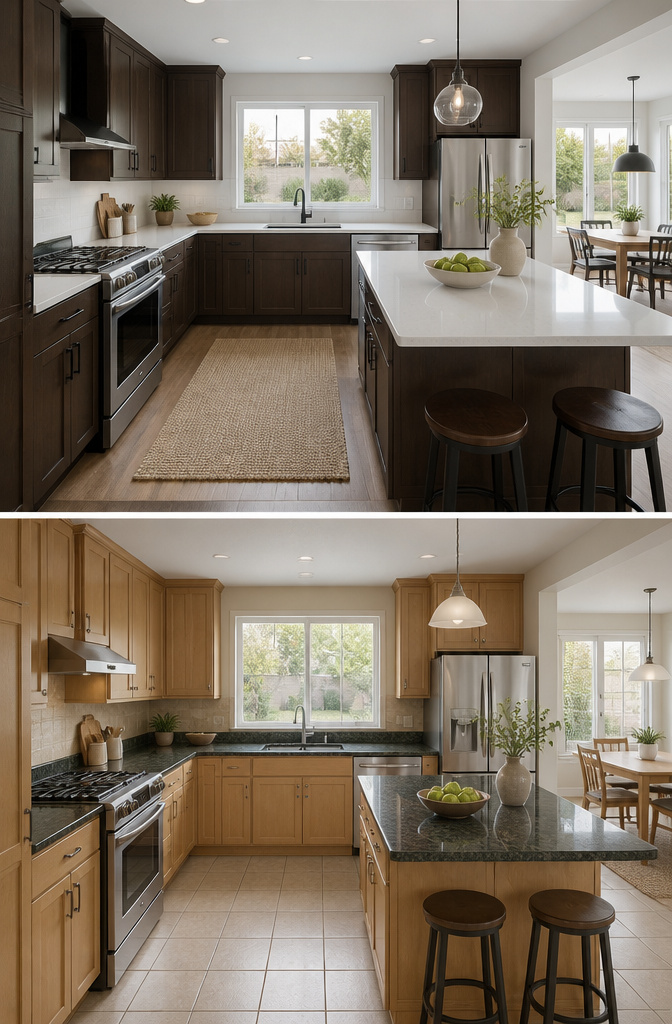
U-shaped kitchens give you three full walls of workstation, which is why they still show up in both compact city apartments and sprawling suburban builds. The horseshoe wraps storage, prep space, and appliances into one continuous run, and the work triangle practically draws itself once you set the sink, stove, and refrigerator at the points. I find the real decision comes down to whether you close the fourth side or keep it open to the dining room. Closing it gains wall space; leaving it open saves the room from feeling like a corridor.
L-shaped layouts sacrifice that third wall but gain something most families use more: connection to the rest of the house. The corner run tucks neatly against two walls and leaves the remaining floor open to a living area or table without any awkward transitions. For the same reason, it is the easier retrofit in older homes where knocking out a third wall is not in the budget.
Galley kitchens are the honest workhorses. Two parallel counters, nothing more, and the efficiency is hard to beat for one cook at a time. The problem starts when a second person tries to pass behind. No island, no peninsula, just tight clearance that turns collaborative cooking into choreography.
Islands and peninsulas are where spacing rules become make-or-break. Forty inches is the minimum clearance on all sides of an island; anything less and you will bump the edge every time the dishwasher door drops open. Forty-two inches is better, especially if two of you work back-to-back. A peninsula buys most of the island’s counter space and storage without demanding that same footprint, since one end anchors to the wall. The trade is flexibility: you cannot reposition a peninsula later the way you can a freestanding island.
My own preference runs U-shaped for dedicated cooking spaces under 150 square feet and L-shaped when the kitchen has to double as the household’s main gathering spot. The island only enters the conversation once the room clears that forty-inch buffer with room to spare.
5. Smart Storage Solutions
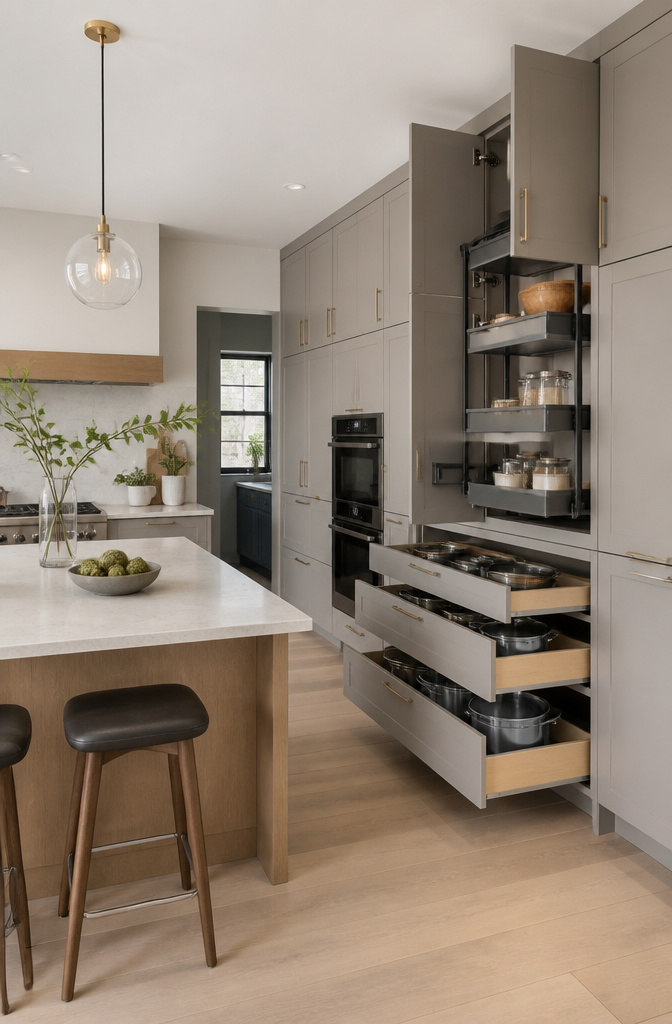
Ceiling cabinets that reach all the way up used to strike me as showpieces for dishes nobody touches. Then I watched a friend haul a stepstool every time she needed her stand mixer, which lived on a shelf so high she might as well have stored it in the attic. That gap between the standard cabinet top and the actual ceiling, usually twelve to fifteen inches, is dead space until you fill it with full-height cabinets and a pull-down shelf for the contents you reach for monthly, not daily.
Deep drawers beat standard base cabinets for pots and pans because you lift the lid and see everything at once. My own conversion came after years of squatting to fish lids from the back of a thirty-inch-deep blind corner; the pull-out drawer that replaced it carries the same footprint but brings the entire contents out into the light. Soft-close hardware costs more than standard slides, but the daily difference in sound and feel is where the money goes to work. For lower cabinets that still open with doors, adding an interior pull-out tray behind them gets you most of the drawer benefit without replacing the box.
6. Lighting, Materials, and Finishes for Efficiency
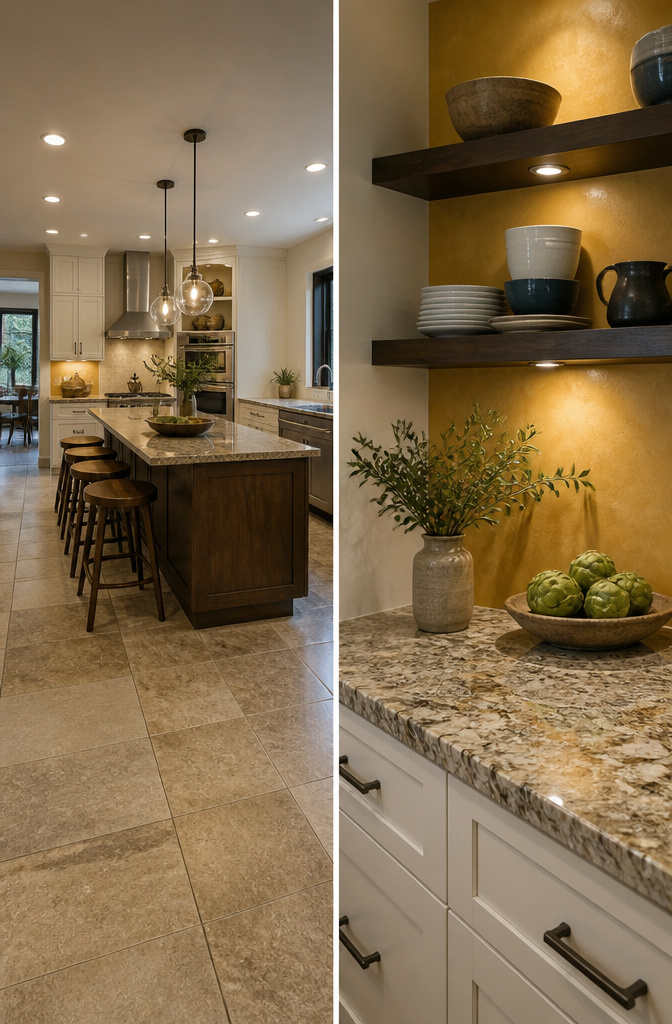
A kitchen lives or dies by what you can actually see while working. Layered lighting, ambient, task, and accent, fixes that. Ambient light from ceiling fixtures or recessed cans gives you baseline brightness to move around safely. Task lighting, LED strips under cabinets or pendants over the island, lands where the real work happens: chopping, reading recipes, washing dishes. Accent lighting picks out the backsplash or open shelving so the room does not flatten into a single wash.
Materials need the same dual purpose. Quartz or granite countertops handle daily abuse and wipe clean without fuss. Flooring takes the heaviest traffic, so choose something that does not complain about it. My own hidden pantry doors, opened and closed twenty-plus times a day, stayed functional for nearly thirteen years but gradually warped enough to annoy me; tall cabinet doors on a high-traffic pantry are a choice I would not repeat. Soft-close hardware and touchless faucets sound minor until you live with them for a month and realize how much friction they remove from ordinary mornings.
7. Bringing Functionality and Aesthetics Together
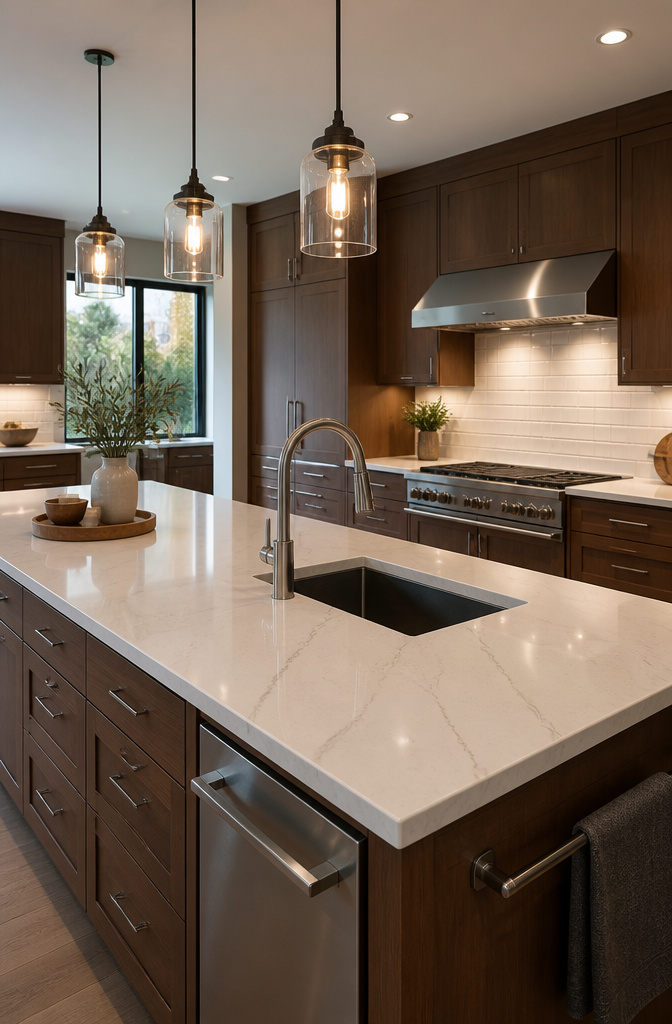
Quartz countertops sit at the center of most kitchen decisions now, and the tension shows up immediately. The sample with the soft gray veining looks like the photograph you saved, but the honed finish your designer prefers stains if red wine sits for twenty minutes. The polished version stays clean with almost no attention, and that practical difference matters more than the matte look I wanted. I chose polished, and two years in the absence of maintenance is its own kind of beauty.
The same conflict runs through hardware. Soft-close drawers cost more and add a small delay each time you close them, but the alternative is the crack of wood on wood at 6 a.m. The hardware also decides whether the kitchen reads as modern or traditional, so the function is inseparable from the look.
Lighting is where the balance gets easiest to miss. Layered task, ambient, and accent lighting sounds like a luxury until you try chopping onions in a single overhead glow. A dimmer on every switch costs under $20 and lets the same fixtures serve breakfast prep and dinner guests. The kitchen does not need to choose between working well and looking finished; it needs each choice to carry both loads.
Kitchen Layouts Compared
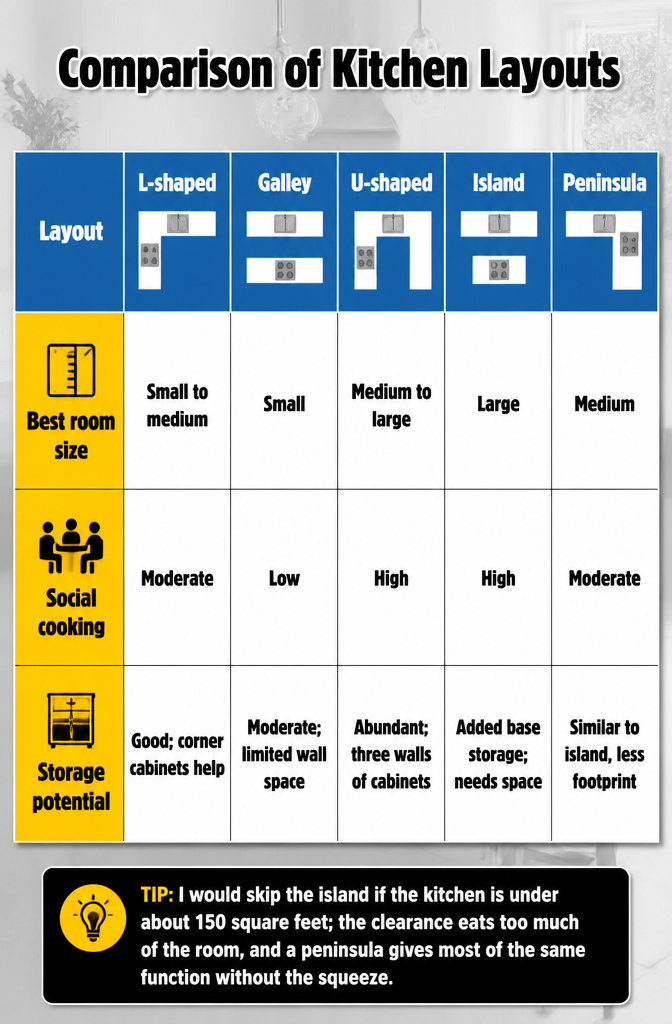
The layout you choose sets the hard limits on what a kitchen can do, no matter how nice the cabinets look. An L-shaped kitchen uses two adjoining walls to maximize corner space while leaving the rest of the room open; it integrates easily with a dining area or a small island without crowding the work zone. A galley layout, with its two parallel walls, keeps everything within a few steps and fits where square footage is tight. Either one works well in a small space, though the galley can feel boxed in if the aisle is too narrow.
For larger rooms, the U-shaped design wraps three walls of cabinetry and counters into a horseshoe that puts the sink, stove, and refrigerator within easy reach. It offers abundant storage and work surface, but it needs enough width to avoid a closed-in feeling; keeping one side open to a dining or living area helps. An island works when floor space allows roughly four feet of clearance on all sides, and it adds prep area plus a social anchor. A peninsula offers similar benefits without demanding that same footprint, since one end connects to the main counter run.
| Layout | Best room size | Social cooking | Storage potential |
|---|---|---|---|
| L-shaped | Small to medium | Moderate | Good; corner cabinets help |
| Galley | Small | Low | Moderate; limited wall space |
| U-shaped | Medium to large | High | Abundant; three walls of cabinets |
| Island | Large | High | Added base storage; needs space |
| Peninsula | Medium | Moderate | Similar to island, less footprint |
I would skip the island if the kitchen is under about 150 square feet; the clearance eats too much of the room, and a peninsula gives most of the same function without the squeeze.
Storage That Actually Fits What You Own
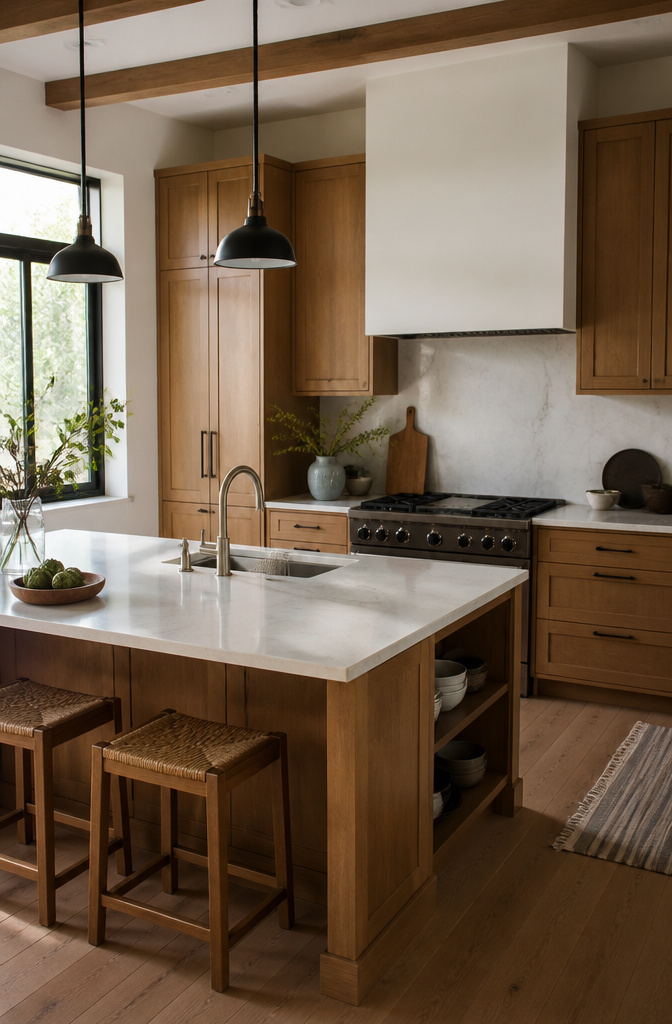
The first kitchen I designed had cabinets that looked sensible on paper. Standard base units, standard wall units, a lazy Susan in the corner. Within six months, the pots had migrated to the oven, the baking sheets leaned against the refrigerator, and the corner cabinet held nothing I could reach without kneeling. Deep drawers for pots and pans changed that entirely: one pull and the whole stack slides into daylight, no crouching, no unstacking.
What the old cabinets got wrong was treating storage as volume instead of access. Vertical space is the same trap. Taller cabinets that reach the ceiling only help if you can use the top shelf without a step stool you do not own. Pull-down shelves inside those high cabinets solve this, but they cost money and complexity most people skip, then leave the upper foot empty for years. I would rather see a cabinet stop at a reachable height and put the seldom-used items in a closet down the hall.
Pull-out pantry shelves work for dry goods, and drawer organizers beat the junk-drawer avalanche, but the real win is measuring what you actually own before you order. Pots with long handles need drawer depth your standard base may not have. Corner units with carousel shelves or magic corners recover the dead zone, yet only if the things you store there fit the wedge shape. The habit that fixes most kitchens is pulling every item out, grouping it by use, then building the cabinet around the pile, not the other way around.
Three Kinds of Kitchen Lighting
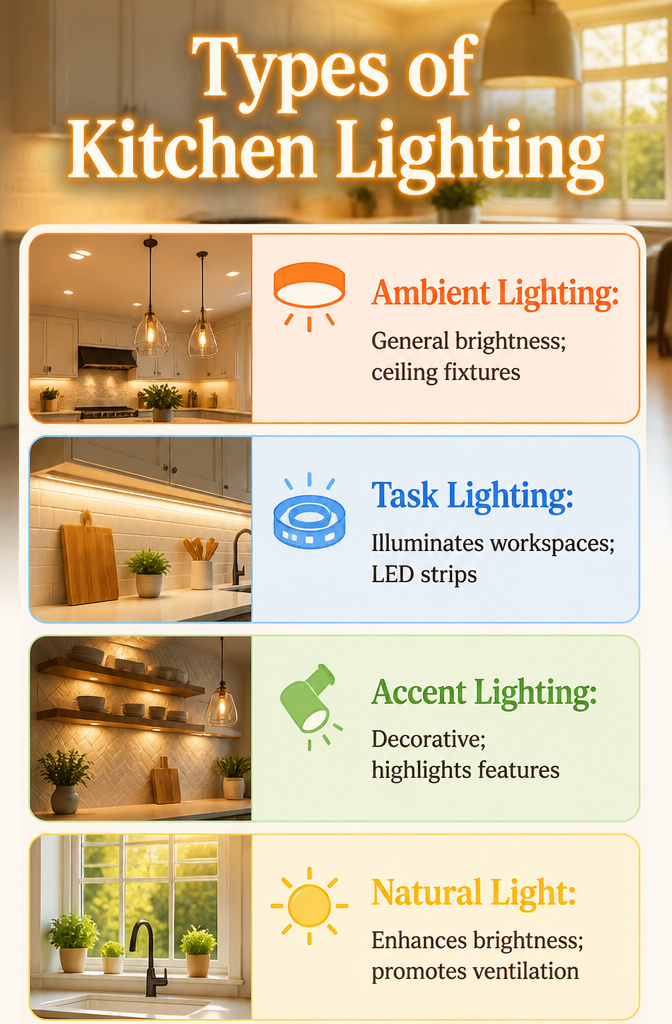
A kitchen only works if you can see what you are doing. Ambient lighting fills the room with general brightness, usually from ceiling fixtures or recessed cans, so you are not cooking in shadow. In one kitchen I read about, recessed overhead lighting paired with pendant lights above the island kept the whole space bright enough for prep while still feeling welcoming during meals.
Task lighting is where the real work happens. LED strips mounted under cabinets put light directly on countertops, sinks, and stoves, the spots where you are chopping or reading a recipe. Without it, your body blocks the overhead light and the cutting board goes dark.
Accent lighting does the decorative work, highlighting a backsplash or open shelving to add depth and warmth. The pendant lights in that same kitchen served double duty here, casting a glow that drew the eye upward.
Natural light matters too. Positioning the sink or prep zone near a window gives you brightness and ventilation both, though not every layout allows it.
Sustainable Materials and Energy Use
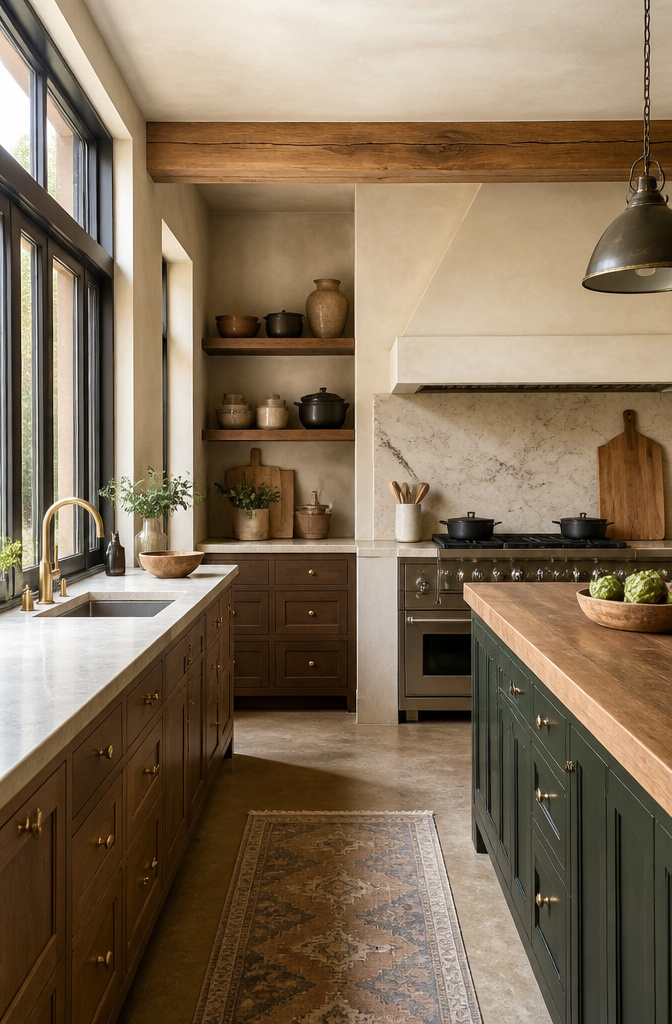
Bamboo ply for the cabinet boxes and a recycled-glass composite counter changed how the kitchen felt to work in more than how it looked. The ply smelled faintly of sugar the first humid summer, which I had not expected, and the counter surface stayed cooler under dough than the laminate I grew up with. Both choices cost roughly thirty percent more than standard options at the time. LED strips under the cabinets were the cheaper change, maybe forty dollars in hardware, and they mattered more in daily use because the light fell exactly where a knife meets an onion. Energy-efficient appliances arrived with the same rebate most places still run; the real benefit showed up in the quieter compressor on the refrigerator, which meant I could hear the stove timer from the next room. Whether the materials paid for themselves depends on how long you stay in the house. The counter and cabinets only pencil out past about eight years; the lighting pays back faster, and the quieter motor is immediate.
Smart Technology That Earns Its Place
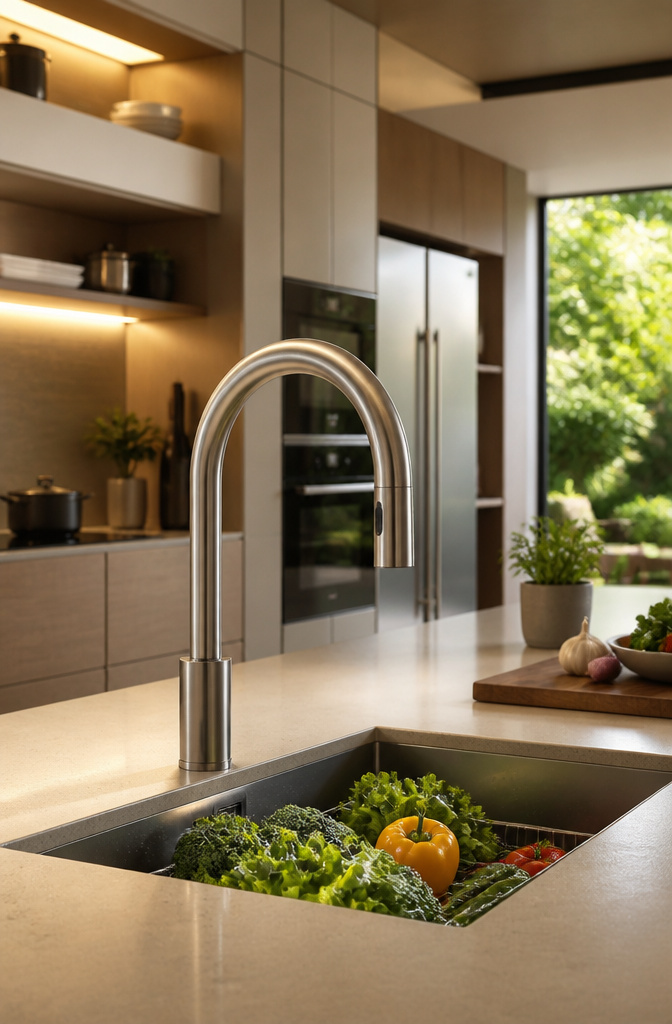
Touchless faucets sounded like a gimmick until I watched my sister cook Thanksgiving dinner with raw chicken on her hands. The water came on with a wrist flick, no smearing grease across the handle. That sold me faster than any feature list. I installed one two years later and the sensor still reads clean, though I have learned to stand exactly where it expects; drift six inches right and you get a cold spray down the sleeve.
Smart appliances are where I got pickier. A refrigerator that logs expiration dates is solving a problem I do not have; I already know the milk is old when it smells. The oven with remote preheat, though, earns its keep on nights I am still in the garden and want it hot by the time I wash soil off my arms. Skip anything that adds steps to the simple jobs; the best tech disappears into motion you were already making.
Maintenance has been the real test. The faucet sensor needed one battery swap in eighteen months. The oven’s app updated itself into a layout I barely recognize, which is annoying but not broken. If I were doing it again, I would budget for a plumber on the faucet install; the supply lines in my 1980s wall did not match what the box implied, and two weekends of dripping taught me the cost of false confidence.
Frequently Asked Questions
What is the kitchen work triangle?
The kitchen work triangle is the path connecting your sink, stove, and refrigerator. The total distance of those three legs should stay under 26 feet. Go past that and you are commuting in your own kitchen. Modern kitchens sometimes need work zones instead, especially with multiple cooks or open plans, but the triangle remains a useful starting point for compact spaces.
How much space do I need around my kitchen island?
Aim for 42 to 48 inches of clearance on all sides of your kitchen island. Forty inches is the bare minimum, but anything less and you will bump the edge every time the dishwasher door drops open. That extra space is what lets two people cook back-to-back without elbowing each other.
What are the best kitchen layouts for small spaces?
L-shaped and galley kitchens work best in small spaces. An L-shaped layout uses two adjoining walls to maximize corner space while leaving the rest of the room open to a dining area. A galley layout, with two parallel counters, keeps everything within a few steps and fits where square footage is tight, though it can feel boxed in if the aisle is too narrow.
How can I maximize storage in my kitchen?
Use deep drawers for pots and pans so one pull brings the whole stack into daylight, and add pull-down shelves inside ceiling-height cabinets for items you reach for monthly rather than daily. Pull-out pantry shelves work for dry goods, and drawer organizers beat the junk-drawer avalanche. The real win is measuring what you actually own before you order cabinets.
What types of lighting should I use in my kitchen?
Layer three kinds: ambient lighting from ceiling fixtures for baseline brightness, task lighting like LED strips under cabinets where you chop and read recipes, and accent lighting that highlights a backsplash or open shelving so the room does not flatten into a single wash. A dimmer on every switch costs under $20 and lets the same fixtures serve breakfast prep and dinner guests.